Old Hall Lane, Hargrave, CH3
- Land size
- 2.32 acres
- Bedrooms
- 4
- Bathrooms
- 2
Key Features
- Detached double garage with workshop
- Detached home office
- Competitive price, viewing essential
- 2.32 acres incorporating garden and paddock
- Old stable block with potential to upgrade
- Four separate reception rooms
- Open plan breakfast kitchen
- Grade II Listed House in outstanding semi rural setting
- Four bedrooms, two bathrooms
- Outstanding gated driveway approach
Description
Comment from Robert Reed of Gascoigne Halman
If outstanding driveway approaches were an Olympic sport, then the subject property would be a multiple gold medal winner! The first impression of this delightful period residence is impossible to better, being accessed off a quiet no through country lane and sweeping round to both the front and back of the house. The house sits beautifully in its plot, set back from the lane and enjoying a tranquil environment with a high degree of privacy.
In many regards, having experienced the initial approach, which is best described as inspirational, you will be inclined to buy it before you even step through the front door!
The house itself is an appealing detached property constructed of timber frame with rendered brick elevations beneath a slate roof. A former farmhouse dating from the late 16th century with 20th century alterations, the property is fully deserving of its Grade II Listed status, granted for the architectural and historic importance.
As one would expect, the house benefits from impressive period detail including attractive fireplaces and exposed timbers. The present owners have been in the house for eighteen years and in this time the upgrading works have incorporated new wiring and plumbing, installation of contemporary kitchen and bathrooms, and room by room decoration.
The principal reception rooms are all across the front of the house, with a southerly aspect over the garden. The main sitting room has a deep fireplace with impressive sandstone mantel above an open fire, and access to the dining room which is in the centre of the building and has a woodburner. Beyond are the interconnecting snooker and music rooms both of which are very versatile. I love both snooker and music, but the evidence would be that my enthusiasm is not necessarily matched by commensurate talent!
At first floor level there are four bedrooms, three of which are doubles and the fourth a smaller single, yet also hugely appealing. The principal bedroom is a very large open plan space with vaulted ceiling and exposed roof trusses. It enjoys a distinctive layout arrangement by virtue of an open plan shower room, with obvious scope to partition off if required. A family bathroom completes the arrangement.
Externally there is a versatile range of buildings. The double garage provides excellent storage and also includes a workshop and separate cloakroom at the rear. To the side is a wide lawn and brick building, formerly stables which are not currently used as such and are in need of some repair – this would be an obvious project for the next owner, with an exciting range of possibilities, subject to planning consent being granted.
To one side of the drive is the detached home office, a lovely brick and slated building which is served with light and power and provides an ideal office space separate from the house.
And if you value wildlife, gardening and natural beauty, what a plot this is. The main lawn is to the south of the house. A gravel track provides access from the drive to the field which is down to grass and also has independent vehicular access to the lane. The land is suitable for grazing horses or livestock, and extends to the north to a belt of woodland. I recently acquired a ride on mower and absolutely love it. This plot would also be ideal for the same.
I have had the privilege of selling some of Cheshire’s most desirable homes, and this fine individual house offers both a wonderful home from day one also further potential to be taken on to even greater heights.
For a personal description of the property or to arrange a viewing, please contact myself or the Gascoigne Halman Tarporley office.
Accommodation and dimensions
As detailed on floorplan
Location
The tranquil hamlet of Hargrave is positioned seven miles to the east of Chester. It dates back to Norman times & is situated alongside the Shropshire Union Canal between Tattenhall, Tarporley & Chester. The local Village Hall and green is maintained by the "Sir Thomas Moulson Trust" and the beautiful St Peters parish Church & bowling green is just a few moments stroll from the front door of the subject property. The property lies on the Cheshire plain & enjoys glorious views across some of the Countys’ finest countryside, particularly towards the twin castles of Beeston & Peckforton. The Inn at Huxley (formerly The Farmers' Arms) is noted as a go to destination for fine dining.
Nearby Tattenhall has a picturesque high street and offers a good range of services including general store, post office, hairdressers, chemist, doctor surgeries, pubs, restaurants, parish Church and a popular primary school. Also close by is Tarporley, one of Cheshire's most highly regarded villages. It offers a range of facilities including a diverse selection of shops, post office, café's, restaurants, pubs, hospital, churches, highly regarded primary & secondary school and golf course. The historic City of Chester, with Roman and Tudor origins, has a great array of shops, a stunning Cathedral, riverside position and an expanding university with sporting facilities.
On the educational front there is a choice of state primary schools situated in the villages of Waverton, Tattenhall Huxley and Duddon, and secondary schools at Tarporley, Christleton and Malpas. These are complemented by a good selection of independent schools nearby including King’s and Queen’s in Chester, Abbeygate College at Saighton and The Grange at Hartford.
On the recreational front there are several sports clubs locally including football, rugby, cricket, tennis, squash and hockey and golf courses at Waverton, Tarporley, Carden Park, Aldersey Green and Willington. There is motor racing at Oulton Park and for the equestrian enthusiasts racing at Chester. For those who enjoy a walk, the Sandstone Trail runs over the Peckforton and Bickerton Hills and there are hundreds of acres to enjoy at Delamere Forest.
Local Equestrian attractions include Horse Racing at Chester, Haydock and Bangor on Dee; Polo at Cheshire Polo Club in Little Budworth; Kelsall Hill Equestrian Centre, show-jumping at Southview, Broxton Hall Gallops; excellent outriding via the local country lanes and the Bishop Bennett Bridleway, a 34m route from nearby Beeston Castle to Wirswall on the Shropshire border and the nearby Delamere Loop.
The property is within commuting distance of Manchester and Liverpool via M56 & M53. Chester mainline train station offers excellent services to London, Liverpool and Manchester whilst International Airports are found in both Liverpool and Manchester.
Directions
Leaving the agents Tarporley office drive in the direction of Nantwich and proceed along passing a Texaco/Spar on the left hand side at which point take the immediate right turn onto Birch Heath Road. Proceed to the very bottom of Birch Heath Road passing Pudding Lane on the left hand side and at the junction take a right turn. Proceed along for a couple of miles until passing Huxley Primary School on the right hand side. Take the next left turn into Huxley Lane. Continue down Huxley Lane and having passed the ‘The Inn at Huxley’ on the left hand side, at the next junction take a right. Proceed along passing and take the first right turn in the direction of Hargrave.
You will enter the village and having passed the Church on the right hand side, take the next right turn onto Old Hall Lane. Keep bearing to the left and the subject property will be on the right hand side.
Tenure / Services / Viewing / Information
TENURE We believe the property is freehold tenure, this will be confirmed as part of the legal process.
SERVICES We understand that mains electricity and water are connected. Private drainage and LPG central heating are connected.
VIEWING Viewing by appointment through the Agents Tarporley office.
OVERAGE The paddock will be subject to an overage provision reserving to the vendor for a period of 20 years from the date of sale 50% of any development value arising on the granting of planning permission for change of use.
WANT TO MOVE BUT NEED TO SELL?
If you are interested in this property but need to sell your own home in Cheshire, South Manchester or the Peak District, Gascoigne Halman can provide a free, no obligation market appraisal and valuation of your own home. We are proud to be the leading estate agent in the area, with a network of twenty three offices - full contact details can be located on our website. Robert Reed is the manager of the Tarporley office.
The Tarporley team consists of Robert, Pamela, Oliver, Sally, Tresa, Sam, Clive, Yvonne and Lydia - we pride ourselves on being not just professional and efficient but also warm and welcoming. If you are in the village and fancy a coffee, do come in and say hello. We are located at 62 High Street, Tarporley, six premises to the left of Tarporley Parish Church. Our building is a landmark in the village, having above the shop front a beautiful illuminated fully working heritage clock.
NOTICE
Gascoigne Halman for themselves and for the vendors or lessors of this property whose agents they are give notice that: (i) the particulars are set out as a general outline only for the guidance of intending purchasers or lessees, and do not constitute, nor constitute part of, an offer or contract; (ii) all descriptions, dimensions, references to condition and necessary permissions for use and occupation, and other details are given in good faith and are believed to be correct but any intending purchasers or tenants should not rely on them as statements or representations of fact but must satisfy themselves by inspection or otherwise as to the correctness of each of them; (iii) no person in the employment of Gascoigne Halman has any authority to make or give any representation or warranty whatever in relation to this property.
EPC Rating: G
Parking - Double garage
Dedicated off road parking for several cars along with a double garage.
Map Location
Property details
- Tenure
- Freehold
- Council Tax Band
- G
- Date Posted
- 2026-08-28
Market Value Analysis
Compared with 790 Homes with Land listings in North West England (1+ acres).
Energy Performance Certificate
Energy Efficiency Rating
Based on UK Energy Performance Certificate standards (EU Directive 2002/91/EC)
Running costs are one side. Planning activity, flood history and ground risks for this location are in the full report.
Utilities & Restrictions
Utilities
- Electricity
- Mains
- Water
- Mains
- Heating
- Gas Central Heating
- Broadband
- Full Fibre (FTTP)
- Sewerage
- Septic Tank / Private
Rights & Restrictions
- Public Rights of Way
- Ask Agent
- Private Rights of Way
- Ask Agent
- Listed Property
- Yes
- Restrictions
- Ask Agent
Listed status, conservation areas and planning constraints for this location are in the full report.
Property Features
- Accessibility
- Ask Agent
- Parking
- Garage
- Garden
- Garden
Beyond the particulars: planning activity, flood history, heritage and ground risks, checked for this exact spot.
Connectivity
Broadband
Fastest speed available at this postcode
1.8 Gbps
Gigabit full fibre
Suitable for
- 4K streaming on every screen
- Full-time home working
- Online gaming & big downloads
Mobile signal
Outdoor predictions; indoor signal depends on building materials.
Ofcom Connected Nations postcode-level predictions. Speeds and signal are modelled, not measured, and vary between addresses and providers.
Signal is the easy part. Planning activity, flood history and protected designations here are in the full report.
Nearest Schools
Primary
- Tattenhall Park Primary School1.5 milesOfsted: Good
- Ages
- 3 to 11
- Pupils
- 199
- Type
- Community school
- Waverton Community Primary School2 milesOfsted report card · Mar 2026
- Ages
- 5 to 11
- Pupils
- 197
- Type
- Community school
- Huxley CofE Primary School2 milesOfsted: Inadequate
- Ages
- 5 to 11
- Pupils
- 63
- Type
- Academy sponsor led
- Faith
- Church of England
- Saighton Church of England Primary School & Pre-School2.4 milesNo Ofsted rating
- Ages
- 3 to 11
- Pupils
- 112
- Type
- Voluntary aided school
- Faith
- Church of England
- Tarvin Primary School2.6 milesNo Ofsted rating
- Ages
- 4 to 11
- Pupils
- 230
- Type
- Academy converter
Secondary
- Christleton High School3 milesOfsted: Good
- Ages
- 11 to 18
- Pupils
- 1,382
- Type
- Academy converter
- The Bishops' Blue Coat Church of England High School4.2 milesOfsted: Good
- Ages
- 11 to 18
- Pupils
- 1,253
- Type
- Academy converter
- Faith
- Church of England
- Tarporley High School and Sixth Form College4.6 milesOfsted: Good
- Ages
- 11 to 18
- Pupils
- 1,219
- Type
- Academy converter
- Queen's Park High School4.9 milesOfsted: Good *
- Ages
- 11 to 18
- Pupils
- 792
- Type
- Academy sponsor led
- Chester International School5 milesOfsted: Good
- Ages
- 14 to 19
- Pupils
- 229
- Type
- Studio schools
* Latest graded judgement covers quality of education only; no overall grade was issued under the 2024-25 inspection framework.
Distances are straight-line from the advertised location. Source: the national school registers (DfE, Welsh Government, Scottish Government) and Ofsted.
Schools are just the start: sold prices nearby, planning activity and any flood history are in the full report.
Amenities
Supermarket
GP surgery
Pharmacy
Hospital
Straight-line distances from the advertised location. Sources: NHS records, Geolytix supermarket locations, OS Open Greenspace and the national trails registers.
The area stacks up? Now check the location itself: planning nearby, protected designations and past flooding.
Getting Around
Nearest station
Nearest bus stop
Typical drive times
Straight-line distances from the advertised location; drive times are typical free-flow times over OpenStreetMap road data, so allow more at peak. Public transport locations from DfT NaPTAN.
Easy to reach matters. So do planning activity, flood history and ground risks: all in the full report.
Flood Risk
From Environment Agency flood map open data, checked around the advertised map pin and allowing for the listed acreage where known. This summary comes from LandSale, the advertising platform, not from the listing agent, and is not part of the agent's particulars. Risk can vary across a single holding, so verify anything critical through your own searches before committing.
Rivers and the sea
Surface water
The detail behind these bandings
The full report pinpoints where this location sits on the flood maps, and runs the deeper checks that usually only surface after an offer.
- Exact flood zones & annual chances (included in the full report)
- Any recorded past flooding (included in the full report)
- Planning activity nearby (included in the full report)
- Heritage & conservation (included in the full report)
- Protected nature designations (included in the full report)
- Ground risks (included in the full report)
- Sold prices nearby (included in the full report)
£14.99 · one-off purchase
By LandSale, the platform. Not provided by the listing agent. Ready in about a minute.
Important notice: Information, maps and tags on this page are drawn from the advertising agent's marketing materials or generated automatically. LandSale has not verified them. Relying on these details is at your own risk, always carry out independent checks before committing to a purchase.
LandSale full disclaimer
Marketing information only - not formal particulars. The details on this website are provided for general guidance and do not constitute an offer or contract. Neither LandSale nor the advertising estate/land agent accepts responsibility for any inaccuracy.
1. Source of information
- Listing content: Core description, asking price, tenure, measurements, photographs and planning history originate from the marketing materials of the advertising estate or land agent. LandSale does not author this content and cannot guarantee its accuracy.
- Automated tags & categorisation: Property type, land-use class, acreage bands and similar labels may be applied by machine-learning models. They are intended as a helpful guide only and may not reflect the property's legal status or permitted use.
- Third-party & enriched data layers: Maps, boundary outlines, planning designations, soil reports, broadband coverage and other environmental or location-based insights are licensed from external suppliers. Such data are supplied “as is", may be incomplete or out of date and are subject to change without notice.
2. Verification required
Prospective purchasers must verify critical matters, including but not limited to planning permission, title boundaries, public rights of way, environmental constraints, acreage, services, access and VAT status, through their own inspections, specialist surveys, legal advisers and the selling agent before relying on the information or entering into any contract.
3. No warranty or liability
LandSale gives no warranty, express or implied, as to the accuracy, completeness or fitness for any particular purpose of the information displayed. LandSale shall not be liable for any loss, damage, cost or expense arising directly or indirectly from any use of or reliance on such information, save where liability may not be excluded by law.
4. Updates & feedback
If you believe any detail on this listing is inaccurate, please let us know. We will investigate and, where appropriate, update the listing or notify the agent.
© LandSale | Version 1.3 - August 2026
Listing agent
Gascoigne Halman, Tarporley
62 High Street, Tarporley, CW6 0AG
Similar properties for sale
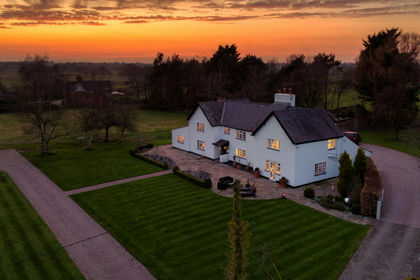
- Price
- Guide Price£1,195,000
- Size
- 2.4 acres
Old Hall Lane, Hargrave, CH3, Hargrave and Huxley, Cheshire West and Chester CH3 England
Added on 29/01/2026Farmhouse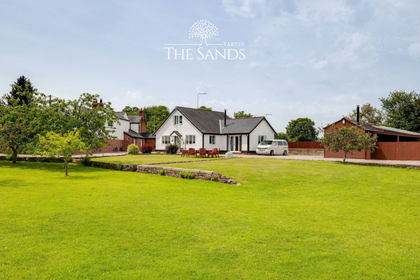
- Price
- Offers Over£900,000
- Size
- 5 acres
Shay Lane, Tarvin, CH3, Tarvin, Cheshire West and Chester CH3 England
Added on 11/07/2026House with Land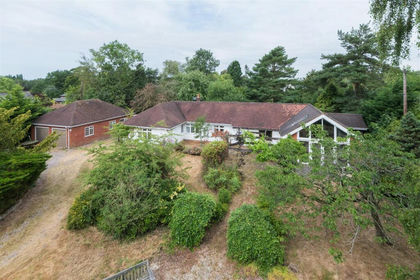
- Price
- £995,000
- Size
- 1.67 acres
Willington Road, Weetwood, Tarvin, Cheshire West and Chester CW6 England
Added on 11/07/2026House with Land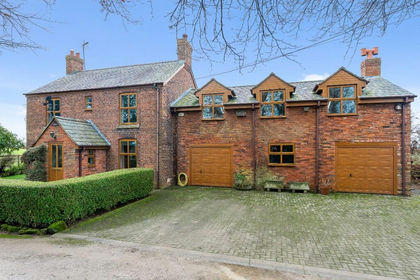
- Price
- Guide Price£1,000,000
- Size
- 7.63 acres
Station Lane, Great Barrow, CH3, Barrow, Cheshire West and Chester CH3 England
Added on 11/05/2026House with Land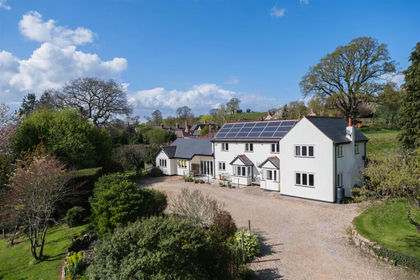
- Price
- £980,000
- Size
- 1 acres
Beeston Brook, Tiverton, Tiverton and Tilstone Fearnall, Cheshire West and Chester CW6 England
Added on 27/03/2026House with Land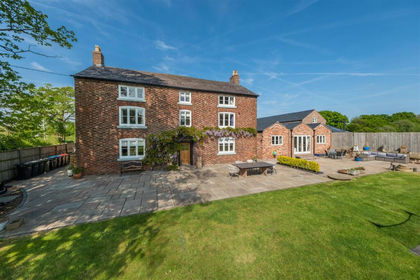
- Price
- £1,400,000
- Size
- 1 acres
Added on 29/01/2026Farmhouse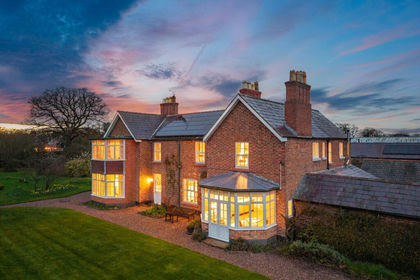
- Price
- Offers Over£1,250,000
- Size
- 2.75 acres
Added on 01/05/2026Farmhouse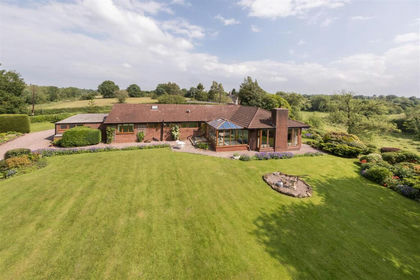
- Price
- £945,000
- Size
- 2 acres
Tilstone Bank Lane, Tilstone Fearnall, Bunbury, Cheshire East CW6 England
Added on 27/06/2026House with Land
- Price
- £1,200,000
- Size
- 2.5 acres
Whitchurch Road, Spurstow, CW6, Spurstow, Cheshire East CW6 England
Added on 28/05/2026Country Home
- Price
- Guide Price£1,200,000
- Size
- 4.08 acres
Malpas, Cheshire, Duckington, Cheshire West and Chester SY14 England
Added on 30/04/2026Country Home