Plains Road, Little Totham
- Land size
- 2.5 acres
- Bedrooms
- 3
- Bathrooms
- 1
Key Features
- Three bedroom detached
- Approx. 2.5 acres
- Range of outbuildings with Annexe potential
- Rear Paddock Approx. 1.8 acres
- No Onward Chain
- Two Reception Rooms
- Modern Kitchen/Dining Room
- Bathroom
- Potential to extend STPP
- EPC: F, Council Tax: E.
Description
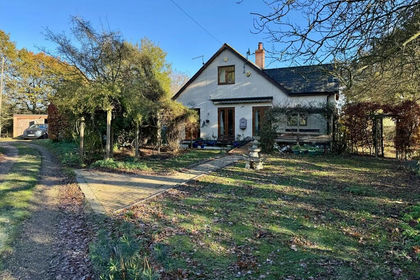
For sale with No Onward Chain. A truly unique opportunity awaits with this historic 3-bedroom detached house on Plains Road, Little Totham, believed to date back to 1812. This exceptional property, enjoyed by its current owners for over 20 years, offers a rare blend of period charm and extensive grounds, all within a sought after location. The main dwelling features an inviting open plan Kitchen/Dining/Family Area, a convenient Ground Floor Cloakroom, a practical Utility/Boot Room, and a main Bathroom. With two reception rooms, there is ample space for family living and entertaining.
Set within approximately 2.5 acres, the property boasts stunning farmland views, providing a tranquil and picturesque setting. The extensive grounds comprise a beautifully maintained Formal Garden, a smaller paddock of approximately 1/5 acre, and a substantial rear paddock extending to around 1.8 acres. This generous outdoor space offers immense potential for various uses, from equestrian pursuits to further landscaping. The property also benefits from significant scope to extend the main residence, subject to planning permission.
Complementing the main house are a range of versatile outbuildings, including a Garage, Workshop, and two storage units, formerly stabling. A standout feature is the extensive Games Room, complete with an additional Bathroom, offering excellent potential for conversion into an independent annexe, subject to planning permission. A Summer House further enhances the outdoor living experience. This well appointed home combines traditional values with modern living, offering a lifestyle opportunity not to be missed. Viewing is essential to fully appreciate the character, space, and potential this remarkable property offers. EPC: F, Council Tax: E
Bedroom - 3.63m x 3.33m (11'11 x 10'11) - Double glazed sash window to front with farmland views, radiator, coved to ceiling.
Bedroom - 3.56m x 3.20m (11'8 x 10'6) - Windows to both sides, radiator, coved to ceiling.
Bedroom - 3.38m x 3.25m (11'1 x 10'8) - Double glazed sash window to front with farmland views, radiator, feature fireplace, fitted storage cupboard, coved to ceiling.
Landing - Stairs down to:
Entrance Hall - Part tiled, part wood floofing, part obscure double glazed entrance door to front. doors to further accommodation including:
Living Room - 3.38m x 3.07m (11'1 x 10'1) - Double glazed sash window to front, radiator, feature fireplace with electric fire, exposed beam to ceiling.
Sitting Room - 3.38m x 3.35m (11'1 x 11') - Double glazed sash window to front, radiator, wood flooring, feature brick fireplace, exposed beams to ceiling, door to
Dining Area - 5.41m x 3.58m (17'9 x 11'9) - Tiled floor, radiator, featire fireplace. door to bathroom, open plan to:
Kitchen - 6.63m x 1.88m (21'9 x 6'2) - Double glazed windows to rear and side, double glazed double doors to side, range of matching units, double butler sink with mixer tap set into work surface, space for range cooker with extractor fan, radiator, space and plumbing for dishwasher., tiled splash backs.
Bathroom - 3.61m x 2.08m (11'10 x 6'10) - Obscure glazed window to side, full length cupboard housing boiler, heated towel rail, suite comprising panelled bath with mixer tap and shower attachment, corner shower unit, wash hand basin with mixer tap and vanity unit, low level w.c., part tiled walls, tiled floor, coved to ceiling, extractor fan.
Cloakroom - 1.93m x 1.04m (6'4 x 3'5) - W.C., wash hand basin with mixer tap and vanity unit, part wood panelled walls, tiled floor.
Boot/Utility Room - 2.87m x 2.79m (9'5 x 9'2) - Double glazed window to rear, stable door to side, space and splumbing for washing machine, space for American style Fridge/Frezer, tiled floor, work surface.
Outbuildings - Range of outbuildings including a Garage and Workshop (not shown on floor plan).
Two further substantial storage units and Games Room which featiures Three Reception Spaces and a Bathroom (see floor plan for dimensions). This offers enough space for Annexe accommodation subject to planning approval.
Within the Formal Garden Area there is also a timber Summer House (see floor plan for dimensions).
Exterior - The plot is accessed from a Driveway to the side of the main dwelling, their is an extensive Driveway providing parking for cars or equestrian vehicles. Formal Garden area which boasts planting areas, a pond and is mainly laid to lawn, there is a further lawned area to the front boundary which measures just over 0.2 acres, there is access via a track to the Rear Paddock which would be suitable for equestrian use which measures approx. 1.8 acres.
Little Totham - Set within the attractive Essex countryside, Little Totham is a charming and highly regarded village offering a peaceful semi-rural lifestyle whilst remaining conveniently close to Maldon and surrounding towns. Known for its open farmland, quiet country lanes, and traditional village character, Little Totham provides an appealing setting for families, professionals, and those seeking a more relaxed pace of life.
The village benefits from a strong sense of community together with local amenities, a well-regarded public house, and convenient access to nearby schooling and leisure facilities. Surrounded by scenic countryside walks and bridleways, the area is ideal for outdoor pursuits whilst still offering good road links to Chelmsford, Colchester, and wider commuter routes. Combining rural charm with everyday practicality, Little Totham remains one of the area’s most desirable village locations.
Agents Note, Money Laundering & Referrals - These particulars do not constitute any part of an offer or contract. All measurements are approximate. No responsibility is accepted as to the accuracy of these particulars or statements made by our staff concerning the above property. We have not tested any apparatus or equipment therefore cannot verify that they are in good working order. Any intending purchaser must satisfy themselves as to the correctness of such statements within these particulars. All negotiations to be conducted through Church and Hawes. No enquiries have been made with the local authorities pertaining to planning permission or building regulations. Any buyer should seek verification from their legal representative or surveyor.
Some photographs may have been digitally enhanced using AI for illustrative purposes. These images are intended to help prospective purchasers visualise the property and should not be relied upon as an exact representation of its current appearance or condition. No structural alterations are intended to be depicted. Purchasers should satisfy themselves as to the property’s condition and features during their viewing.
MONEY LAUNDERING REGULATIONS (AML) and FINANCIAL SANCTION REGULATIONS:
In accordance with UK Anti-Money Laundering regulations, Church & Hawes are legally required to verify the identity of all purchasers before a property transaction can proceed. Church & Hawes use an online digital identification verification and compliance platform to carry out these important checks on our/your behalf.
A verification fee payable in advance of £40 per purchaser (including VAT) will apply.
These checks must be completed and successfully verified before we are able to progress with the purchase.
Buyers will also be required to complete an Anti Money Laundering Source/Proof of Funds & Buyer Story Questionnaire
REFERRALS: As an integral part of the community and over many years, we have got to know the best professionals for the job. If we recommend one to you, it will be in good faith that they will make the process as smooth as can be. Please be aware that a some of the parties that we recommend (certainly not the majority) may on occasion pay us a referral fee up to £200. You are under no obligation to use a third party we have recommended.
Map Location
Property details
- Tenure
- Freehold
- Council Tax Band
- E
- Date Posted
- 2026-08-26
Market Value Analysis
Compared with 1,144 Homes with Land listings in East Anglia (1+ acres).
Utilities & Restrictions
Utilities
- Electricity
- Mains
- Water
- Mains
- Heating
- Ask Agent
- Broadband
- Ask Agent
- Sewerage
- Septic Tank / Private
Rights & Restrictions
- Public Rights of Way
- Ask Agent
- Private Rights of Way
- Ask Agent
- Listed Property
- Ask Agent
- Restrictions
- Ask Agent
Listed status, conservation areas and planning constraints for this location are in the full report.
Property Features
- Accessibility
- Ask Agent
- Parking
- Parking Available
- Garden
- Garden
Beyond the particulars: planning activity, flood history, heritage and ground risks, checked for this exact spot.
Connectivity
Broadband
Fastest speed available at this postcode
80 Mbps
Gigabit full fibre · available to 62% of premises
Suitable for
- HD streaming
- Video calls
- Web & social
Mobile signal
Predicted 4G and 5G signal; indoor signal depends on building materials.
Ofcom Connected Nations postcode-level predictions. Speeds and signal are modelled, not measured, and vary between addresses and providers.
Signal is the easy part. Planning activity, flood history and protected designations here are in the full report.
Nearest Schools
Primary
- Tiptree Heath Primary School1.8 milesNo Ofsted rating
- Ages
- 4 to 11
- Pupils
- 198
- Type
- Academy converter
- Great Totham Primary School2 milesNo Ofsted rating
- Ages
- 4 to 11
- Pupils
- 431
- Type
- Foundation school
- St Luke's Church of England Controlled Primary School2.3 milesNo Ofsted rating
- Ages
- 4 to 11
- Pupils
- 267
- Type
- Voluntary controlled school
- Faith
- Church of England
- Milldene Primary School2.8 milesNo Ofsted rating
- Ages
- 4 to 11
- Pupils
- 185
- Type
- Community school
- Baynards Primary School2.8 milesOfsted report card · Feb 2026
- Ages
- 4 to 11
- Pupils
- 98
- Type
- Community school
Secondary
- Thurstable School2.9 milesOfsted: Good *
- Ages
- 11 to 16
- Pupils
- 932
- Type
- Academy converter
- Plume School4.2 milesOfsted: Good
- Ages
- 11 to 18
- Pupils
- 1,789
- Type
- Academy converter
- Lift Maltings4.3 milesOfsted report card · Mar 2026
- Ages
- 11 to 16
- Pupils
- 787
- Type
- Academy sponsor led
- Lift New Rickstones4.9 milesNo Ofsted rating
- Ages
- 11 to 18
- Pupils
- 1,221
- Type
- Academy sponsor led
- Honywood School7 milesOfsted: Good
- Ages
- 11 to 16
- Pupils
- 849
- Type
- Academy converter
* Latest graded judgement covers quality of education only; no overall grade was issued under the 2024-25 inspection framework.
Distances are straight-line from the advertised location. Source: the national school registers (DfE, Welsh Government, Scottish Government) and Ofsted.
Schools are just the start: sold prices nearby, planning activity and any flood history are in the full report.
Amenities
Supermarket
GP surgery
Pharmacy
Hospital
Green space
Straight-line distances from the advertised location. Sources: NHS records, Geolytix supermarket locations, OS Open Greenspace and the national trails registers.
The area stacks up? Now check the location itself: planning nearby, protected designations and past flooding.
Getting Around
Nearest station
Nearest bus stop
Typical drive times
Straight-line distances from the advertised location; drive times are typical free-flow times over OpenStreetMap road data, so allow more at peak. Public transport locations from DfT NaPTAN.
Easy to reach matters. So do planning activity, flood history and ground risks: all in the full report.
Flood Risk
Environment Agency open data, checked around the advertised map pin for the listed acreage. Long-term risk counts flood defences; the planning map's flood zones do not. Provided by LandSale, not the listing agent, and not part of the agent's particulars. Risk varies across a holding, so verify before committing.
Rivers and the sea
Planning map: Flood Zone 1.
Surface water
These bandings are the summary. Where this location sits on the flood maps, plus planning activity, heritage and ground risks, is in the full report.
Important notice: Information, maps and tags on this page are drawn from the advertising agent's marketing materials or generated automatically. LandSale has not verified them. Relying on these details is at your own risk, always carry out independent checks before committing to a purchase.
LandSale full disclaimer
Marketing information only - not formal particulars. The details on this website are provided for general guidance and do not constitute an offer or contract. Neither LandSale nor the advertising estate/land agent accepts responsibility for any inaccuracy.
1. Source of information
- Listing content: Core description, asking price, tenure, measurements, photographs and planning history originate from the marketing materials of the advertising estate or land agent. LandSale does not author this content and cannot guarantee its accuracy.
- Automated tags & categorisation: Property type, land-use class, acreage bands and similar labels may be applied by machine-learning models. They are intended as a helpful guide only and may not reflect the property's legal status or permitted use.
- Third-party & enriched data layers: Maps, boundary outlines, planning designations, soil reports, broadband coverage and other environmental or location-based insights are licensed from external suppliers. Such data are supplied “as is", may be incomplete or out of date and are subject to change without notice.
2. Verification required
Prospective purchasers must verify critical matters, including but not limited to planning permission, title boundaries, public rights of way, environmental constraints, acreage, services, access and VAT status, through their own inspections, specialist surveys, legal advisers and the selling agent before relying on the information or entering into any contract.
3. No warranty or liability
LandSale gives no warranty, express or implied, as to the accuracy, completeness or fitness for any particular purpose of the information displayed. LandSale shall not be liable for any loss, damage, cost or expense arising directly or indirectly from any use of or reliance on such information, save where liability may not be excluded by law.
4. Updates & feedback
If you believe any detail on this listing is inaccurate, please let us know. We will investigate and, where appropriate, update the listing or notify the agent.
© LandSale | Version 1.3 - August 2026
Listing agent
Church & Hawes, Maldon
6 High Street, Maldon, CM9 5PJ
Similar properties for sale
- Price
- Guide Price£900,000
- Size
- 3.92 acres
Loamy Hill Road, Tolleshunt Major, Tolleshunt Major, Essex CM9 England
Added on 29/01/2026House with Land
- Price
- Guide Price£735,000
- Size
- 1 acres
Added on 28/08/2026House with Land
- Price
- Offers in Excess of£950,000
- Size
- 1.03 acres
Added on 07/07/2026Cottage
- Price
- Offers in Excess of£895,000
- Size
- 1 acres
Added on 09/10/2026House with Land
- Price
- Guide Price£800,000
- Size
- 1 acres
Added on 14/02/2026Building Plot
- Price
- Offers Over£900,000
- Size
- 1.26 acres
Added on 23/05/2026House with Land
- Price
- Guide Price£800,000
- Size
- 1.2 acres
Barnhall Road, Tolleshunt Knights, Maldon, Tolleshunt Knights, Essex CM9 England
Added on 07/03/2026House with Land
- Price
- Guide Price£925,000
- Size
- 4 acres
Added on 15/09/2026Development Land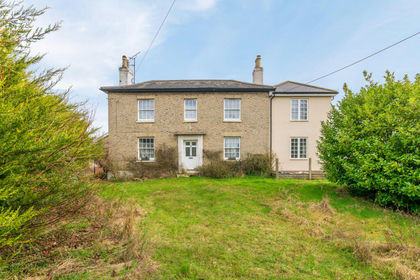
- Price
- Guide Price£980,000
- Size
- 2 acres
Old Road, Coggeshall, Essex, CO6, Coggeshall, Essex CO6 England
Added on 29/01/2026House with Land
- Price
- Offers in Excess of£950,000
- Size
- 1.11 acres
Added on 10/07/2026House with Land