
Comb Hill, Haltwhistle, Northumberland, NE49
- Land size
- 4.11 acres
- Bedrooms
- 6
- Bathrooms
- 6
Description
Two cottages • 6 bedrooms • Stables with room for more • Potential for a ménage • Approx. 4.114 acres of grazing • Studio holiday cottage • Extensive outbuildings • Panoramic valley views
AN EQUESTRIAN OPPORTUNITY
A rare and genuinely exciting opportunity to acquire an equestrian smallholding of real versatility, occupying a private, elevated position above Haltwhistle with sweeping panoramic views across the South Tyne valley. Extending in all to approximately 4.114 acres, The Mount offers everything the keen horse owner or smallholder could wish for — established stabling with scope to create more, generous grazing, extensive yard and storage, and a hard-standing area offering clear potential for a ménage, all subject to the usual consents.
What sets The Mount apart is the way the equestrian and lifestyle facilities sit alongside substantial, beautifully presented living accommodation.
Arranged as two cottages providing six bedrooms in total, with a separate detached studio holiday cottage and a home office, the property allows an owner to keep horses or livestock quite literally on the doorstep while also enjoying a comfortable family home and the option of established and potential income from the holiday and ancillary accommodation. It is a combination seldom found in a single, well-connected rural lot.
ACCOMMODATION
The main residence is arranged as two very well-proportioned cottages set over two floors, beautifully presented throughout with exposed ceiling beams, characterful stone fireplaces with inset stoves, and bright reception rooms that make the most of the elevated setting and the views over the land.. The two dwellings together provide six bedrooms and six bath and shower rooms, four of the bedrooms being en-suite — flexible accommodation well suited to a family, multi-generational living, or the provision of livery or holiday lettings alongside the owner's home.
INCOME & DIVERSIFICATION POTENTIAL
Beyond its appeal as a private equestrian holding, The Mount lends itself readily to diversification. The detached studio holiday cottage already provides the foundation of a holiday-let income, and the second cottage, home office and outbuildings offer scope for livery provision, additional letting or guest accommodation, an equestrian or rural business base, and — subject to the relevant local authority consents — the conversion of further outbuildings. For a buyer wishing to combine a horse-owning lifestyle with a working income from the property, the opportunities here are considerable. The property also benefits from 'Solar Photovoltaic' tiles power generation on the south facing roof. Please request further details of any income or any electric costs offset.
LOCATION, LOCAL AREA & HACKING
The Mount enjoys an enviable rural position on the fringes of Haltwhistle, the historic Northumberland market town promoted as 'the Centre of Britain'. Nestled beside the River South Tyne and skirted by the Northumberland National Park and the North Pennines, the setting offers superb riding and hacking straight from the yard, while the town lies roughly two miles from the most spectacular central section of Hadrian's Wall, a UNESCO World Heritage Site. The town centre provides a welcoming mix of independent shops, cafés and traditional pubs, everyday convenience stores including a Co-op and Sainsbury's Local, a post office and a Thursday market, together with a Boots chemist and a doctors' surgery; further medical and dental services are available locally, with Hexham General Hospital around 17 miles away and the nearest A&E at the Cumberland Infirmary in Carlisle. The wider rural area is well served by agricultural merchants, equine vets and farriers.
Families are well served by the 'Outstanding'-rated Haltwhistle Primary Academy, caring for around 250 children aged 3 to 11, with onward secondary provision in the wider area. Transport links are excellent for so rural a setting: Haltwhistle railway station sits on the scenic Tyne Valley Line with direct services between Newcastle and Carlisle via Hexham, and the A69 trunk road runs close by, linking the same two cities and easing the towing of trailers and lorries to events and competitions across the region. Hexham, some 16 miles east, provides wider supermarket and high-street shopping, while Carlisle, Newcastle and the Metrocentre are all within comfortable reach.
The surrounding area is one of the most visited in the North of England, which underpins the property's holiday-let and diversification appeal. On the doorstep lie some of the finest stretches of Hadrian's Wall, together with celebrated Roman sites such as Housesteads Roman Fort, Roman Vindolanda and the Roman Army Museum. Walkers, riders and cyclists are drawn by the Pennine Way, the South Tyne Trail and numerous bridleways and circular routes, while the Northumberland National Park — internationally recognised for its Dark Skies — Kielder Water, the North Pennines and the Scottish Borders all lie within easy striking distance.
IN SUMMARY
The Mount is a rare equestrian smallholding combining approximately 4.114 acres of grazing, established stabling with scope to create more, extensive yard, garaging and storage, and clear potential for a ménage, with substantial and beautifully presented living accommodation across two cottages, a detached studio holiday cottage and a home office. Enjoying a private, elevated setting with panoramic views and excellent hacking on the doorstep — yet within easy reach of road and rail links — this is a complete lifestyle property of rare breadth, equally suited to the serious horse owner, the smallholder, and those seeking a rural home with established and potential income. Early viewing is highly recommended
Council Tax Band: D
Tenure: Freehold
The Land
The holding extends to approximately 4.114 acres of gently sloping, well-positioned land wrapping around the buildings, lending itself naturally to division into paddocks for rotational grazing and turnout. The land is ideally suited to horses and ponies, and equally to sheep, a house cow or other smallholding livestock, with the existing yard and buildings providing a ready-made base from which to manage stock. The elevated aspect and free-draining position make for attractive, usable grazing, while the panoramic outlook is a daily pleasure when riding out or tending the land. There is excellent hacking in the surrounding countryside, with the open spaces of the Northumberland National Park and the North Pennines close at hand.
The House
THE HOUSE — FOUR-BEDROOM FAMILY HOME
The principal dwelling is a beautifully presented four-bedroom home of generous proportions, full of character with exposed ceiling beams, a stone fireplace and bright, well-arranged rooms that make the most of the elevated setting and the views over the land. It offers two reception rooms and a large open-plan kitchen breakfast room at ground level, with four bedrooms above.
Boot Room/Utility
A practical Entrance, Boot room & Utility Space — the ideal arrival point with space to shed muddy boots and outdoor kit before stepping into the main house. The utility room space has plumbing for laundry appliances and additional storage — invaluable for a busy equestrian household and for drying off after a day on the yard. The floors are finished in a tile effect floor vinyl.
Large Kitchen Breakfast Room
A superb, sociable open-plan kitchen breakfast room fitted with shaker-style cabinetry, solid timber work surfaces and integrated appliances, beneath characterful exposed beams. A central peninsula / island provides breakfast bar seating and a natural division between the cooking and dining zones, with generous room for a family dining table beyond — the heart of the home.
The House Reception One
A generous reception room with a feature stone fireplace and Woodburning inset stove, and a bay window framing the valley views. Comfortably accommodates two large sofas and a coffee table, with further space for a media unit and occasional furniture.
The House Reception two
A second spacious sitting room with picture window to the rear of the property overlooking the views of the valley below. Ample room for two sofas, armchairs and a coffee table, with space remaining for bookcases.
Shower Room / Cloakroom WC
A ground-floor shower room and cloakroom fitted with a walk-in shower, WC and wash-hand basin — perfect for coming straight in from the field.
First Floor Bedrooms (House)
Master Bedroom (Bed 1 ) 3.50m x 4.60m (11'6" x 15'1")
An impressive principal double with its own en-suite. Easily takes a king-size bed, a pair of bedside tables and a run of wardrobes, with further space for a dressing chair, and an outlook over the surrounding land to the front of the property.
Bedroom 2 4.17m x 2.53m (13'8" x 8'4")
A well-proportioned double bedroom with space for a double bed, wardrobe and bedside tables, served by an ensuite shower room
Bedroom 3 4.32m x 3.20m (14'2" x 10'6")
A further generous double bedroom with room for a double bed, wardrobes and bedside tables, enjoying the elevated outlook served by an ensuite shower room which WC Vanity Sink and Shower.
Bedroom 4 — Music Room 3.55m x 3.12m (11'7" x 10'3")
Currently arranged as a music and exercise room, readily taking a drum kit, keyboard and exercise equipment. Equally reverts to a comfortabl...
En-suite Shower Rooms (House)
Two bedrooms facing the rear of the property have en-suite shower rooms with basins/vanity sinks, shower enclosures, and low level WCs
Family Bathroom (House)
Adjacent to the Master Bedroom is located the family bathroom which serves both bedroom 1 and bedroom 4 (the music room. The bathroom has a fitted bath, shower enclosure, Low level WC and pedestal basin with wet walling around the bath area and wood effect laminate flooring.
The Cottage
THE COTTAGE — TWO-BEDROOM ADJOINING HOME
Adjoining the house is a charming and equally well-presented two-bedroom cottage, ideal as multi-generational accommodation, a holiday let, or livery/staff accommodation alongside the owner's home. It is full of traditional character, with a particularly handsome inglenook fireplace and exposed beams, and enjoys the same wonderful views.
Kitchen Diner 3.23m x 4.69m (10'7" x 15'5")
A well-appointed eat-in kitchen with quality units, timber-effect worktops, integrated oven and hob, and space for a dining table to seat four to six.
Lounge with Inglenook & Bay Window
A wonderfully characterful lounge centred on an inglenook fireplace with a wood-burning stove set within a stone surround, beneath exposed beams. A large wide bay window frames the valley views, and there is ample room for two sofas, armchairs and a coffee table. Adjacent facing west is the Sunroom, and is a bright space overlooking the front parking area and the view to the valley and garden.
Cloakroom WC
A neat and practical cloakroom WC with low level WC and vanity sink located off the hallway separated from the kitchen and lounge.
Bedroom 2 En-suite (cottage)
Dual aspect double bedroom en-suite facing the south and west with views overlooking the valley. The bedroom has space for double bed, bedside tables, chest of drawers and dressing table, has fitted wardrobes and is fully carpeted throughout.
Master Bedroom (Bed 1 Cottage)
A substantial dual aspect master double bedroom with en-suite shower room and has rare views to the Roman wall facing north. The room comes with fitted wardrobes and comfortably accommodates a double or king bed, wardrobes and bedside furniture.
Studio Holiday Cottage (Outbuilding 1)
A bright, detached open-plan studio with a fitted kitchen area and its own shower room — an excellent self-contained holiday let or guest annexe, and a useful potential source of income to offset the running of the yard. . A private shower room serving the studio, with shower, WC and wash-hand basin. - 1.29m x 2.40m (4'3" x 7'10")
Home Office (Outbuilding 3)
A versatile detached office, perfect as a yard or livery office, or for those running a business or working from home, with potential for alternative uses subject to consent.
Stabling — Four Stables With Scope For More
Set within the main outbuilding range is a row of four stables (each approximately 2.49m x 3.81m / 8'2" x 12'6", with one slightly larger at 2.61m x 3.78m). One of the four has already been converted to a gym and could readily be reinstated as a loose box, or retained for fitness and tack as preferred. The configuration offers obvious scope to bring the range back to full equestrian use and to create additional stabling, a tack room, feed and rug stores within the existing footprint, subject to any necessary consents. Adjoining the stables, a large garage (8.84m x 6.30m / 29'0" x 20'8") and a sizeable storage room (5.99m x 4.94m / 19'8" x 16'2") provide outstanding covered space for horse trailers, a lorry, machinery, hay and bedding, or for conversion to further boxes or an indoor handling/wash area, again subject to consent.
Potential for a Ménage
The extent of level hard-standing and yard around the buildings, together with the area of land available, offers genuine potential to create an outdoor manège or schooling arena, subject to the relevant local authority consents and ground conditions. For a buyer seeking to school and train at home, this is a significant and unusual advantage, and one that would further enhance the property's standing as a complete equestrian facility.
Workshop
A characterful timber-framed workshop with benching and extensive storage, — ideal for the maintenance, repairs and machinery storage that a working yard or smallholding demands.
Outbuilding/Storage Shed
One of the stables has been converted to a gym and there is an additional storage shed within the yard, useful for feed, bedding, garden machinery, tools or general storage.
Map Location
Property details
- Tenure
- Freehold
- Council Tax Band
- D
- Date Posted
- 2026-08-26
Market Value Analysis
Compared with 201 Homes with Land listings in North East England (1+ acres).
Energy Performance Certificate
View the official EPC certificate for detailed energy efficiency information.
View official EPC certificate ↗
Running costs are one side. Planning activity, flood history and ground risks for this location are in the full report.
Utilities & Restrictions
Utilities
- Electricity
- Mains, Solar Panels
- Water
- Mains
- Heating
- Solar Heating, Oil Heating
- Broadband
- Ask Agent
- Sewerage
- Ask Agent
Rights & Restrictions
- Public Rights of Way
- Ask Agent
- Private Rights of Way
- Ask Agent
- Listed Property
- Ask Agent
- Restrictions
- Ask Agent
Listed status, conservation areas and planning constraints for this location are in the full report.
Property Features
- Accessibility
- Ask Agent
- Parking
- Driveway
- Garden
- Garden
Beyond the particulars: planning activity, flood history, heritage and ground risks, checked for this exact spot.
Connectivity
Broadband
Fastest speed available at this postcode
80 Mbps
Superfast
Suitable for
- HD streaming
- Video calls
- Web & social
Fixed wireless access may also be an option here.
Mobile signal
Predicted 4G and 5G signal; indoor signal depends on building materials.
Ofcom Connected Nations postcode-level predictions. Speeds and signal are modelled, not measured, and vary between addresses and providers.
Signal is the easy part. Planning activity, flood history and protected designations here are in the full report.
Nearest Schools
Primary
- Haltwhistle Primary Academy509 metresOfsted: Outstanding
- Ages
- 3 to 11
- Pupils
- 213
- Type
- Academy sponsor led
- Greenhead Church of England Nursery and Primary School2.4 milesNo Ofsted rating
- Ages
- 4 to 11
- Pupils
- 50
- Type
- Academy converter
- Faith
- Church of England
- Henshaw Church of England Primary School4.1 milesOfsted: Good
- Ages
- 4 to 11
- Pupils
- 86
- Type
- Academy converter
- Faith
- Church of England
- Gilsland CofE Primary School4.3 milesOfsted: Good
- Ages
- 3 to 11
- Pupils
- 18
- Type
- Academy converter
- Faith
- Church of England
- Whitfield CofE Primary School6.2 milesOfsted report card · Jan 2026
- Ages
- 3 to 11
- Pupils
- 22
- Type
- Academy sponsor led
- Faith
- Church of England
Secondary
- Haydon Bridge High School8.7 milesOfsted report card · Jan 2026
- Ages
- 11 to 18
- Pupils
- 392
- Type
- Foundation school
- William Howard School11 milesNo Ofsted rating
- Ages
- 11 to 18
- Pupils
- 1,312
- Type
- Academy converter
- Samuel King's School11 milesNo Ofsted rating
- Ages
- 11 to 16
- Pupils
- 113
- Type
- Foundation school
- Queen Elizabeth High School14 milesOfsted: Good
- Ages
- 13 to 18
- Pupils
- 1,299
- Type
- Academy converter
- St Joseph's Catholic Middle School, Hexham14 milesNo Ofsted rating
- Ages
- 9 to 13
- Pupils
- 168
- Type
- Academy converter
- Faith
- Roman Catholic
Distances are straight-line from the advertised location. Source: the national school registers (DfE, Welsh Government, Scottish Government) and Ofsted.
Schools are just the start: sold prices nearby, planning activity and any flood history are in the full report.
Amenities
Supermarket
GP surgery
Pharmacy
Hospital
Green space
Straight-line distances from the advertised location. Sources: NHS records, Geolytix supermarket locations, OS Open Greenspace and the national trails registers.
The area stacks up? Now check the location itself: planning nearby, protected designations and past flooding.
Getting Around
Nearest station
Nearest bus stop
Typical drive times
Straight-line distances from the advertised location; drive times are typical free-flow times over OpenStreetMap road data, so allow more at peak. Public transport locations from DfT NaPTAN.
Easy to reach matters. So do planning activity, flood history and ground risks: all in the full report.
Flood Risk
Environment Agency open data, checked around the advertised map pin for the listed acreage. Long-term risk counts flood defences; the planning map's flood zones do not. Provided by LandSale, not the listing agent, and not part of the agent's particulars. Risk varies across a holding, so verify before committing.
Rivers and the sea
Planning map: Flood Zone 1.
Surface water
Not at the pin: mapped about 70 metres away.
These bandings are the summary. Where this location sits on the flood maps, plus planning activity, heritage and ground risks, is in the full report.
Important notice: Information, maps and tags on this page are drawn from the advertising agent's marketing materials or generated automatically. LandSale has not verified them. Relying on these details is at your own risk, always carry out independent checks before committing to a purchase.
LandSale full disclaimer
Marketing information only - not formal particulars. The details on this website are provided for general guidance and do not constitute an offer or contract. Neither LandSale nor the advertising estate/land agent accepts responsibility for any inaccuracy.
1. Source of information
- Listing content: Core description, asking price, tenure, measurements, photographs and planning history originate from the marketing materials of the advertising estate or land agent. LandSale does not author this content and cannot guarantee its accuracy.
- Automated tags & categorisation: Property type, land-use class, acreage bands and similar labels may be applied by machine-learning models. They are intended as a helpful guide only and may not reflect the property's legal status or permitted use.
- Third-party & enriched data layers: Maps, boundary outlines, planning designations, soil reports, broadband coverage and other environmental or location-based insights are licensed from external suppliers. Such data are supplied “as is", may be incomplete or out of date and are subject to change without notice.
2. Verification required
Prospective purchasers must verify critical matters, including but not limited to planning permission, title boundaries, public rights of way, environmental constraints, acreage, services, access and VAT status, through their own inspections, specialist surveys, legal advisers and the selling agent before relying on the information or entering into any contract.
3. No warranty or liability
LandSale gives no warranty, express or implied, as to the accuracy, completeness or fitness for any particular purpose of the information displayed. LandSale shall not be liable for any loss, damage, cost or expense arising directly or indirectly from any use of or reliance on such information, save where liability may not be excluded by law.
4. Updates & feedback
If you believe any detail on this listing is inaccurate, please let us know. We will investigate and, where appropriate, update the listing or notify the agent.
© LandSale | Version 1.3 - August 2026
Similar properties for sale
- Price
- Guide Price£795,000
- Size
- 11 acres
Hallpeat Moss, Melkridge, Haltwhistle, Northumberland, Melkridge, Northumberland NE49 England
Added on 23/09/2026House with Land
- Price
- £625,000
- Size
- 26.07 acres
High Tipalt Farm, Greenhead, Brampton, Northumberland, CA8, Greenhead, Northumberland CA8 England
Added on 22/09/2026Smallholding
- Price
- Offers in Region of£595,000
- Size
- 2 acres
Bardon Mill, Northumberland, NE47, Henshaw, Northumberland NE47 England
Added on 10/05/2026Farmhouse
- Price
- Offers Over£700,000
- Size
- 28.51 acres
Bardon Mill, Hexham, Northumberland, NE47, Henshaw, Northumberland NE47 England
Added on 23/07/2026Equestrian property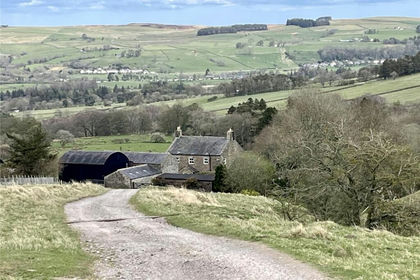
- Price
- Offers in Region of£750,000
- Size
- 6.1 acres
Keenley, Allendale, Northumberland, NE47, Allendale, Northumberland NE47 England
Added on 12/05/2026Farmhouse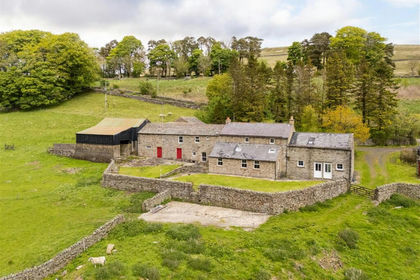
- Price
- £660,000
- Size
- 21.79 acres
Added on 21/07/2026House with Land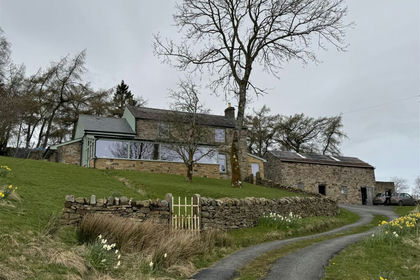
- Price
- £775,000
- Size
- 6.5 acres
Spring House Park Alston, Moor, CA9, Alston Moor, Westmorland and Furness CA9 England
Added on 19/08/2026House with Land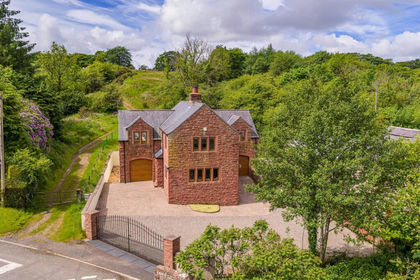
- Price
- Guide Price£495,000
- Size
- 2 acres
Waters Mill, Lyneholmeford, Carlisle, Cumbria, Stapleton, Cumberland CA6 England
Added on 24/06/2026House with Land
- Price
- Guide Price£725,000
- Size
- 10.5 acres
Sparty Lea, Hexham, NE47, Allendale, Northumberland NE47 England
Added on 01/10/2026Smallholding
- Price
- £675,000
- Size
- 6 acres
Cherry Tree Cottage Alston, Nenthead, CA9, Alston Moor, Westmorland and Furness CA9 England
Added on 19/08/2026House with Land