Cherry Tree Cottage Alston, Nenthead, CA9
- Land size
- 6 acres
- Bedrooms
- 8
- Bathrooms
- 4
Description
Amazing opportunity for a lifestyle change, 8 bedroomed house, one bedroomed anex all sitting in six acres with incredible views over the pennines, set above the stunning village of Nenthead, Northern Pennines Area of Outstanding Natural Beauty. Overview A superb live-work opportunity! Set within six acres of land with jaw-dropping views over the Pennines above the stunning village of Nenthead. The property is currently configured as four independent dwellings but could easily be used as one depending on a buyers needs: a spacious four-bedroom home, two well-appointed two-bedroom houses, and a detached one-bedroom cottage that is currently operated as a successful holiday let. This arrangement offers immediate income potential alongside flexible living space, making it ideal for those seeking a home office, families requiring separate living quarters, or an investor looking to maximise rental returns. Features include expansive private grounds of approximately 6 acres, established gardens, parking for multiple vehicles, and quiet seclusion while remaining convenient to essential amenities. The properties benefit from proven rental demand, robust occupancy, and scope for diversification of accommodation or reconfiguration if desired. A rare opportunity to secure a bespoke live-work lifestyle with exceptional natural beauty, strong investment fundamentals, and the enduring appeal of the Pennines landscape. Generous acreage, scalable configuration, and unmatched privacy complete the offering today Cherry Tree Cottage Entrance vestibule WC Utility room Bathroom Kitchen Dining room Livingroom 4 Bedrooms Bathroom with separate WC Cherry Tree Composite Entrance vestibule Kitchen diner Living room WC 2 Bedrooms Shower room Barn Entrance vestibule Kitchen diner WC Living room Snug 2 Bedrooms, one with ensuite shower room Shower room Hedgehogs Hideaway Entrance vestibule Living/kitchen/diner Shower room 1 bedroom Bathroom EPC & Council Tax EPC - D Council Tax - C Please be aware that due to a limited number of EPC providers in Cumbria, there may be delays in obtaining Energy Performance Certificates (EPCs) for some properties. We anticipate receiving them within 7-14 days of the property's listing. If there are any further delays, we will update the property brochure with the expected availability of the EPC. Thank you for your understanding. Rights of Way The property is subject to a public right of way that cross over the title, the public footpath leads down the driveway and through the field to the rear into the village. The property is being sold subject to all existing wayleaves, easements and rights of way, whether or not specified within the sales particulars. Services Mains water, mains electric, mains drainage, Oil fired central heating Disclaimer These particulars, whilst believed to be accurate are set out as a general guideline and do not constitute any part of an offer or contract. Intending Purchasers should not rely on them as statements of representation of fact but must satisfy themselves by inspection or otherwise as to their accuracy. The services, systems, and appliances shown may not have been tested and has no guarantee as to their operability or efficiency can be given. All floor plans are created as a guide to the lay out of the property and should not be considered as a true depiction of any property and constitutes no part of a legal contract.
These particulars are intended to give a fair and accurate description of the property but their accuracy is not guaranteed and they do not constitute or form part of an offer or contract. All measurements are approximate. None of the services, appliances or fittings have been tested by David Britton Estates and prospective purchasers should satisfy themselves as to their condition by inspection or through their own advisers. No person in the employment of David Britton Estates has authority to make or give any representation or warranty whatever in relation to this property. Some images may have been digitally enhanced for marketing purposes and may not fully reflect the property's current appearance.
Map Location
Property details
- Tenure
- Freehold
- Council Tax Band
- C
- Date Posted
- 2026-08-19
Market Value Analysis
Compared with 240 Homes with Land listings in North West England (5+ acres).
Utilities & Restrictions
Utilities
- Electricity
- Ask Agent
- Water
- Ask Agent
- Heating
- Ask Agent
- Broadband
- Ask Agent
- Sewerage
- Ask Agent
Rights & Restrictions
- Public Rights of Way
- Ask Agent
- Private Rights of Way
- Ask Agent
- Listed Property
- Ask Agent
- Restrictions
- Ask Agent
Listed status, conservation areas and planning constraints for this location are in the full report.
Property Features
- Accessibility
- Ask Agent
- Parking
- Parking Available
- Garden
- Garden
Beyond the particulars: planning activity, flood history, heritage and ground risks, checked for this exact spot.
Connectivity
Broadband
Fastest speed available at this postcode
1 Gbps
Superfast
Suitable for
- 4K streaming on every screen
- Full-time home working
- Online gaming & big downloads
Fixed wireless access may also be an option here.
Mobile signal
Predicted 4G and 5G signal; indoor signal depends on building materials.
Ofcom Connected Nations postcode-level predictions. Speeds and signal are modelled, not measured, and vary between addresses and providers.
Signal is the easy part. Planning activity, flood history and protected designations here are in the full report.
Nearest Schools
Primary
- Nenthead Primary School685 metresOfsted: Good
- Ages
- 4 to 11
- Pupils
- 17
- Type
- Community school
- Alston Primary School4.4 milesOfsted: Good *
- Ages
- 4 to 11
- Pupils
- 88
- Type
- Community school
- Wearhead Primary School5.2 milesNo Ofsted rating
- Ages
- 2 to 11
- Pupils
- 11
- Type
- Community school
- St John's Chapel Primary School7.1 milesNo Ofsted rating
- Ages
- 2 to 11
- Pupils
- 24
- Type
- Community school
- Allendale Primary School8.4 milesNo Ofsted rating
- Ages
- 2 to 11
- Pupils
- 126
- Type
- Community school
Secondary
- Samuel King's School4.4 milesNo Ofsted rating
- Ages
- 11 to 16
- Pupils
- 113
- Type
- Foundation school
- Haydon Bridge High School13 milesOfsted report card · Jan 2026
- Ages
- 11 to 18
- Pupils
- 392
- Type
- Foundation school
- St Joseph's Catholic Middle School, Hexham15 milesNo Ofsted rating
- Ages
- 9 to 13
- Pupils
- 168
- Type
- Academy converter
- Faith
- Roman Catholic
- Appleby Grammar School15 milesOfsted report card · May 2026
- Ages
- 11 to 18
- Pupils
- 357
- Type
- Academy converter
- Queen Elizabeth High School15 milesOfsted: Good
- Ages
- 13 to 18
- Pupils
- 1,299
- Type
- Academy converter
* Latest graded judgement covers quality of education only; no overall grade was issued under the 2024-25 inspection framework.
Distances are straight-line from the advertised location. Source: the national school registers (DfE, Welsh Government, Scottish Government) and Ofsted.
Schools are just the start: sold prices nearby, planning activity and any flood history are in the full report.
Amenities
Supermarket
GP surgery
Pharmacy
Hospital
Green space
Straight-line distances from the advertised location. Sources: NHS records, Geolytix supermarket locations, OS Open Greenspace and the national trails registers.
The area stacks up? Now check the location itself: planning nearby, protected designations and past flooding.
Getting Around
Nearest station
Nearest bus stop
Typical drive times
Straight-line distances from the advertised location; drive times are typical free-flow times over OpenStreetMap road data, so allow more at peak. Public transport locations from DfT NaPTAN.
Easy to reach matters. So do planning activity, flood history and ground risks: all in the full report.
Flood Risk
Environment Agency open data, checked around the advertised map pin for the listed acreage. Long-term risk counts flood defences; the planning map's flood zones do not. Provided by LandSale, not the listing agent, and not part of the agent's particulars. Risk varies across a holding, so verify before committing.
Rivers and the sea
Planning map: Flood Zone 1.
Surface water
Not at the pin: mapped about 10 metres away.
These bandings are the summary. Where this location sits on the flood maps, plus planning activity, heritage and ground risks, is in the full report.
Important notice: Information, maps and tags on this page are drawn from the advertising agent's marketing materials or generated automatically. LandSale has not verified them. Relying on these details is at your own risk, always carry out independent checks before committing to a purchase.
LandSale full disclaimer
Marketing information only - not formal particulars. The details on this website are provided for general guidance and do not constitute an offer or contract. Neither LandSale nor the advertising estate/land agent accepts responsibility for any inaccuracy.
1. Source of information
- Listing content: Core description, asking price, tenure, measurements, photographs and planning history originate from the marketing materials of the advertising estate or land agent. LandSale does not author this content and cannot guarantee its accuracy.
- Automated tags & categorisation: Property type, land-use class, acreage bands and similar labels may be applied by machine-learning models. They are intended as a helpful guide only and may not reflect the property's legal status or permitted use.
- Third-party & enriched data layers: Maps, boundary outlines, planning designations, soil reports, broadband coverage and other environmental or location-based insights are licensed from external suppliers. Such data are supplied “as is", may be incomplete or out of date and are subject to change without notice.
2. Verification required
Prospective purchasers must verify critical matters, including but not limited to planning permission, title boundaries, public rights of way, environmental constraints, acreage, services, access and VAT status, through their own inspections, specialist surveys, legal advisers and the selling agent before relying on the information or entering into any contract.
3. No warranty or liability
LandSale gives no warranty, express or implied, as to the accuracy, completeness or fitness for any particular purpose of the information displayed. LandSale shall not be liable for any loss, damage, cost or expense arising directly or indirectly from any use of or reliance on such information, save where liability may not be excluded by law.
4. Updates & feedback
If you believe any detail on this listing is inaccurate, please let us know. We will investigate and, where appropriate, update the listing or notify the agent.
© LandSale | Version 1.3 - August 2026
Listing agent
David Britton Estates, Penrith
Unit 3 Mason Court Gillan Way Penrith 40 Business Park Penrith Cumbria CA11 9GR
Contact David Britton Estates, Penrith
Unit 3 Mason Court Gillan Way Penrith 40 Business Park Penrith Cumbria CA11 9GR
View agent profileSimilar properties for sale
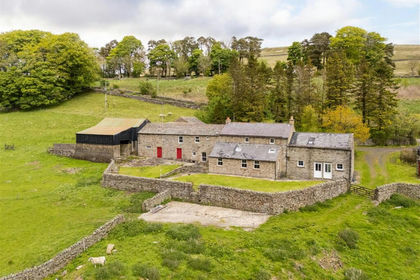
- Price
- £660,000
- Size
- 21.79 acres
Added on 21/07/2026House with Land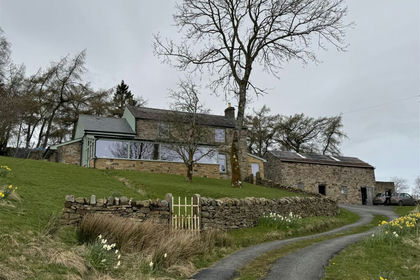
- Price
- £775,000
- Size
- 6.5 acres
Spring House Park Alston, Moor, CA9, Alston Moor, Westmorland and Furness CA9 England
Added on 19/08/2026House with Land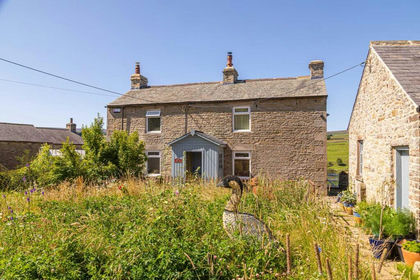
- Price
- Guide Price£725,000
- Size
- 10.5 acres
Sparty Lea, Hexham, NE47, Allendale, Northumberland NE47 England
Added on 01/10/2026Smallholding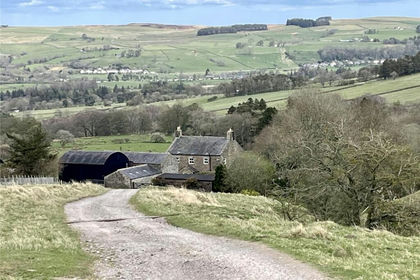
- Price
- Offers in Region of£750,000
- Size
- 6.1 acres
Keenley, Allendale, Northumberland, NE47, Allendale, Northumberland NE47 England
Added on 12/05/2026Farmhouse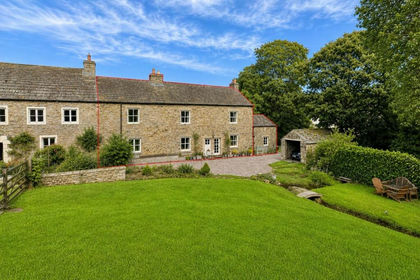
- Price
- £600,000
- Size
- 5 acres
Brotherlee, Westgate, Weardale, DL13, Stanhope, County Durham DL13 England
Added on 10/09/2026House with Land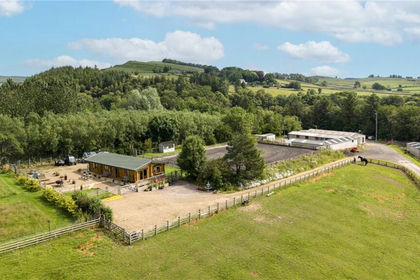
- Price
- Offers Over£700,000
- Size
- 28.51 acres
Bardon Mill, Hexham, Northumberland, NE47, Henshaw, Northumberland NE47 England
Added on 23/07/2026Equestrian property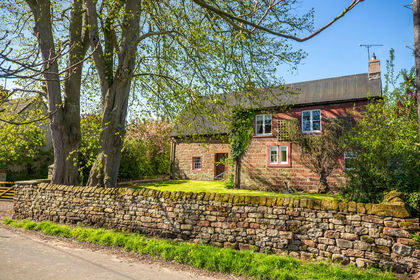
- Price
- £699,999
- Size
- 15 acres
Ivy House, Brampton, Appleby-in-Westmorland, Long Marton, Westmorland and Furness CA16 England
Added on 20/07/2026Equestrian property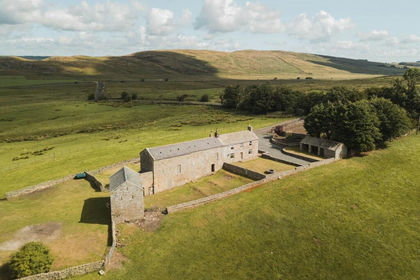
- Price
- Guide Price£795,000
- Size
- 11 acres
Hallpeat Moss, Melkridge, Haltwhistle, Northumberland, Melkridge, Northumberland NE49 England
Added on 23/09/2026House with Land
- Price
- £825,000
- Size
- 7.1 acres
Langwathby, Penrith, CA10, Hunsonby, Westmorland and Furness CA10 England
Added on 19/08/2026House with Land
- Price
- £625,000
- Size
- 26.07 acres
High Tipalt Farm, Greenhead, Brampton, Northumberland, CA8, Greenhead, Northumberland CA8 England
Added on 22/09/2026Smallholding