Clough Green Farm, Lane Head Road, Cawthorne, S75
- Land size
- 15 acres
- Bedrooms
- 5
- Bathrooms
- 3
Key Features
- THIS BEAUTIFUL FARM OCCUPIES A LOVELY LOCATION WITH FAR REACHING VIEWS OVER SURROUNDING COUNTRYSIDE TOWARDS CANNON HALL
- BEAUTIFULLY RENOVATED FARMHOUSE WITH A FABULOUS ARRAY OF FARM BUILDINGS AROUND A BEAUTIFUL COURTYARD
- SAT IN JUST OVER 15 ACRES
Description
SAT IN JUST OVER 15 ACRES, THIS BEAUTIFUL FARM OCCUPIES A LOVELY LOCATION WITH FAR REACHING VIEWS OVER SURROUNDING COUNTRYSIDE TOWARDS CANNON HALL. A CHARMING, BEAUTIFULLY RENOVATED FARMHOUSE WITH A FABULOUS ARRAY OF FARM BUILDINGS AROUND A BEAUTIFUL COURTYARD. THE CHARACTER AND LAYOUT OF THESE BUILDINGS PROVIDE A HUGE AMOUNT OF SCOPE, WHETHER THAT BE FOR ADDITIONAL ACCOMMODATION TO ADD TO THE GOOD SIZED FOUR-BEDROOMED FAMILY HOME, OR CREATE A HOME OFFICE, GYM, CLASSIC CAR GARAGING OR SIMPLY USE AS ITS’ CURRENT USAGE, AS A DELIGHTFUL HOBBY FARM WITH EQUESTRIAN FACILITIES, INCLUDING STABLING AND ARENA. THE FARMHOUSE IS PACKED WITH ORIGINAL FEATURES, SUCH AS BEAUTIFUL FIREPLACES, FABULOUS BEAMS, DELIGHTFUL WINDOWS AND HAS BEEN METICULOUSLY REFURBISHED, UPDATED AND BLESSED WITH A FABULOUS ORANGERY OVERLOOKING THE DELIGHTFUL GARDENS.
Briefly the accommodation comprises; impressive entrance hall, lounge, sitting room, orangery, breakfast room/second sitting room, fabulous farmhouse kitchen, superb wine cellar, four bedrooms, large house bathroom and secondary house bathroom, annex within the granary includes bedroom five, a beautiful double room with en-suite. First floor; home office/games room, a huge amount of stables and barn space, large mistal, five fabulous fields (each of a good size) currently down to grass and served by excellent access points. The home is beautifully located just out of the village with superb commutability to the M1 motorway. A home that must be viewed to be fully appreciated and understood.
EPC rating: D
Council tax: G
Tenure: Freehold
EPC Rating: D
MAIN HOUSE - RECEPTION LOBBY
A beautiful, believed to be original, Oak boarded door with delightful iron furniture gives access through to the entrance lobby. This has delightful stone flagged flooring and fantastic well feature, showing the old well illuminated with glass panel over. The entrance vestibule is an Oak and glazed door leading through to the inner hallway.
INNER HALLWAY
As the photographs suggest, is particularly characterful, it has fabulous stone flagged flooring, timbers on display to the ceiling, sash window giving outlook to the farmyard and an oak panelled staircase. Doorway leads through to the cloaks/utility room, once again, with period style window to the farmyard. The hallway also has a doorway leading down to the fabulous wine cellar, details of which are to follow.
SITTING ROOM (4.27m x 4.72m)
A beautiful period style door leads through to the sitting room. This delightful, elegant room has beams and timbers on display and a fabulous fireplace with stone flagged hearth and antique brick backcloth. It has a pair of delightful sash windows fitted with window shutters giving a lovely view out over the property’s delightful gardens and there is also a beautiful period style timber and glazed door giving direct access out to the gardens. A further timber door leads through to the dining room.
DINING ROOM (3.31m x 4.72m)
Once again, a lovely room with beams to the ceiling and twin windows with window shutters giving fabulous views out over the gardens. The room is currently used as a dining room and has a delightful fireplace. Twin glazed doors lead through to the orangery.
ORANGERY (4.72m x 7.27m)
This fabulous sitting room has a wonderful amount of glazing to three sides and glazed lantern to the roof, lovely views out over the gardens are achieved along with a huge amount of natural light. There is a fabulous floor and wood burning stove of a particularly stylish nature. This room is superbly equipped with underfloor heating off the gas central heating system.
BREAKFAST ROOM (4.57m x 5.18m)
From the hallway, a period six panel timber door leads through to the breakfast room. This through room has lovely windows to both the front and rear, five windows in total, these delightful windows are beautifully presented and those overlooking the garden have window shutters. There are period style cupboards to the broad chimney breast which is home for the Yorkshire range with open fired grate. There is fabulous stone flagged flooring and beams to the ceiling. Period style timber door leads through to the superb dining farmhouse kitchen.
FARMHOUSE KITCHEN (5.18m x 7.05m)
This, as the photographs would suggest, is a fabulous room, it has windows to two sides, particularly overlooking the front gardens. There is a very high ceiling height with wonderful beams and timbers on display, a beautiful chimney breast rising to the full ceiling height, and once again fitted with a Yorkshire range with open fired grate. The room has stone flagged flooring and a timber and glazed door giving access out to the side gardens. The kitchen is fitted with a large range of units, these been at both the high and low level. There are in-built appliances within the delightful units, these units have display shelving, integrated combination oven/microwave, inset one and a half bowl sink unit with Quooker tap over, integrated freezer, integrated fridge, integrated dishwasher and Range master oven with the usual warming ovens and the five ring gas hob with warming plate to one side and broad extractor fan over.
WINE CELLAR (3.2m x 3.65m)
Superbly presented and with fabulous flooring this is a true asset for the wine connoisseur.
FIRST FLOOR LANDING
From the entrance hall staircase rises to the first-floor landing, this is of a particularly good size and has a window giving a pleasant outlook into the courtyard. The current layout of the rooms is suited for the current family’s usage. There is a doorway on the first-floor landing where three of the rooms come together superbly to be the principal bedroom suite, this includes bedroom one and bedroom two, please see floor layout plan.
BEDROOM ONE (3.31m x 4.72m)
A lovely double room with a beautiful fireplace, twin windows giving a lovely outlook over the gardens and central ceiling light point.
BEDROOM TWO (3.56m x 4.27m)
A lovely double bedroom, once again, with a charming view out over the gardens courtesy of twin windows. The room once again has broad chimney breast with attractive period fireplace.
BATHROOM/EN-SUITE
Beautifully presented, very large room, with window giving a pleasant outlook to the garden side, stylish double ended bath with standalone mixer tap, fixed glazed screen shower, concealed system W.C., fabulous other furniture including wash hand basin on a raised plinth with mixer tap above, high-quality tiling, vertical central heating radiator, extractor fan, beams on display and central heating radiator. The bathroom also has underfloor heating.
BEDROOM THREE (2.59m x 4.57m)
Once again, a pleasant double room with a bank of three windows giving a stunning view out over the property’s gardens and period style fireplace.
BEDROOM FOUR (2.56m x 4.16m)
A lovely double room with period style fireplace and large period window giving a lovely view out over the courtyard and down the fields.
SHOWER ROOM
A fixed glazed screen shower of a high specification, stylish low-level W.C., delightful wash hand basin upon drawers with mixer tap above, chrome central heating radiator heated towel rail, period style window, beams on display and spotlighting.
GARDENS AND GROUNDS
The property has approximately 15 acres of gardens, grounds and land. It is exceptionally well positioned on the brow of the hill and has delightful views down the valley towards Cannon Hall. The gardens and grounds are perhaps best described by the photographs included in this brochure. The manicured gardens are overlooked by the principal rooms of the home and are exceptionally beautiful and particularly private. There are other garden/orchard areas and spaces around the home.
BARN (5.91m x 14.03m)
Immediately attached to the farmhouse is a substantial double height, twin arched barn. Particularly interesting in architectural terms, it is unusual to find twin arches, this provides a fabulous amount of garaging and could of course, subject to the necessary planning and consents, continue to provide further accommodation for the principal home itself if so desired. There is a loft area, wonderfully high ceiling height, stone flagged area with brick cobbles, wonderful stone walling with intricate brick detailing, a lovely high-quality barn.
THE OLD MISTAL (5.35m x 10.05m)
Adjoining the barn is the Old Mistal. The Old Mistal has two stable doors giving access to the ground floor level. The Old Mistal has attractive flooring, principally stone flagged, beams and timbers on display and a timber staircase gives access to the large hayloft with substantial timber flooring, wonderful beams and timbers on display and opening to two sides.
HAYLOFT (5.35m x 10.05m)
COURTYARD
The courtyard, which is access directly from the lane, is particularly private again in its approach and provides a huge amount of parking, turning and entertaining space and gives access to the previously described buildings. Predominately tarmacked with fabulous stone flagged edgings and centre piece. The courtyard is particularly attractive.
STABLE 1
Attached to the Old Mistal, with a period style large window and stable style door, this has been used as a preparation room and is also fitted with a large walk-in fridge (commercial).
STABLE 2
Largely original with stable style door, window to the side, good ceiling height with beams and timbers on display.
GRANARY/ANNEX - GUEST BEDROOM (5.23m x 5.73m)
This occupies part of the top floor of the detached granary, it is a lovely large double bedroom with wonderful beams and timbers on display, window giving a pleasant outlook, large amount of in-built bedroom furniture and display shelving. Doorway leads through to the en-suite.
ANNEX BEDROOM EN-SUITE
This has a fixed glazed screen shower, wash hand basin, concealed system w.c., vertical central heating radiator with heated towel rail, attractive tiling, spotlighting and beams on display.
PLAYROOM (5.73m x 7.98m)
Also on the upper floor of the granary is the granary playroom, this has additional guest beds for grandchildren, beams and timbers on display, exposed walls of stone and a twin windows giving a pleasant view. The room is well fitted and is a particularly pleasing room, it offers a high amount of additional usage and is used via a broad Oak and timber latched door.
MISTAL TWO (5.73m x 7.8m)
Well-equipped and has been recently used for the keeping of cattle and previously the stabling of horses. It has two windows to the rear, stable style door to the front, beautiful stone cobbling in part and connecting doors through to the adjoining open fronted double garage with superb brick flooring, high ceiling height, window to one side and two large openings, at one time home for garage doors. There is an internal workshop and an integral boot/tack room with W.C. and Belfast style sink and home for a gas central heating boiler.
GARAGE (4.37m x 5.73m)
THE MISTAL (8.48m x 10.01m)
Across the courtyard is a dairy garage, this substantial building provides a huge amount of flexibility in space, it has more recently been used as a substantial garage. It has several windows giving pleasant views, a high-level window, a doorway out to the orchard and field beyond, high ceiling height, high-quality room and lovely beams and timbers on display.
FIELDS
The property has five large fields that other than the roadway, surround the property entirely. These fields are very well maintained with established boundaries, superb fencing and gates and there is a great connectivity between the yard buildings and land and great care has been taken to give flexibility of how this land is used. There is a ménage/riding arena, this level area of land is enclosed and has an all-weather surface.
ADDITIONAL INFORMATION
Please note the property has a footpath passing through it, this very rural footpath is very well contained away from the residence itself. This footpath gives access to fabulous rural walks down towards Cannon Hall and Cawthorne beyond. The property has double glazing in the Orangery and the Farmhouse kitchen. The property has gas fired central heating, is covered by an alarm system and has all mains systems connected including drainage.
UPLIFT CLAUSE
Please note that there is an uplift agreement to be in place where a 30% uplift clause for a maximum of 30 years is to cover if the future purchasers achieve and sell off or develop within that period.
Map Location
Property details
- Tenure
- Freehold
- Council Tax Band
- Ask Agent
- Date Posted
- 2026-08-25
Market Value Analysis
Compared with 70 Homes with Land listings in Yorkshire and The Humber (10+ acres).
Energy Performance Certificate
Energy Efficiency Rating
Based on UK Energy Performance Certificate standards (EU Directive 2002/91/EC)
Running costs are one side. Planning activity, flood history and ground risks for this location are in the full report.
Utilities & Restrictions
Utilities
- Electricity
- Ask Agent
- Water
- Ask Agent
- Heating
- Ask Agent
- Broadband
- Ask Agent
- Sewerage
- Ask Agent
Rights & Restrictions
- Public Rights of Way
- Ask Agent
- Private Rights of Way
- Ask Agent
- Listed Property
- Ask Agent
- Restrictions
- Ask Agent
Listed status, conservation areas and planning constraints for this location are in the full report.
Property Features
- Accessibility
- Ask Agent
- Parking
- Parking Available
- Garden
- Garden
Beyond the particulars: planning activity, flood history, heritage and ground risks, checked for this exact spot.
Connectivity
Broadband
Fastest speed available at this postcode
1 Gbps
Superfast
Suitable for
- 4K streaming on every screen
- Full-time home working
- Online gaming & big downloads
Mobile signal
Predicted 4G and 5G signal; indoor signal depends on building materials.
Ofcom Connected Nations postcode-level predictions. Speeds and signal are modelled, not measured, and vary between addresses and providers.
Signal is the easy part. Planning activity, flood history and protected designations here are in the full report.
Nearest Schools
Primary
- Cawthorne Church of England Voluntary Controlled Primary School0.8 milesOfsted: Good
- Ages
- 5 to 11
- Pupils
- 160
- Type
- Voluntary controlled school
- Faith
- Church of England
- Hoylandswaine Primary School1.4 milesOfsted: Inadequate
- Ages
- 4 to 11
- Pupils
- 94
- Type
- Academy sponsor led
- Silkstone Primary School1.5 milesOfsted: Good
- Ages
- 4 to 11
- Pupils
- 200
- Type
- Community school
- Silkstone Common Junior and Infant School2.3 milesOfsted: Good
- Ages
- 5 to 11
- Pupils
- 135
- Type
- Community school
- Kexborough Primary School2.3 milesNo Ofsted rating
- Ages
- 3 to 11
- Pupils
- 187
- Type
- Academy converter
Secondary
- Darton Academy2.3 milesOfsted: Good
- Ages
- 11 to 16
- Pupils
- 1,099
- Type
- Academy sponsor led
- Scissett Middle School2.6 milesOfsted: Good
- Ages
- 10 to 13
- Pupils
- 592
- Type
- Academy converter
- Penistone Grammar School2.7 milesNo Ofsted rating
- Ages
- 11 to 18
- Pupils
- 1,946
- Type
- Community school
- Horizon Community College3.6 milesNo Ofsted rating
- Ages
- 11 to 16
- Pupils
- 1,909
- Type
- Academy converter
- Shelley College, A Share Academy3.7 milesOfsted: Outstanding *
- Ages
- 13 to 18
- Pupils
- 1,274
- Type
- Academy converter
* Latest graded judgement covers quality of education only; no overall grade was issued under the 2024-25 inspection framework.
Distances are straight-line from the advertised location. Source: the national school registers (DfE, Welsh Government, Scottish Government) and Ofsted.
Schools are just the start: sold prices nearby, planning activity and any flood history are in the full report.
Amenities
Supermarket
GP surgery
Pharmacy
Hospital
Green space
Straight-line distances from the advertised location. Sources: NHS records, Geolytix supermarket locations, OS Open Greenspace and the national trails registers.
The area stacks up? Now check the location itself: planning nearby, protected designations and past flooding.
Getting Around
Nearest station
Nearest bus stop
Typical drive times
Straight-line distances from the advertised location; drive times are typical free-flow times over OpenStreetMap road data, so allow more at peak. Public transport locations from DfT NaPTAN.
Easy to reach matters. So do planning activity, flood history and ground risks: all in the full report.
Flood Risk
Environment Agency open data, checked around the advertised map pin for the listed acreage. Long-term risk counts flood defences; the planning map's flood zones do not. Provided by LandSale, not the listing agent, and not part of the agent's particulars. Risk varies across a holding, so verify before committing.
Rivers and the sea
Planning map: Flood Zone 1.
Surface water
Not at the pin: mapped about 80 metres away.
These bandings are the summary. Where this location sits on the flood maps, plus planning activity, heritage and ground risks, is in the full report.
Important notice: Information, maps and tags on this page are drawn from the advertising agent's marketing materials or generated automatically. LandSale has not verified them. Relying on these details is at your own risk, always carry out independent checks before committing to a purchase.
LandSale full disclaimer
Marketing information only - not formal particulars. The details on this website are provided for general guidance and do not constitute an offer or contract. Neither LandSale nor the advertising estate/land agent accepts responsibility for any inaccuracy.
1. Source of information
- Listing content: Core description, asking price, tenure, measurements, photographs and planning history originate from the marketing materials of the advertising estate or land agent. LandSale does not author this content and cannot guarantee its accuracy.
- Automated tags & categorisation: Property type, land-use class, acreage bands and similar labels may be applied by machine-learning models. They are intended as a helpful guide only and may not reflect the property's legal status or permitted use.
- Third-party & enriched data layers: Maps, boundary outlines, planning designations, soil reports, broadband coverage and other environmental or location-based insights are licensed from external suppliers. Such data are supplied “as is", may be incomplete or out of date and are subject to change without notice.
2. Verification required
Prospective purchasers must verify critical matters, including but not limited to planning permission, title boundaries, public rights of way, environmental constraints, acreage, services, access and VAT status, through their own inspections, specialist surveys, legal advisers and the selling agent before relying on the information or entering into any contract.
3. No warranty or liability
LandSale gives no warranty, express or implied, as to the accuracy, completeness or fitness for any particular purpose of the information displayed. LandSale shall not be liable for any loss, damage, cost or expense arising directly or indirectly from any use of or reliance on such information, save where liability may not be excluded by law.
4. Updates & feedback
If you believe any detail on this listing is inaccurate, please let us know. We will investigate and, where appropriate, update the listing or notify the agent.
© LandSale | Version 1.3 - August 2026
Listing agent
Simon Blyth, Barnsley
The Business Village, Unit 22 Building 2, Innovation Way, Barnsley, S75 1JL
Contact Simon Blyth, Barnsley
The Business Village, Unit 22 Building 2, Innovation Way, Barnsley, S75 1JL
View agent profileSimilar properties for sale
- Price
- Offers in Excess of£2,250,000
- Size
- 10 acres
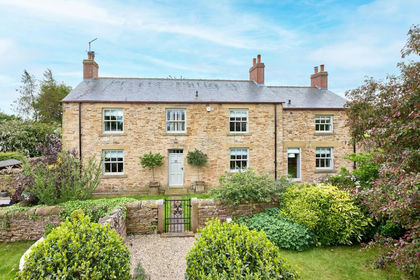
Stainborough Fold Farm, Hood Green, Stainborough, Barnsley S75 England
Added on 10/06/2026House with Land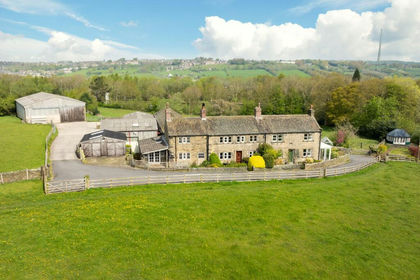
- Price
- Offers in Region of£2,500,000
- Size
- 20 acres
Lot One & Two at Hardingley Farm, Copley Lane, Shelley, HD8, Kirkburton, Kirklees HD8 England
Added on 29/01/2026Farm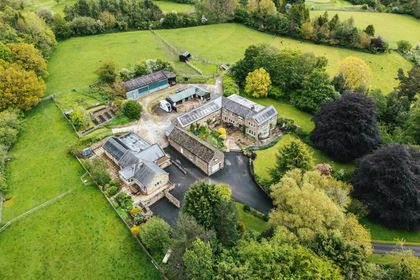
- Price
- Offers in Region of£2,995,000
- Size
- 21 acres
Castleton Road, Hathersage, Hope Valley, Hathersage, Derbyshire S32 England
Added on 10/06/2026Farmhouse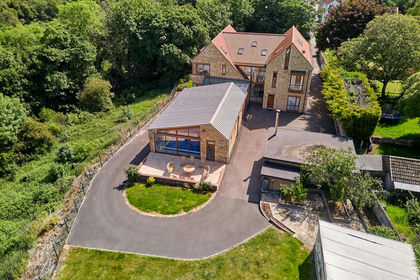
- Price
- Offers in Region of£3,000,000
- Size
- 12.5 acres
Cragtops, Kirk Smeaton, Kirk Smeaton, North Yorkshire WF8 England
Added on 04/08/2026House with Land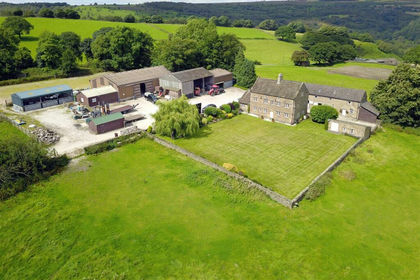
- Price
- Guide Price£2,250,000
- Size
- 35.25 acres
Fox Lane Farm, Fox Lane, Holmesfield, Dronfield, Holmesfield, Derbyshire S18 England
Added on 29/01/2026Farmhouse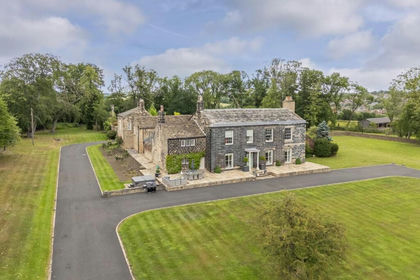
- Price
- £3,500,000
- Size
- 7 acres
Added on 11/04/2026House with Land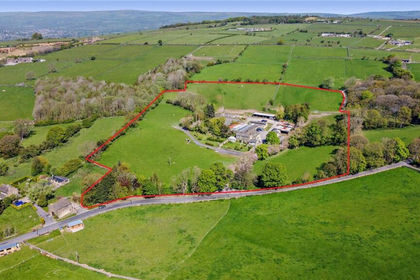
- Price
- Guide Price£2,250,000
- Size
- 13 acres
Carlton Lane, Guiseley, West Yorkshire, LS20, Leeds North West, Leeds LS20 England
Added on 01/07/2026Farmhouse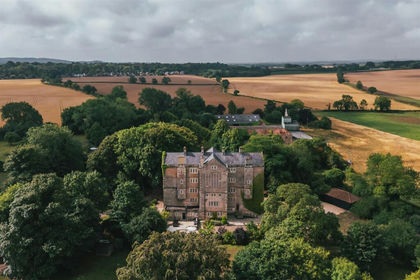
- Price
- Offers in Excess of£2,500,000
- Size
- 10.2 acres
Mansfield Road, Worksop, Bassetlaw, Nottinghamshire S80 England
Added on 29/01/2026Historic House
- Price
- Guide Price£2,950,000
- Size
- 8.64 acres
Added on 06/10/2026House with Land
- Price
- Offers in Region of£2,500,000
- Size
- 13 acres
Ranskill Road, Mattersey, Doncaster, Mattersey, Nottinghamshire DN10 England
Added on 10/08/2026House with Land