Brockton, Eccleshall, ST21
- Bedrooms
- 2
- Bathrooms
- 1
Key Features
- A charming two-bedroom barn conversion packed with exposed beams, timber accents, traditional doors and plenty of period personality.
- Beautiful surrounding countryside views are enjoyed from the home and garden, providing a picturesque backdrop from morning coffee to evening drinks.
- A wonderfully individual layout with the kitchen on the ground floor, a bright open-plan living/dining space below and two bedrooms upstairs.
- A versatile garden combining patio, gravel and lawn, plus raised beds, gardening areas and a clever two-sided outbuilding with potential for a study, studio or hobby room.
- Peaceful Brockton living on the outskirts of Eccleshall, while remaining close to local amenities, schools and travel links.
Description
Two bedrooms. One beautiful barn conversion. Views that deserve their own postcode. Welcome to 4 Brockton House Barns, a charming two-bedroom barn conversion tucked away in Brockton, on the outskirts of Eccleshall. With its wonderfully unique layout, practical spaces and gorgeous surrounding countryside views, this is a home that proves you don't need acres of floor space to make a big impression. Packed with character from top to bottom, the property combines exposed beams, timber accents and traditional doors with the modern conveniences needed for everyday living.
Step through the front door and you're greeted straight into the kitchen, where country charm meets practical design. Tiled flooring provides a hard-working foundation, while traditional cabinetry and complementary granite worktops give the space plenty of timeless appeal. There's a generous selection of integrated appliances, including a Smeg cooker, alongside a one-and-a-half bowl sink positioned beneath the window. And that positioning isn't just practical, it comes with a rather lovely perk. Washing up suddenly becomes considerably less tedious when the reward is a view across the surrounding countryside. Who said chores couldn't come with scenery? The adjoining utility room and WC continue the same thoughtful design, with matching worktops tying the spaces together and adding that all-important everyday convenience.
From the kitchen, stairs descend to the lower floor, where you'll discover the open-plan living and dining room. Wood-effect flooring flows beneath your feet, while an abundance of surrounding windows floods the room with natural light and makes the most of those wonderful rural views. At the heart of the room sits a feature fireplace, creating the perfect focal point for cosy evenings. Whether you're settling in with a good book, hosting friends for dinner or simply putting your feet up after a long day, this is a space designed for switching off. There's also useful under-stair storage, proving that even the awkward bits of a house can earn their keep.
Head upstairs and you'll find the home's two bedrooms and family bathroom. The principal bedroom is a generous double, complete with built-in storage, carpeting underfoot and a skylight that floods the room with natural light. It's a peaceful retreat with plenty of room to start the day feeling suitably refreshed. The second bedroom also has space for a double bed and features wood flooring, further built-in storage and a rear-facing window. And once again, those views make an appearance. The family bathroom completes the first floor, offering a full-size bath with shower over, WC, wash basin and heated towel radiator, with tiling throughout providing a practical and polished finish.
Step outside and the charm continues. The garden is a delightful mix of patio, gravel and lawn, creating a variety of spaces for sitting, relaxing and entertaining. Whether you're after a sunny breakfast spot, somewhere for summer drinks or a quiet corner to admire the view, there's plenty of flexibility. For green-fingered owners, the raised beds and dedicated gardening areas offer plenty of opportunity to get creative. There's also a clever two-sided shed/store, providing excellent storage on one side, while the other has the potential to become a fantastic study, studio or hobby room. So whether you're working from home, painting masterpieces or simply need somewhere to escape the household for an hour, this little outbuilding has plenty of potential. And then there's the view. The surrounding countryside provides a showstopping backdrop, beautifully framed from the garden and perfect for enjoying with a morning coffee, an afternoon tea or, when the sun goes down, perhaps something slightly more grape-based. At the front of the property, a gravel driveway provides convenient off-road parking, making coming and going wonderfully straightforward.
Positioned in Brockton, on the outskirts of Eccleshall, the property offers the best of both worlds: peaceful rural surroundings without feeling completely off the beaten track. Local amenities, schools and useful travel links are all within easy reach, while home itself provides a welcome retreat from the hustle and bustle.
4 Brockton House Barns is a home with character in every corner and countryside in every direction. From its versatile split-level layout and charming period details to its clever garden spaces, potential studio and spectacular views. Give us a call today to book a viewing - .
EPC Rating: D
Agent Note
Please note there is a management fee with this property to Brockton House Farm Barns Management Company, this is currently £25 per month.
Location
Brockton is a small hamlet on the outskirts of Eccleshall where there are many local shops and businesses including an award winning butchers, opticians, doctors surgery, dentists, schools, pubs, restaurants and cafes. Encompassed in miles of beautiful Staffordshire countryside, ideal if you like walking.
Map Location
Property details
- Tenure
- Freehold
- Council Tax Band
- D
- Date Posted
- 2026-08-21
Price history
| Date | Change | Price |
|---|---|---|
| 5 Oct 2026 | Reduced 5.3% (−£20,000) | £355,000 |
| 21 Aug 2026 | Listed | £375,000 |
Energy Performance Certificate
Energy Efficiency Rating
Based on UK Energy Performance Certificate standards (EU Directive 2002/91/EC)
Running costs are one side. Planning activity, flood history and ground risks for this location are in the full report.
Utilities & Restrictions
Utilities
- Electricity
- Mains
- Water
- Mains
- Heating
- Oil Heating, Gas Central Heating
- Broadband
- Standard Copper (ADSL)
- Sewerage
- Septic Tank / Private
Rights & Restrictions
- Public Rights of Way
- Ask Agent
- Private Rights of Way
- Ask Agent
- Listed Property
- Ask Agent
- Restrictions
- Ask Agent
Listed status, conservation areas and planning constraints for this location are in the full report.
Property Features
- Accessibility
- Ask Agent
- Parking
- Parking Available
- Garden
- Garden
Beyond the particulars: planning activity, flood history, heritage and ground risks, checked for this exact spot.
Connectivity
Broadband
Fastest speed available at this postcode
1.8 Gbps
Gigabit full fibre · available to 8% of premises
Suitable for
- 4K streaming on every screen
- Full-time home working
- Online gaming & big downloads
Mobile signal
Predicted 4G and 5G signal; indoor signal depends on building materials.
Ofcom Connected Nations postcode-level predictions. Speeds and signal are modelled, not measured, and vary between addresses and providers.
Signal is the easy part. Planning activity, flood history and protected designations here are in the full report.
Nearest Schools
Primary
- All Saints CofE (C) First School2 milesOfsted: Good
- Ages
- 5 to 9
- Pupils
- 41
- Type
- Voluntary controlled school
- Faith
- Church of England
- Bishop Lonsdale Church of England Primary Academy2.1 milesOfsted: Good *
- Ages
- 3 to 11
- Pupils
- 287
- Type
- Academy converter
- Faith
- Church of England
- Springfields First School2.9 milesOfsted: Good
- Ages
- 3 to 9
- Pupils
- 138
- Type
- Community school
- Woodseaves CE Primary Academy4.2 milesOfsted: Good
- Ages
- 3 to 11
- Pupils
- 89
- Type
- Academy converter
- Faith
- Church of England
- Manor Hill First School4.7 milesNo Ofsted rating
- Ages
- 2 to 9
- Pupils
- 260
- Type
- Academy converter
Secondary
- Walton Priory Middle School5 milesOfsted: Good *
- Ages
- 9 to 13
- Pupils
- 542
- Type
- Community school
- Christ Church Academy5.3 milesOfsted report card · Apr 2026
- Ages
- 9 to 13
- Pupils
- 540
- Type
- Academy converter
- Faith
- Church of England
- Alleyne's Academy5.6 milesNo Ofsted rating
- Ages
- 13 to 18
- Pupils
- 846
- Type
- Academy converter
- Trentham Academy6.8 milesOfsted report card · Feb 2026
- Ages
- 11 to 16
- Pupils
- 794
- Type
- Academy converter
- Sir Graham Balfour High School7.1 milesNo Ofsted rating
- Ages
- 11 to 18
- Pupils
- 1,003
- Type
- Academy converter
* Latest graded judgement covers quality of education only; no overall grade was issued under the 2024-25 inspection framework.
Distances are straight-line from the advertised location. Source: the national school registers (DfE, Welsh Government, Scottish Government) and Ofsted.
Schools are just the start: sold prices nearby, planning activity and any flood history are in the full report.
Amenities
Supermarket
GP surgery
Pharmacy
Hospital
Straight-line distances from the advertised location. Sources: NHS records, Geolytix supermarket locations, OS Open Greenspace and the national trails registers.
The area stacks up? Now check the location itself: planning nearby, protected designations and past flooding.
Getting Around
Nearest station
Nearest bus stop
Typical drive times
Straight-line distances from the advertised location; drive times are typical free-flow times over OpenStreetMap road data, so allow more at peak. Public transport locations from DfT NaPTAN.
Easy to reach matters. So do planning activity, flood history and ground risks: all in the full report.
Flood Risk
Environment Agency open data, checked around the advertised map pin for the listed acreage. Long-term risk counts flood defences; the planning map's flood zones do not. Provided by LandSale, not the listing agent, and not part of the agent's particulars. Risk varies across a holding, so verify before committing.
Rivers and the sea
Not at the pin: mapped about 10 metres away.
Planning map: Flood Zone 1.
Surface water
These bandings are the summary. Where this location sits on the flood maps, plus planning activity, heritage and ground risks, is in the full report.
Important notice: Information, maps and tags on this page are drawn from the advertising agent's marketing materials or generated automatically. LandSale has not verified them. Relying on these details is at your own risk, always carry out independent checks before committing to a purchase.
LandSale full disclaimer
Marketing information only - not formal particulars. The details on this website are provided for general guidance and do not constitute an offer or contract. Neither LandSale nor the advertising estate/land agent accepts responsibility for any inaccuracy.
1. Source of information
- Listing content: Core description, asking price, tenure, measurements, photographs and planning history originate from the marketing materials of the advertising estate or land agent. LandSale does not author this content and cannot guarantee its accuracy.
- Automated tags & categorisation: Property type, land-use class, acreage bands and similar labels may be applied by machine-learning models. They are intended as a helpful guide only and may not reflect the property's legal status or permitted use.
- Third-party & enriched data layers: Maps, boundary outlines, planning designations, soil reports, broadband coverage and other environmental or location-based insights are licensed from external suppliers. Such data are supplied “as is", may be incomplete or out of date and are subject to change without notice.
2. Verification required
Prospective purchasers must verify critical matters, including but not limited to planning permission, title boundaries, public rights of way, environmental constraints, acreage, services, access and VAT status, through their own inspections, specialist surveys, legal advisers and the selling agent before relying on the information or entering into any contract.
3. No warranty or liability
LandSale gives no warranty, express or implied, as to the accuracy, completeness or fitness for any particular purpose of the information displayed. LandSale shall not be liable for any loss, damage, cost or expense arising directly or indirectly from any use of or reliance on such information, save where liability may not be excluded by law.
4. Updates & feedback
If you believe any detail on this listing is inaccurate, please let us know. We will investigate and, where appropriate, update the listing or notify the agent.
© LandSale | Version 1.3 - August 2026
Listing agent
James Du Pavey, Eccleshall
16 Stafford Street Eccleshall ST21 6BH
Similar properties for sale
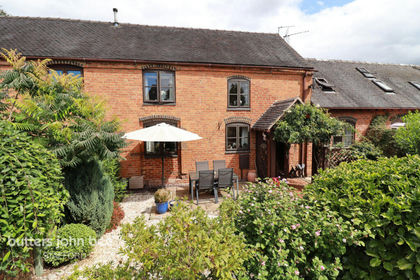 Added on 02/08/2026Barn Conversion
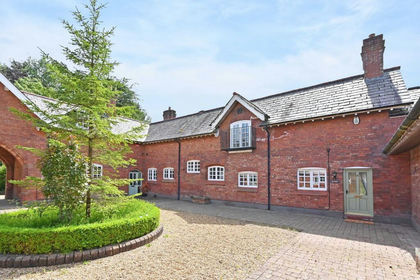 Added on 01/10/2026Barn Conversion
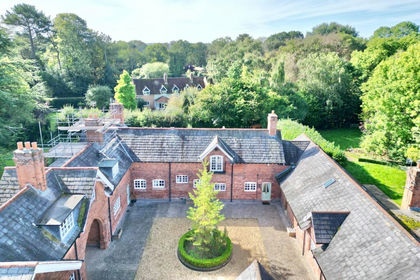 Added on 29/09/2026Barn Conversion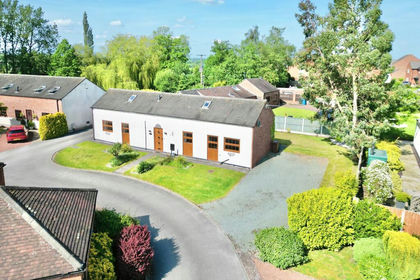
- Price
- Offers in Region of£340,000
Added on 30/05/2026Barn Conversion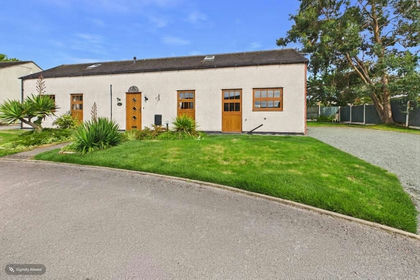
- Price
- Offers in Region of£340,000
Added on 10/09/2026Barn ConversionLeasehold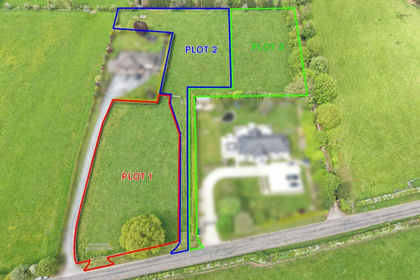
- Price
- Offers Over£400,000
Plot 1, Manor Road, Baldwins Gate, ST5, Whitmore, Staffordshire ST5 England
Added on 15/05/2026Building Plot- Price
- Offers Over£300,000
Plot 3, Manor Road, Baldwins Gate, ST5, Whitmore, Staffordshire ST5 England
Added on 15/07/2026Building Plot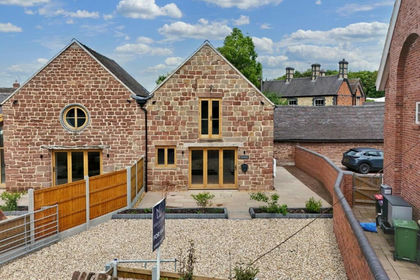
- Price
- Fixed Price£375,000
Sambrook, Newport, Chetwynd, Telford and Wrekin TF10 England
Added on 29/01/2026Barn Conversion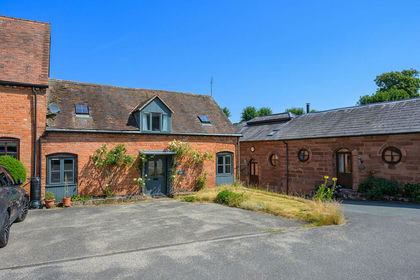
- Price
- Offers in Region of£370,000
Chetwynd Park, Newport, Chetwynd, Telford and Wrekin TF10 England
Added on 17/07/2026Barn Conversion
- Price
- £375,000
- Size
- 1.16 acres
Lightwood Road, Stoke-On-Trent, ST3, Stoke-on-Trent South, Stoke-on-Trent ST3 England
Added on 24/06/2026House with Land