Tiddington Road, Stratford Upon Avon, 1.27 Acres & 4127 Sq Ft
- Land size
- 1.27 acres
- Bedrooms
- 6
- Bathrooms
- 6
Description
An impressive riverside home set within approximately 1.27 acres of beautiful gardens, with private frontage and mooring onto the River Avon, yet just three quarters of a mile from the heart of Stratford-upon-Avon.
Orchard House occupies an enviable position just off Tiddington Road, one of Stratford-upon-Avon’s most sought-after residential addresses. Combining a wonderfully private setting with exceptional convenience, the property enjoys mature gardens sweeping down to the river, where its own private mooring creates a particularly special connection with the water.
Built in mellow red brick, this substantial contemporary home offers beautifully presented and generously proportioned accommodation arranged over three floors. At its heart is an impressive central reception hall, from which the principal ground-floor rooms flow naturally, creating a home that works equally well for everyday family life and larger-scale entertaining.
The kitchen and breakfast room is a particular highlight, fitted with an extensive range of contemporary cabinetry, Corian work surfaces, integrated Neff appliances and a substantial central island. French doors open directly onto the decked terrace, drawing the eye through the gardens towards the River Avon beyond.
The elegant drawing room is equally impressive, with a bright dual aspect, a central fireplace and doors opening onto the garden. A generous formal dining room provides further entertaining space, while a separate study offers an ideal environment for working from home. An additional reception room is perfect for a private gymnasium, demonstrating the flexibility of the accommodation. A utility room, guest cloakroom and integral access to the garage complete the ground floor.
A striking Zebrano staircase rises to the spacious galleried first-floor landing and five en suite double bedrooms. The principal suite is especially impressive, comprising a substantial bedroom with its own balcony overlooking the gardens and river, two separate dressing rooms and a beautifully appointed en suite bathroom with a steam shower and Japanese WC.
The sixth bedroom occupies the second floor and provides a wonderfully private and versatile suite in its own right. With a stylish en suite bathroom and far-reaching countryside views from its Velux walk-out balcony, it would make an excellent guest suite, teenager’s bedroom or additional private living space.
A feature of the property is the minimal running cost. It has 24 south-facing solar panels providing up to 9kW energy linked to battery storage of 17kWh. Energy in excess of consumption is sold with a resulting annual net income offsetting heating fuel costs.
Flood Defences: Almost 3 years ago, the property was affected by 3 inches of flooding, therefore, as part of the insurance improvements, the property has been upgraded with the installation of flood-resistant doors and windows along with a flood barrier system protecting the garage. Aviva currently insures the home with mainstream premiums. Fully mortgageable due to defence improvements.
Orchard House has most recently been operated as a successful boutique guesthouse, offering an interesting commercial opportunity for a purchaser wishing to continue the business, subject to the appropriate requirements. Equally, its scale, layout and setting lend themselves superbly to use as an exceptional family home, subject to any necessary change of use.
Gardens & Grounds
The setting is one of Orchard House’s defining features. Approached over a gravel driveway, the property opens onto a generous parking area with access to the integral garage and steps leading to the main entrance.
To the rear, magnificent mature gardens extend to approximately 1.27 acres, with broad lawns gently descending towards the banks of the River Avon. The outlook is wonderfully open and peaceful, creating a remarkable sense of seclusion despite the proximity of Stratford-upon-Avon town centre.
Immediately adjoining the house, a large decked terrace provides an idyllic setting for outdoor dining and entertaining, with uninterrupted views through the gardens towards the river. Further into the grounds is a substantial south-facing timber summerhouse, with its own deck and incorporated raised beds, with use as a home office or workshop and offering another attractive place from which to enjoy the surroundings.
At the foot of the garden lies the property’s private river frontage and mooring, allowing the River Avon to become an integral part of life at Orchard House. Fishing rights are included. There is even the delightful option of travelling into Stratford by river taxi on request.
Location
Orchard House enjoys the rare combination of a tranquil riverside setting and easy access to one of Warwickshire’s most celebrated towns. Stratford-upon-Avon town centre is approximately three quarters of a mile away and is internationally renowned as the birthplace of William Shakespeare and home of the Royal Shakespeare Company.
The town provides an excellent range of independent and national shops, restaurants, cafés, traditional pubs and gastropubs, together with extensive cultural, leisure and recreational facilities.
There is an excellent selection of schooling within the area, including The Croft Preparatory School, King Edward VI School, Stratford Girls’ Grammar School and Stratford-upon-Avon School. Warwick and Leamington Spa are also within easy reach and offer further highly regarded schools, including Warwick Preparatory School, Warwick School, King’s High School, The Kingsley School and Arnold Lodge.
Sporting opportunities are equally plentiful, with golf at Stratford-on-Avon Golf Club and cricket, tennis and squash available locally, together with racing at Stratford Racecourse. Warwick and Cheltenham racecourses and a number of other well-regarded golf clubs are also readily accessible.
For commuters, the M40 and wider motorway network provide convenient connections to Birmingham, the Midlands and London. Warwick Parkway offers regular rail services to London Marylebone, while Birmingham International Airport provides extensive domestic and international connections.
Stratford-upon-Avon town centre approximately 0.75 mile | Warwick 9 miles | M40 (J15) 9 miles | Leamington Spa 12 miles | Birmingham International Airport 27 miles | Warwick Parkway to London Marylebone from approximately 69 minutes.
All distances and journey times are approximate.
EPC rating B
Disclaimer
DISCLAIMER: Whilst these particulars are believed to be correct and are given in good faith, they are not warranted, and any interested parties must satisfy themselves by inspection, or otherwise, as to the correctness of each of them. These particulars do not constitute an offer or contract or part thereof and areas, measurements and distances are given as a guide only. Photographs depict only certain parts of the property. Nothing within the particulars shall be deemed to be a statement as to the structural condition, nor the working order of services and appliances.
Map Location
Property details
- Tenure
- Freehold
- Council Tax Band
- Ask Agent
- Date Posted
- 2026-08-21
Market Value Analysis
Compared with 1,032 Homes with Land listings in West Midlands (1+ acres).
Energy Performance Certificate
Energy Efficiency Rating
Based on UK Energy Performance Certificate standards (EU Directive 2002/91/EC)
Running costs are one side. Planning activity, flood history and ground risks for this location are in the full report.
Utilities & Restrictions
Utilities
- Electricity
- Ask Agent
- Water
- Ask Agent
- Heating
- Ask Agent
- Broadband
- Ask Agent
- Sewerage
- Ask Agent
Rights & Restrictions
- Public Rights of Way
- Ask Agent
- Private Rights of Way
- Ask Agent
- Listed Property
- Ask Agent
- Restrictions
- Ask Agent
Listed status, conservation areas and planning constraints for this location are in the full report.
Property Features
- Accessibility
- Ask Agent
- Parking
- Parking Available
- Garden
- Garden
Beyond the particulars: planning activity, flood history, heritage and ground risks, checked for this exact spot.
Connectivity
Broadband
No premises records for this postcode, which is common for bare land and rural plots. A new connection would be quoted by the provider.
Mobile signal
No address-level signal records for this postcode, which is common for bare land.
Ofcom Connected Nations postcode-level predictions. Speeds and signal are modelled, not measured, and vary between addresses and providers.
Signal is the easy part. Planning activity, flood history and protected designations here are in the full report.
Nearest Schools
Primary
- St Gregory's Catholic Primary School887 metresNo Ofsted rating
- Ages
- 4 to 11
- Pupils
- 209
- Type
- Academy converter
- Faith
- Roman Catholic
- Alveston CofE Primary School0.7 milesOfsted report card · Jan 2026
- Ages
- 4 to 11
- Pupils
- 209
- Type
- Voluntary controlled school
- Faith
- Church of England
- Thomas Jolyffe Primary School0.7 milesNo Ofsted rating
- Ages
- 4 to 11
- Pupils
- 322
- Type
- Community school
- Bridgetown Primary School0.9 milesOfsted: Good
- Ages
- 4 to 11
- Pupils
- 378
- Type
- Community school
- Stratford-Upon-Avon Primary School1.1 milesNo Ofsted rating
- Ages
- 4 to 11
- Pupils
- 218
- Type
- Academy sponsor led
Secondary
- King Edward VI School0.9 milesOfsted: Outstanding
- Ages
- 11 to 18
- Pupils
- 879
- Type
- Academy converter
- Gender
- Boys
- Stratford Upon Avon School1.2 milesNo Ofsted rating
- Ages
- 11 to 18
- Pupils
- 1,935
- Type
- Academy converter
- Stratford Girls' Grammar School1.5 milesOfsted: Outstanding
- Ages
- 11 to 18
- Pupils
- 853
- Type
- Academy converter
- Gender
- Girls
- Aylesford School Warwick6.3 milesOfsted: Good *
- Ages
- 4 to 18
- Pupils
- 1,065
- Type
- Academy converter
- Henley In Arden School7.1 milesNo Ofsted rating
- Ages
- 11 to 16
- Pupils
- 682
- Type
- Academy converter
* Latest graded judgement covers quality of education only; no overall grade was issued under the 2024-25 inspection framework.
Distances are straight-line from the advertised location. Source: the national school registers (DfE, Welsh Government, Scottish Government) and Ofsted.
Schools are just the start: sold prices nearby, planning activity and any flood history are in the full report.
Amenities
Supermarket
GP surgery
Pharmacy
Hospital
Green space
Straight-line distances from the advertised location. Sources: NHS records, Geolytix supermarket locations, OS Open Greenspace and the national trails registers.
The area stacks up? Now check the location itself: planning nearby, protected designations and past flooding.
Getting Around
Nearest station
Nearest bus stop
Typical drive times
Straight-line distances from the advertised location; drive times are typical free-flow times over OpenStreetMap road data, so allow more at peak. Public transport locations from DfT NaPTAN.
Easy to reach matters. So do planning activity, flood history and ground risks: all in the full report.
Flood Risk
Environment Agency open data, checked around the advertised map pin for the listed acreage. Long-term risk counts flood defences; the planning map's flood zones do not. Provided by LandSale, not the listing agent, and not part of the agent's particulars. Risk varies across a holding, so verify before committing.
Rivers and the sea
Planning map: Flood Zone 3.
Surface water
Not at the pin: mapped about 30 metres away.
These bandings are the summary. Where this location sits on the flood maps, plus planning activity, heritage and ground risks, is in the full report.
Important notice: Information, maps and tags on this page are drawn from the advertising agent's marketing materials or generated automatically. LandSale has not verified them. Relying on these details is at your own risk, always carry out independent checks before committing to a purchase.
LandSale full disclaimer
Marketing information only - not formal particulars. The details on this website are provided for general guidance and do not constitute an offer or contract. Neither LandSale nor the advertising estate/land agent accepts responsibility for any inaccuracy.
1. Source of information
- Listing content: Core description, asking price, tenure, measurements, photographs and planning history originate from the marketing materials of the advertising estate or land agent. LandSale does not author this content and cannot guarantee its accuracy.
- Automated tags & categorisation: Property type, land-use class, acreage bands and similar labels may be applied by machine-learning models. They are intended as a helpful guide only and may not reflect the property's legal status or permitted use.
- Third-party & enriched data layers: Maps, boundary outlines, planning designations, soil reports, broadband coverage and other environmental or location-based insights are licensed from external suppliers. Such data are supplied “as is", may be incomplete or out of date and are subject to change without notice.
2. Verification required
Prospective purchasers must verify critical matters, including but not limited to planning permission, title boundaries, public rights of way, environmental constraints, acreage, services, access and VAT status, through their own inspections, specialist surveys, legal advisers and the selling agent before relying on the information or entering into any contract.
3. No warranty or liability
LandSale gives no warranty, express or implied, as to the accuracy, completeness or fitness for any particular purpose of the information displayed. LandSale shall not be liable for any loss, damage, cost or expense arising directly or indirectly from any use of or reliance on such information, save where liability may not be excluded by law.
4. Updates & feedback
If you believe any detail on this listing is inaccurate, please let us know. We will investigate and, where appropriate, update the listing or notify the agent.
© LandSale | Version 1.3 - August 2026
Listing agent
Petticrew & Partners, Leamington Spa
3 Euston Place, Leamington Spa, CV32 4LN
View agent profileSimilar properties for sale
- Price
- £950,000
- Size
- 6 acres
Added on 05/10/2026Barn Conversion
- Price
- Guide Price£1,000,000
- Size
- 0.28 acres
Development Opportunity, Alveston Lane, Alveston, Stratford-upon-Avon, Warwickshire CV37 England
Added on 29/01/2026Self Build Plot
- Price
- Offers in Excess of£985,000
- Size
- 1.95 acres
Warwick Road, Stratford-Upon-Avon, CV37, Hampton Lucy, Warwickshire CV37 England
Added on 25/06/2026House with Land
- Price
- Offers in Excess of£1,000,000
- Size
- 1.4 acres
Clifford Chambers, Stratford-upon-avon, Clifford Chambers and Milcote, Warwickshire CV37 England
Added on 07/06/2026Country Home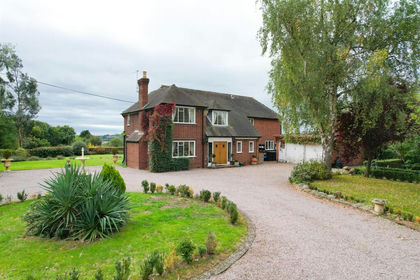
- Price
- Guide Price£1,250,000
- Size
- 1.5 acres
Warwick Road, Black Hill, Stratford-Upon-Avon, Snitterfield, Warwickshire CV37 England
Added on 28/02/2026House with Land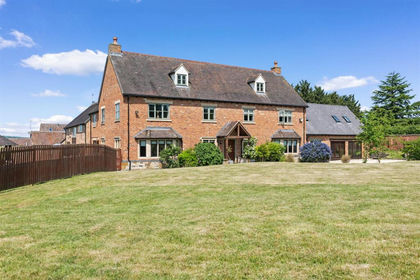
- Price
- Guide Price£1,500,000
- Size
- 1.75 acres
Evesham Road, Dodwell, Stratford-upon-Avon, Luddington, Warwickshire CV37 England
Added on 29/01/2026House with Land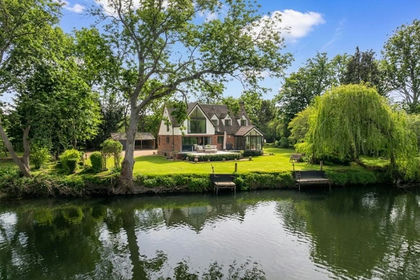
- Price
- Guide Price£1,350,000
- Size
- 1.2 acres
Binton Road, Welford On Avon, Stratford-Upon-Avon, Welford-on-Avon, Warwickshire CV37 England
Added on 22/04/2026House with Land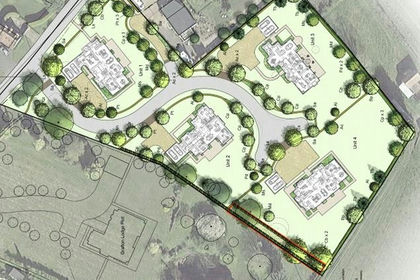
- Price
- Offers Over£1,500,000
Development Site at Grafton Lodge Nurseries, Binton, Temple Grafton, Warwickshire CV37 England
Added on 27/08/2026Development Land
- Price
- Guide Price£1,350,000
- Size
- 15 acres
Langley, Stratford-upon-Avon, Langley, Warwickshire CV37 England
Added on 07/06/2026House with Land
- Price
- Offers Over£1,150,000
- Size
- 10.19 acres
Temple Grafton Alcester, Temple Grafton, Warwickshire B49 England
Added on 15/05/2026Barn Conversion