Westhall, Halesworth
- Land size
- 1.5 acres
- Bedrooms
- 5
- Bathrooms
- 2
Key Features
- Grade II listed Tudor long house, believed to date from around 1550, with an exceptional wealth of exposed timbers, historic fireplaces and wide floorboards.
- Set within approximately 1.5 acres of mature gardens and grounds, enjoying a notably private position surrounded by open Suffolk countryside.
- Generous and flexible accommodation arranged over three floors, including three principal bedrooms and two further atmospheric attic rooms.
- Impressive dual-aspect sitting room centred around a substantial historic chimney stack, with exposed beams and a wood-burning stove.
- Separate formal dining room of particular character, with extensive timber framing, period fireplace and views towards the orchard.
- Mature grounds incorporating lawns, established planting, an apple orchard, paddock and several ponds, creating a varied and wildlife-rich setting.
- Useful range of outbuildings including former stables, workshop/storage areas, potting shed and garage, with excellent scope for hobbies or home working.
- Quietly positioned along a no-through country lane, combining a strong sense of seclusion with convenient access to Halesworth, Bungay and Beccles.
- Well placed for everyday amenities including independent shops, supermarkets, cafés, pubs, GP surgeries and schooling across the surrounding market towns and villages.
- Within comfortable reach of Southwold, Walberswick and the Suffolk Heritage Coast, offering easy access to beaches, coastal walks and some of the region’s best-known destinations.
Description
Attik are thrilled to present this substantial Grade II listed Tudor long house, believed to date from around 1550, set within approximately 1.5 acres of mature gardens and grounds in a peaceful rural position at Westhall. Rich in period detail, the house offers generous and flexible accommodation, including three principal bedrooms and two additional attic rooms, alongside a wealth of exposed beams, historic fireplaces and characterful living spaces. Outside, the property enjoys an orchard, paddock, ponds, stables/workshops, garage and ample parking, all surrounded by open countryside. Despite its secluded setting, Red Barton is well placed for Halesworth, Bungay and Beccles, with access to shops, schools, doctors and other everyday amenities, while Southwold, Walberswick and the Suffolk Heritage Coast are all within comfortable reach. Get in touch with the team today to view.
A Remarkable Tudor Long House In Approx 1.5 Acres. - Set within approximately 1.5 acres of mature gardens and grounds, surrounded by open farmland in a wonderfully peaceful corner of the Suffolk countryside, Red Barton is a remarkable Grade II listed Tudor long house believed to date from around 1550. Rich in history and architectural detail, the house has evolved gently over the centuries and today offers a rare combination of substantial family accommodation, extensive grounds, useful outbuildings and an immensely private rural setting, all within easy reach of Halesworth, Bungay and the Suffolk Heritage Coast.
Approached along a quiet no-through country lane, the sense of seclusion is immediate. Farmland surrounds the property, with traditional farm buildings and neighbouring period houses forming part of the wider rural landscape, while mature hedging and established trees give Red Barton a particularly private feel. A generous driveway provides parking for numerous vehicles alongside a single garage, while the house itself presents an intriguing blend of timber framing and later brickwork that reflects its long history.
The entrance most commonly used by the current owners opens into a practical boot room and utility area, ideally suited to country life, which in turn leads naturally into the kitchen. Here, solid timber cabinetry sits comfortably alongside the fabric of the building, with deep-set windows framing views of the gardens and exposed timbers providing an immediate reminder of the property's age. The adjoining breakfast area is dual aspect and provides a relaxed everyday dining space, leaving the separate formal dining room for larger gatherings.
At the heart of the house is an impressive dual-aspect sitting room, where substantial exposed beams and a magnificent central chimney stack create an extraordinary sense of history. A wood-burning stove sits within the broad fireplace, while the staircase winds around the chimney breast itself. Beyond is a useful study, equally capable of serving as an occasional bedroom, reading room or quiet place to work from home.
The dining room is another particularly memorable space, with an abundance of exposed timber, windows to both the front and the orchard and a further period fireplace. Generous enough to accommodate a large dining table, it is a room that feels made for long lunches, family occasions and evenings with friends. A rear lobby provides access to the gardens and also serves a ground-floor cloakroom, while throughout this part of the house exposed brickwork, handmade doors, ancient beams and subtle changes in floor level preserve much of the building's wonderfully individual character.
Upstairs, the first floor continues in much the same vein, with broad historic floorboards, exposed wall and ceiling timbers and far-reaching views across the surrounding countryside. The principal bedroom is an excellent size and enjoys a dual aspect over the orchard, gardens and farmland beyond, together with its own substantial fireplace and ample space for freestanding furniture. Two further bedrooms are also found on this level, alongside the family bathroom.
A further staircase rises into the attic floor, where the sense of history becomes even more pronounced. Extraordinary wide floorboards and exposed structural timbers run through two additional rooms, currently arranged as a bedroom and a music room/snug. These atmospheric spaces offer considerable flexibility, whether required for guests, hobbies, children's play space or occasional bedrooms.
Outside, Red Barton truly comes into its own. The gardens immediately surrounding the house are mature, established and exceptionally private, combining areas of lawn with ornamental planting, mature trees and secluded places to sit and enjoy the setting. An orchard containing several apple trees lies to one side of the house, while beyond the more formal gardens the grounds open into a paddock, creating obvious appeal for those wanting additional recreational land or potentially space for a pony, subject to individual requirements.
Several ponds are tucked naturally into the grounds and contribute to the sense of wildlife and seclusion, while established oak, beech, ash and coniferous trees give the gardens structure and maturity. The outbuildings add another useful dimension, with two former stables currently providing storage and workshop space, together with a further potting shed/workshop which could lend itself particularly well to use as a home office or studio, taking advantage of its outlook across the gardens. A single garage and ample hardstanding complete the practical outside space.
Despite its deeply rural setting, Red Barton is well positioned for day-to-day life. The nearby market towns of Halesworth and Bungay provide an excellent range of independent shops, cafés, pubs and everyday services, together with supermarkets and GP surgeries, while the larger market town of Beccles offers further shopping, leisure and healthcare facilities. Families are well served by primary schooling in the surrounding villages and towns, with secondary education available in Bungay and Beccles, alongside a wider choice of independent schooling throughout the region.
For those drawn to this part of Suffolk by the coast, the location is equally appealing. The celebrated seaside town of Southwold, with its beach, pier, lighthouse and thriving High Street, is within comfortable driving distance, as are Walberswick, the Blyth estuary and the wider Suffolk Heritage Coast. The surrounding countryside itself offers miles of quiet lanes, footpaths and rural walks, while Halesworth provides rail connections towards Ipswich and London Liverpool Street via the East Suffolk Line.
Red Barton is a house of genuine substance and individuality; a home whose centuries of history remain visible in almost every room, yet one which has continued to serve as a much-loved family home for many years. With approximately 1.5 acres, extensive gardens, paddock, useful outbuildings and a wonderfully peaceful position between some of Suffolk's most attractive market towns and its renowned coastline, it offers an increasingly rare opportunity to enjoy space, privacy and historic character in one of the county's most appealing rural settings.
Agents Notes... - A pre-recorded walkaround tour is available for this property
Map Location
Property details
- Tenure
- Freehold
- Council Tax Band
- E
- Date Posted
- 2026-08-21
Market Value Analysis
Compared with 1,144 Homes with Land listings in East Anglia (1+ acres).
Utilities & Restrictions
Utilities
- Electricity
- Mains
- Water
- Mains
- Heating
- Oil Heating
- Broadband
- Full Fibre (FTTP)
- Sewerage
- Septic Tank / Private
Rights & Restrictions
- Public Rights of Way
- Ask Agent
- Private Rights of Way
- Ask Agent
- Listed Property
- Yes
- Restrictions
- Ask Agent
Listed status, conservation areas and planning constraints for this location are in the full report.
Property Features
- Accessibility
- Ask Agent
- Parking
- Garage, Driveway
- Garden
- Garden
Beyond the particulars: planning activity, flood history, heritage and ground risks, checked for this exact spot.
Connectivity
Broadband
Fastest speed available at this postcode
1.8 Gbps
Gigabit full fibre · available to 50% of premises
Suitable for
- 4K streaming on every screen
- Full-time home working
- Online gaming & big downloads
Mobile signal
Predicted 4G and 5G signal; indoor signal depends on building materials.
Ofcom Connected Nations postcode-level predictions. Speeds and signal are modelled, not measured, and vary between addresses and providers.
Signal is the easy part. Planning activity, flood history and protected designations here are in the full report.
Nearest Schools
Primary
- Brampton Church of England Primary School1.7 milesOfsted report card · Feb 2026
- Ages
- 4 to 11
- Pupils
- 82
- Type
- Academy sponsor led
- Faith
- Church of England
- Holton St Peter Community Primary School1.9 milesOfsted report card · Jan 2026
- Ages
- 3 to 11
- Pupils
- 141
- Type
- Academy converter
- Edgar Sewter Community Primary School2.4 milesOfsted: Good
- Ages
- 3 to 11
- Pupils
- 266
- Type
- Academy converter
- Ilketshall St Lawrence School2.8 milesOfsted report card · Mar 2026
- Ages
- 4 to 11
- Pupils
- 99
- Type
- Academy converter
- Wenhaston Primary School3.1 milesOfsted: Good
- Ages
- 4 to 11
- Pupils
- 93
- Type
- Academy converter
Secondary
- Sir John Leman High School5.8 milesOfsted report card · Apr 2026
- Ages
- 11 to 18
- Pupils
- 1,404
- Type
- Academy converter
- Beccles High School5.9 milesOfsted: Requires improvement
- Ages
- 11 to 16
- Pupils
- 182
- Type
- Free schools
- Bungay High School7.1 milesOfsted report card · Mar 2026
- Ages
- 11 to 18
- Pupils
- 922
- Type
- Academy converter
- Pakefield High School9.3 milesOfsted: Good
- Ages
- 11 to 16
- Pupils
- 679
- Type
- Academy converter
- East Point Academy10 milesNo Ofsted rating
- Ages
- 11 to 16
- Pupils
- 846
- Type
- Academy sponsor led
Distances are straight-line from the advertised location. Source: the national school registers (DfE, Welsh Government, Scottish Government) and Ofsted.
Schools are just the start: sold prices nearby, planning activity and any flood history are in the full report.
Amenities
Supermarket
GP surgery
Pharmacy
Hospital
Straight-line distances from the advertised location. Sources: NHS records, Geolytix supermarket locations, OS Open Greenspace and the national trails registers.
The area stacks up? Now check the location itself: planning nearby, protected designations and past flooding.
Getting Around
Nearest station
Nearest bus stop
Typical drive times
Straight-line distances from the advertised location; drive times are typical free-flow times over OpenStreetMap road data, so allow more at peak. Public transport locations from DfT NaPTAN.
Easy to reach matters. So do planning activity, flood history and ground risks: all in the full report.
Flood Risk
Environment Agency open data, checked around the advertised map pin for the listed acreage. Long-term risk counts flood defences; the planning map's flood zones do not. Provided by LandSale, not the listing agent, and not part of the agent's particulars. Risk varies across a holding, so verify before committing.
Rivers and the sea
Planning map: Flood Zone 1.
Surface water
Not at the pin: mapped about 10 metres away.
These bandings are the summary. Where this location sits on the flood maps, plus planning activity, heritage and ground risks, is in the full report.
Important notice: Information, maps and tags on this page are drawn from the advertising agent's marketing materials or generated automatically. LandSale has not verified them. Relying on these details is at your own risk, always carry out independent checks before committing to a purchase.
LandSale full disclaimer
Marketing information only - not formal particulars. The details on this website are provided for general guidance and do not constitute an offer or contract. Neither LandSale nor the advertising estate/land agent accepts responsibility for any inaccuracy.
1. Source of information
- Listing content: Core description, asking price, tenure, measurements, photographs and planning history originate from the marketing materials of the advertising estate or land agent. LandSale does not author this content and cannot guarantee its accuracy.
- Automated tags & categorisation: Property type, land-use class, acreage bands and similar labels may be applied by machine-learning models. They are intended as a helpful guide only and may not reflect the property's legal status or permitted use.
- Third-party & enriched data layers: Maps, boundary outlines, planning designations, soil reports, broadband coverage and other environmental or location-based insights are licensed from external suppliers. Such data are supplied “as is", may be incomplete or out of date and are subject to change without notice.
2. Verification required
Prospective purchasers must verify critical matters, including but not limited to planning permission, title boundaries, public rights of way, environmental constraints, acreage, services, access and VAT status, through their own inspections, specialist surveys, legal advisers and the selling agent before relying on the information or entering into any contract.
3. No warranty or liability
LandSale gives no warranty, express or implied, as to the accuracy, completeness or fitness for any particular purpose of the information displayed. LandSale shall not be liable for any loss, damage, cost or expense arising directly or indirectly from any use of or reliance on such information, save where liability may not be excluded by law.
4. Updates & feedback
If you believe any detail on this listing is inaccurate, please let us know. We will investigate and, where appropriate, update the listing or notify the agent.
© LandSale | Version 1.3 - August 2026
Listing agent
Attik City Country Coast, Wrentham
26 High Street, Wrentham, Beccles, Suffolk, NR34 7HD
Contact Attik City Country Coast, Wrentham
26 High Street, Wrentham, Beccles, Suffolk, NR34 7HD
View agent profileSimilar properties for sale
- Price
- £800,000
- Size
- 3 acres
Holly Bush Farm, Brampton, Suffolk, Brampton with Stoven, Suffolk NR34 England
Added on 09/07/2026House with Land
- Price
- Guide Price£575,000
- Size
- 1 acres
Stone Street, Spexhall, Halesworth, Spexhall, Suffolk IP19 England
Added on 18/06/2026House with Land
- Price
- Guide Price£750,000
- Size
- 1.2 acres
Added on 24/02/2026House with Land
- Price
- Guide Price£795,000
- Size
- 2.5 acres
Sotterley, Suffolk, Brampton with Stoven, Suffolk NR34 England
Added on 29/01/2026Farmhouse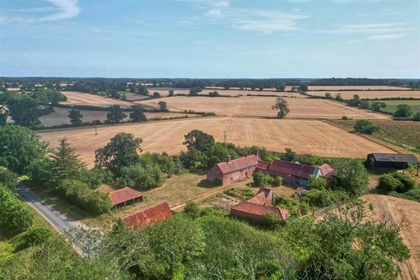
- Price
- Guide Price£795,000
- Size
- 1.5 acres
Southwell Road, Stoven, Brampton with Stoven, Suffolk NR34 England
Added on 27/08/2026Development Land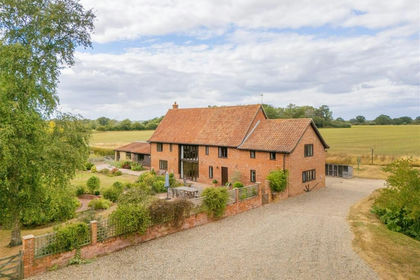
- Price
- Guide Price£890,000
Clay Common Lane, Uggeshall, Beccles, Uggeshall, Suffolk NR34 England
Added on 29/08/2026Barn Conversion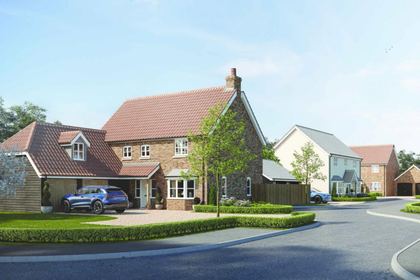
- Price
- Guide Price£650,000
- Size
- 1.2 acres
Sotterley Road, Willingham St Mary, Willingham St. Mary, Suffolk NR34 England
Added on 06/05/2026Development Land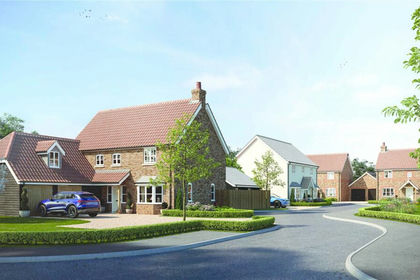
- Price
- Guide Price£750,000
Willingham St. Mary, Suffolk, Shadingfield, Suffolk NR34 England
Added on 29/01/2026Development Land
- Price
- Offers in Excess of£775,000
Elms Lane, Wangford, Beccles, Suffolk, NR34, Wangford with Henham, Suffolk NR34 England
Added on 29/01/2026Barn Conversion
- Price
- Guide Price£775,000
Elms Lane, Wangford, Beccles, Wangford with Henham, Suffolk NR34 England
Added on 20/08/2026Barn Conversion