Watnall, Nottingham, NG16
- Land size
- 2 acres
- Bedrooms
- 6
- Bathrooms
- 4
Key Features
- Victorian Detached Cottage & Detached Barn Conversion - The Clock House
- 6 Bedrooms In Total
- 4 Spacious Reception Rooms
- 2 Family Bathrooms & 2 En Suite Shower Rooms
- 3 Driveways with Gated Access with Parking for 10 Cars
- 2 Acres of Land with South Facing Gardens, Barn, Stable & Livestock Pens
- Multi-Generational Living
- Beautifully Renovated
- Idyllic Rural Location
Description
*** TWO EXCEPTIONAL DETACHED HOMES SET IN OVER TWO ACRES ***
An outstanding and highly individual countryside residence offering two beautifully appointed detached properties within just over two acres of private grounds. Combining a charming character cottage with a striking detached barn conversion, this exceptional property presents a rare opportunity for those seeking multi-generational living, independent accommodation or an enviable country lifestyle. Thoughtfully renovated to an impressive standard throughout, both properties blend character features with sophisticated contemporary finishes, while the extensive grounds incorporate paddocks, stabling, an orchard and beautifully established outdoor spaces.
THE COTTAGE - Full of warmth and character, the main cottage offers generous accommodation arranged over two floors. The ground floor provides a choice of inviting reception spaces, including a family room, comfortable snug and living room. A double-sided multi-fuel burner creates a wonderful focal point between the snug and living room, adding both character and atmosphere. At the heart of the cottage is the superb bespoke handmade Shaker-style kitchen and dining room. Designed for both everyday family life and entertaining, the space features a substantial central island, an impressive roof lantern and bi-folding doors opening directly onto the garden, allowing the interior and exterior spaces to flow effortlessly together. A separate utility room and W/C complete the ground floor. Upstairs are four well-proportioned bedrooms, with the principal bedroom benefiting from its own en-suite. A beautifully appointed four-piece family bathroom features a freestanding roll-top bath and completes the first-floor accommodation. The cottage benefits from oil-fired central heating, with LPG serving the kitchen hob.
THE BARN - Detached from the main cottage, the beautifully converted barn provides an exceptional second residence with stylish accommodation arranged entirely on one level. A striking glazed entrance lobby creates an impressive first impression and opens into the spacious living room. Bi-folding doors connect the room with the grounds, while a double-sided multi-fuel burner provides a warming focal point and creates a visual connection with the adjoining kitchen and dining room. The barn's bespoke handmade Shaker-style kitchen continues the quality and attention to detail found throughout the property (Rangemaster cooker included), complemented by a practical separate utility room. There are two generous double bedrooms, including a principal bedroom with en-suite, together with a luxurious four-piece bathroom featuring a freestanding roll-top bath. Heating is provided by an efficient LPG boiler. The barn offers tremendous flexibility and would be ideal for extended family, independent multi-generational living, visiting guests or a luxurious annexe, subject to any necessary consents.
GROUNDS - The property occupies a wonderful setting extending to just over two acres, creating a genuine sense of space and privacy. Three gated driveways provide extensive off-road parking, while the gardens feature generous lawns and a variety of patio and seating areas perfectly positioned for outdoor dining, entertaining and enjoying the surroundings. Beyond the formal gardens lies an impressive collection of lifestyle and smallholding facilities, including a stable block, livestock pens, greenhouse, vegetable plots, fruit orchard and two paddocks. A summer house with electricity provides another attractive and versatile space within the grounds.
QUALITY & CRAFTSMANSHIP - Considerable care has been taken in the renovation of both homes, with bespoke handmade kitchens complemented by new plumbing and electrics, radiators, USB sockets and hard-wired carbon monoxide, smoke and heat detectors. CCTV coverage to the entrances provides additional peace of mind.
LOCATION - Watnall is an attractive Nottinghamshire village offering an appealing combination of rural tranquillity and excellent connectivity, making it an ideal setting for those seeking countryside living without sacrificing everyday convenience. The village and surrounding area offer a good range of local amenities, with everyday shopping available nearby and larger supermarkets, shops, restaurants and services easily accessible in neighbouring towns and villages. Families are also well served by a selection of primary and secondary schools within the wider area. For commuters, Watnall is particularly well positioned. The nearby A610 provides convenient access to Nottingham city centre, while Junction 26 of the M1 motorway is within easy reach, providing excellent connections throughout the region and beyond. The surrounding countryside provides opportunities for walking and outdoor recreation, while local pubs, community facilities and nearby leisure amenities contribute to the area's welcoming village atmosphere.
A truly distinctive property offering character, quality and exceptional versatility across two beautifully finished detached homes and over two acres of grounds.
Entrance Hall 1
3.22m x 2.09m (10'6" x 6'10"). Wooden entrance door to the front, uPVC double-glazed window to the side, luxury vinyl tiled flooring, under the stairs cupboard with double doors, column radiator, a wall-mounted shaker style unit. Doors to the family room and snug.
Family Room
4.23m x 3.23m (13'10" x 10'7"). UPVC double-glazed window to the front, carpet with Parquet flooring underneath, column radiator, a recessed chimney breast alcove and a picture rail.
Snug
3.14m x 3.08m (10'3" x 10'1"). UPVC double-glazed window to the side, partially panelled walls, a feature Inglenook fireplace with newly fitted double sided multi-fuel burner with exposed brick and tiled hearth, Open to the dining kitchen.
Dining Kitchen 1
9.6m x 6.3m (31'5" x 20'8") A range of matching shaker style wall & base units, Quartz worktops incorporating an inset double Belfast sink and draining grooves a period style boiling hot water tap. Central island with Quartz worktop and offering further storage space. Space for Range cooker with an LPG supply to the hob and an antique mirrored splashback and extractor hood, an Integrated dishwasher. Plumbing and wiring for an American style fridge-freezer. Luxury vinyl tiled flooring, 2 vertical radiators, feature built-in media unit with b-folding doors, ceiling spotlights, built-in ceiling speakers, roof lantern and roof light. UPVC full length double-glazed windows to the side, uPVC double-glazed window to the rear and aluminium bi-folding doors to the garden. Door to the side and door to the utility room.
Utility Room 1
2.74m x 1.75m (8'11" x 5'8"). A range of matching shaker style base units, plumbing for washing machine and tumble dryer. Luxury vinyl tiled flooring, vertical radiator, ceiling spotlights. UPVC double-glazed window to the rear. Door to the WC and door to the side.
WC
2.11m x 1.63m (6'11" x 5'4"). Concealed flush WC and vanity sink unit. Luxury vinyl tiled flooring, column radiator, dado rail, ceiling spotlights and obscured uPVC double-glazed window to the rear.
Lounge 1
6.42m x 6.05m (21'0" x 19'10"). UPVC double-glazed windows to the front and side, wool carpeted flooring, column radiator, dado rail, a newly fitted double sided multi-fuel burner, exposed brick, a tiled hearth, feature ceiling beams and French doors to the dining kitchen.
Landing
4.19m x 1.88m (13'8" x 6'2"). UPVC double-glazed window to the side elevation, carpeted flooring, column radiator, partially panelled walls, access to the attic (fully boarded with drop down ladder). Doors to all bedrooms and bathroom.
Primary Bedroom 1
5.11m x 3.25m (16'9" x 10'7"). UPVC double-glazed windows to the front and side, carpeted flooring, column radiator, partially panelled walls, fitted double wardrobe, picture rail and door to the en-suite.
En Suite 1
3.17m x 1.18m (10'4" x 3'10"). 3 piece suite in white comprising WC, vanity sink unit and shower cubicle with mains fed dual rainfall effect shower over. Luxury vinyl tiled flooring, column radiator with a towel rail, ceiling spotlights, extractor fan and obscured uPVC double-glazed window to the rear.
Bedroom 2 1
3.24m x 3.14m (10'7" x 10'3"). UPVC flush fit double-glazed window to the front and column radiator.
Bedroom 3
3.17m x 3.07m (10'4" x 10'0"). UPVC double-glazed window to the rear elevation and column radiator.
Bedroom 4
3.47m x 2.24m (11'4" x 7'4"). UPVC double-glazed window to the front and column radiator.
Bathroom
2.63m x 2.11m (8'7" x 6'11"). 4 piece suite in white comprising WC, vanity sink unit, freestanding rolltop bathtub with claw feet and a hand-held shower and corner shower cubicle with mains-fed rainfall effect shower. Recessed wall alcoves with spotlights, luxury vinyl tiled flooring, column radiator with a towel rail, ceiling spotlights and obscured uPVC double-glazed window to the rear.
Entrance Hall 2
1.42m x 1.30m (4'7" x 4'3"). Wooden door to the front, luxury vinyl tiled flooring. Doors to the utility room and dining kitchen.
Utility Room 2
2.02m x 1.43m (6'7" x 4'8"). Entrance door. A range of matching Shaker style base and wall units. Work surfaces incorporating an inset ceramic sink mixer tap. Luxury vinyl tiled flooring, ceiling spotlights and uPVC double-glazed window to the side.
Dining Kitchen 2
8.94m x 3.53m (29'3" x 11'6"). A range of matching shaker style wall & base units, Quartz Silestone worktops incorporating an inset period style double Belfast sink and draining grooves and mixer tap. Breakfast bar. Space for Range cooker with an antique mirrored splashback and extractor hood. Integrated fridge-freezer and washer/dryer, wood effect laminate flooring, two vertical radiators, feature ceiling beams, ceiling spotlights, a newly fitted double sided multi-fuel burner and a tiled hearth. UPVC double-glazed full length window to the side, uPVC double-glazed windows to the rear and side, UPVC double glazed French doors to the rear garden and open to the lounge.
Lounge 2
6.01m x 5.20m (19'8" x 17'0"). UPVC double-glazed windows to the side, wood effect laminate flooring, column radiator, a newly fitted double sided multi-fuel burner and a tiled hearth. Aluminium bi-folding doors providing access out to the garden and double doors into the glass lobby.
Glass Lobby
4.84m x 1.92m (15'10" x 6'3"). Feature full length double-glazed windows to the side and glass roof, carpeted flooring, a vertical radiator and open access into the inner hall.
Inner Hall
4.98m x 2.07m (16'4" x 6'9"). Wooden door to the side, uPVC double-glazed window to the side, carpeted flooring, column radiator, ceiling spotlights. Doors to both bedrooms and bathroom.
Primary Bedroom 2
5.94m x 3.03m (19'5" x 9'11"). UPVC double-glazed full length windows to the front, uPVC double-glazed window to the side, carpeted flooring, column radiator, freestanding wardrobe and door the en-suite.
En Suite 2
2.02m x 1.93m (6'7" x 6'3"). 3 piece suite in white comprising WC, vanity sink unit and shower cubicle with mains fed, rainfall effect shower over. Luxury vinyl tiled flooring, a column radiator with a towel rail, an electric shaving point, ceiling spotlights, extractor fan and an obscured double-glazed obscure window to the side.
Bedroom 2 2
3.77m x 2.97m (12'4" x 9'8"). UPVC double-glazed window to the side, carpeted flooring, column radiator and access to the attic (fully boarded with drop down ladder).
Bathroom
2.99m x 2.65m (9'9" x 8'8"). 4 piece suite in white comprising WC, pedestal sink unit, shower cubicle with mains fed, duel rainfall effect shower over and freestanding rolltop bathtub with claw feet and a hand-held shower. Electric shaving point, luxury vinyl tiled flooring, column radiator with a towel rail, recessed spotlights and extractor fan.
Outside
The properties sit on just over two acres of land which has three driveways all with gated access, various patio seating areas, lawned areas, a stable, vegetable patches, a greenhouse, livestock pens, two paddocks, a garden arbour, a K6 red telephone box, CCTV, outdoor power sockets, traditional cast iron street lamps, an antique hand water pump. Other features include a large nature pond with natural rockery waterfall and walk over bridge, a versatile summer house measuring 3.0m x 3.0m with uPVC double-glazed windows, a wall-mounted electric heater, power points, lighting, wooden ceiling beams and UPVC double French doors. Dusk till dawn lighting, security lighting, raised wooden planter with a range of plants & shrubs, a fruit orchard, mature trees including chestnut, fig and walnut and farm gates on each of the 3 entrances. The land is enclosed by hedge and wall with decorative wrought iron to the perimeter.
Agents Note
The seller has provided us with the following information:
Brookbreasting Cottage heating is an oil heating system. The oil fired boiler is located outside and is 7 years old.
The Clock Tower heating is LPG heating system. The boiler is located in the utility room and is 5 years old.
The sewerage removal is via a cesspit.
Map Location
Property details
- Tenure
- Freehold
- Council Tax Band
- F
- Date Posted
- 2026-08-20
Market Value Analysis
Compared with 703 Homes with Land listings in East Midlands (1+ acres).
Utilities & Restrictions
Utilities
- Electricity
- Mains
- Water
- Mains
- Heating
- Oil Heating, Wood Burner
- Broadband
- Ask Agent
- Sewerage
- Septic Tank / Private
Rights & Restrictions
- Public Rights of Way
- Ask Agent
- Private Rights of Way
- Ask Agent
- Listed Property
- Ask Agent
- Restrictions
- Ask Agent
Listed status, conservation areas and planning constraints for this location are in the full report.
Property Features
- Accessibility
- Ask Agent
- Parking
- Parking Available
- Garden
- Garden
Beyond the particulars: planning activity, flood history, heritage and ground risks, checked for this exact spot.
Connectivity
Broadband
Fastest speed available at this postcode
1.8 Gbps
Gigabit full fibre · available to 20% of premises
Suitable for
- 4K streaming on every screen
- Full-time home working
- Online gaming & big downloads
Mobile signal
Predicted 4G and 5G signal; indoor signal depends on building materials.
Ofcom Connected Nations postcode-level predictions. Speeds and signal are modelled, not measured, and vary between addresses and providers.
Signal is the easy part. Planning activity, flood history and protected designations here are in the full report.
Nearest Schools
Primary
- Edgewood Primary and Nursery School1 mileNo Ofsted rating
- Ages
- 3 to 11
- Pupils
- 346
- Type
- Community school
- Hucknall Flying High Academy1.4 milesOfsted: Outstanding
- Ages
- 2 to 11
- Pupils
- 240
- Type
- Free schools
- Holgate Primary and Nursery School1.5 milesOfsted: Good
- Ages
- 2 to 11
- Pupils
- 391
- Type
- Academy converter
- Hillside Primary and Nursery School1.6 milesOfsted: Good
- Ages
- 3 to 11
- Pupils
- 456
- Type
- Academy converter
- Greasley Beauvale Primary and Nursery School1.7 milesOfsted report card · Jan 2026
- Ages
- 3 to 11
- Pupils
- 386
- Type
- Community school
Secondary
- The Holgate Academy1.1 milesOfsted: Requires improvement
- Ages
- 11 to 18
- Pupils
- 1,207
- Type
- Academy sponsor led
- The National CofE Academy1.9 milesOfsted: Good
- Ages
- 11 to 18
- Pupils
- 1,129
- Type
- Academy converter
- Faith
- Church of England
- The Kimberley School2.2 milesNo Ofsted rating
- Ages
- 11 to 18
- Pupils
- 1,393
- Type
- Academy converter
- Hall Park Academy2.6 milesOfsted: Good
- Ages
- 11 to 18
- Pupils
- 867
- Type
- Academy sponsor led
- The Bulwell Academy2.9 milesOfsted report card · May 2026
- Ages
- 11 to 18
- Pupils
- 1,051
- Type
- Academy sponsor led
Distances are straight-line from the advertised location. Source: the national school registers (DfE, Welsh Government, Scottish Government) and Ofsted.
Schools are just the start: sold prices nearby, planning activity and any flood history are in the full report.
Amenities
Supermarket
GP surgery
Pharmacy
Hospital
Green space
Straight-line distances from the advertised location. Sources: NHS records, Geolytix supermarket locations, OS Open Greenspace and the national trails registers.
The area stacks up? Now check the location itself: planning nearby, protected designations and past flooding.
Getting Around
Nearest station
Nearest bus stop
Typical drive times
Straight-line distances from the advertised location; drive times are typical free-flow times over OpenStreetMap road data, so allow more at peak. Public transport locations from DfT NaPTAN.
Easy to reach matters. So do planning activity, flood history and ground risks: all in the full report.
Flood Risk
Environment Agency open data, checked around the advertised map pin for the listed acreage. Long-term risk counts flood defences; the planning map's flood zones do not. Provided by LandSale, not the listing agent, and not part of the agent's particulars. Risk varies across a holding, so verify before committing.
Rivers and the sea
Planning map: Flood Zone 1.
Surface water
Not at the pin: mapped about 40 metres away.
These bandings are the summary. Where this location sits on the flood maps, plus planning activity, heritage and ground risks, is in the full report.
Important notice: Information, maps and tags on this page are drawn from the advertising agent's marketing materials or generated automatically. LandSale has not verified them. Relying on these details is at your own risk, always carry out independent checks before committing to a purchase.
LandSale full disclaimer
Marketing information only - not formal particulars. The details on this website are provided for general guidance and do not constitute an offer or contract. Neither LandSale nor the advertising estate/land agent accepts responsibility for any inaccuracy.
1. Source of information
- Listing content: Core description, asking price, tenure, measurements, photographs and planning history originate from the marketing materials of the advertising estate or land agent. LandSale does not author this content and cannot guarantee its accuracy.
- Automated tags & categorisation: Property type, land-use class, acreage bands and similar labels may be applied by machine-learning models. They are intended as a helpful guide only and may not reflect the property's legal status or permitted use.
- Third-party & enriched data layers: Maps, boundary outlines, planning designations, soil reports, broadband coverage and other environmental or location-based insights are licensed from external suppliers. Such data are supplied “as is", may be incomplete or out of date and are subject to change without notice.
2. Verification required
Prospective purchasers must verify critical matters, including but not limited to planning permission, title boundaries, public rights of way, environmental constraints, acreage, services, access and VAT status, through their own inspections, specialist surveys, legal advisers and the selling agent before relying on the information or entering into any contract.
3. No warranty or liability
LandSale gives no warranty, express or implied, as to the accuracy, completeness or fitness for any particular purpose of the information displayed. LandSale shall not be liable for any loss, damage, cost or expense arising directly or indirectly from any use of or reliance on such information, save where liability may not be excluded by law.
4. Updates & feedback
If you believe any detail on this listing is inaccurate, please let us know. We will investigate and, where appropriate, update the listing or notify the agent.
© LandSale | Version 1.3 - August 2026
Listing agent
Watsons Estate Agents, Kimberley
40 Main Street, Kimberley, Nottingham, NG16 2LY
Contact Watsons Estate Agents, Kimberley
40 Main Street, Kimberley, Nottingham, NG16 2LY
View agent profileSimilar properties for sale
- Price
- £1,200,000
- Size
- 2.5 acres
Epperstone By Pass, Woodborough, Nottingham, Woodborough, Nottinghamshire NG14 England
Added on 24/07/2026House with Land
- Price
- £1,350,000
- Size
- 5 acres
Added on 05/08/2026House with Land
- Price
- Guide Price£1,375,000
- Size
- 3.9 acres
Greenacres, Lambley Road, Lowdham, Nottinghamshire, NG14, Lowdham, Nottinghamshire NG14 England
Added on 08/03/2026House with Land
- Price
- Offers Over£1,250,000
- Size
- 5 acres
Holly House Lane, Belper, DE56, Belper, Derbyshire DE56 England
Added on 04/07/2026Country Estate
- Price
- Offers in Region of£1,450,000
- Size
- 1 acres
Lombard House, Burley Lane, Quarndon, Derby, Quarndon, Derbyshire DE22 England
Added on 04/10/2026House with Land
- Price
- Guide Price£1,500,000
- Size
- 2 acres
Nottingham Road, Gotham, Gotham, Nottinghamshire NG11 England
Added on 02/10/2026House with Land
- Price
- Offers in Region of£1,500,000
- Size
- 1.5 acres
The White House, Church Road, Quarndon, Quarndon, Derbyshire DE22 England
Added on 06/10/2026House with Land
- Price
- £1,250,000
- Size
- 1.54 acres
The Drill Hall, Derby Road, Clay Cross, East Midlands, Clay Cross, Derbyshire S45 England
Added on 29/01/2026Development Land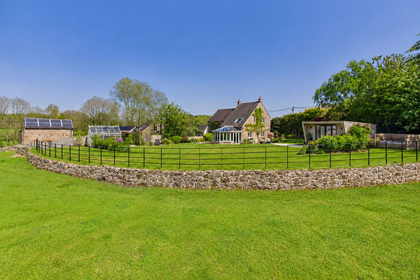
- Price
- Guide Price£1,195,000
- Size
- 7 acres
Alderwasley, Belper, DE56, Alderwasley, Derbyshire DE56 England
Added on 16/05/2026House with Land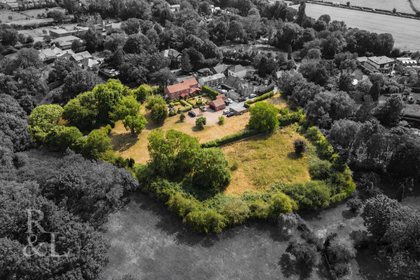
- Price
- £1,400,000
- Size
- 1.7 acres
Priory Cottage, Normanton-On-The-Wolds, Normanton on the Wolds, Nottinghamshire NG12 England
Added on 13/07/2026House with Land