Yarmouth Road, Corton, Lowestoft
- Land size
- 0.23 acres
- Bedrooms
- 3
- Bathrooms
- 3
Key Features
- 2009 Converted Barn Conversion in a Rural Surround
- Approx. 0.23 Acre Plot (stms)
- Approx. 1977 Sq. ft (stms) of Accommodation
- 19' Sitting Room with a Feature Fireplace & Cast Iron Wood Burner
- 18' Kitchen/Breakfast Room & Open Plan Dining Room with Bi-folding Doors to Rear
- Three En Suite Bedrooms Arranged Over Two Floors
- Enclosed Courtyard Style Rear Garden & Large Easy to Maintain Front Garden
- Gated Driveway with a Detached Garage & Internal Storage
Description
IN SUMMARY
Guide Price £575,000-£600,000. OFFERING A RARE BLEND OF CONTEMPORARY LIVING AND RURAL CHARM, this exceptional 2009 oil heated BARN CONVERSION is set within a tranquil countryside setting, just off the A47, on a 0.23 ACRE PLOT (stms). Boasting an expansive 1977 Sq. ft (stms) of beautifully appointed accommodation, the property is rich in CHARACTER FEATURES including VAULTED CEILINGS, exposed timber beams, and striking brickwork. The impressive 19’ SITTING ROOM centres around a feature fireplace with a CAST IRON WOOD BURNER, creating a warm and inviting atmosphere for relaxing or entertaining. The 18’ KITCHEN/BREAKFAST ROOM seamlessly connects to an OPEN PLAN DINING ROOM, where BI-FOLDING DOORS invite an abundance of natural light and provide effortless access to the rear garden. Practicality meets luxury with GROUND FLOOR UNDERFLOOR HEATING throughout, while three EN SUITE BEDROOMS are thoughtfully arranged over two floors, offering privacy and flexibility for family living or hosting guests. The HALL ENTRANCE offers the ideal meet and greet space, coupled with a W.C and separate UTILITY ROOM. Ample storage solutions are integrated throughout, and the property’s layout lends itself perfectly to modern lifestyles, with potential for a home office or creative studio space and an annually serviced SECURITY ALARM SYSTEM for peace of mind. THE GREAT OUTDOORS truly completes this idyllic home, with a GATED DRIVEWAY and expansive lawned frontage set behind classic timber post and rail fencing. There is ample space for keeping chickens or cultivating a vegetable garden, appealing to those seeking a self-sufficient lifestyle. The DETACHED DOUBLE GARAGE provides secure parking and additional storage. The private front gardens are thoughtfully finished with ARTIFICIAL GRASS for year-round ease of maintenance. To the rear, a COURTYARD STYLE GARDEN, also laid with artificial grass, creates a seamless connection from the dining room’s bi-folding doors.
SETTING THE SCENE
From the communal driveway, double timber gates open up to the shingle driveway, providing ample off road parking and access to the double garage. Gated access and a pathway take you to the front door.
THE GRAND TOUR
The tiled hall entrance creates the ideal meet and greet space, with full height windows to front for natural light and stairs rising to the first floor. Underfloor heating runs underfoot, whilst timber latch and brace doors enclose the various reception rooms and built-in storage. A boiler room sits to one side, with a ground floor W.C including a two piece suite leading off. The main sitting room continues with wood flooring underfoot, whilst being centred on an exposed brick-built fireplace with a cast iron wood burner and pamment tiled hearth. Flowing seamlessly into the dining room, tiled floors run underfoot, with your eye drawn to the bi-folding doors which take you to the courtyard gardens. An opening leads to the kitchen, where a grand vaulted ceiling with a velux window and timber beams ensures for a light and bright feel. The kitchen offers a bespoke range of units, with a brick built centrepiece housing space for an electric range style cooker. The dishwasher and fridge is integrated, with space provided for a fridge freezer. The utility room allows for more storage, whilst housing space for laundry appliances. To the rear, the ground floor bedroom is ideal for a range of uses, with a door to the courtyard. Sitting under a vaulted ceiling with exposed timber beams, a private ensuite leads off, with a three piece suite including a walk-in shower cubicle and tiled splash-backs.
Upstairs, the galleried landing sits under a vaulted ceiling and velux windows, with doors leading to the two bedrooms. With fitted carpet under foot and a vaulted ceiling above, a walk-in wardrobe sits to one side, whilst adjacent, the luxury en suite bathroom includes a freestanding rolled top bath, corner shower cubicle with a thermostatically controlled shower and wood flooring. The second bedroom is finished in a similar style, with an en suite bathroom including a panelled bath, corner shower cubicle with a thermostatically controlled shower and velux window above.
FIND US
Postcode : NR32 5NJ
What3Words : ///endlessly.finishing.mixes
VIRTUAL TOUR
View our virtual tour for a full 360 degree view of the interior of the property.
AGENTS NOTES
The property is held across two land registry title deeds. A borehole and sewage treatment plant is shared with neighbouring properties, with a monthly shared cost. The local North Lowestoft Garden Village residential plans are close by, but with no immediate visual impact on the property.
EPC Rating: C
Garden
THE GREAT OUTDOORS
The property occupies a 0.23 acre plot (stms). A gated driveway and lawned frontage are enclosed within timber post and rail fencing fully enclosed for chickens with ornamental and fruit trees provided, Access leads to the double garage which offers twin sets of double doors to front, along with an internal store. Either side of the garage is a concrete base and woodstore. An additional woodstore sits at the end of the driveway. A timber gate opens to the private front gardens, which are finished with artificial grass for ease of maintenance. Attractive paving and a patio area are ideal for alfresco dining, with outside power and water installed. There is also a concrete base and 32amp electricity supply for a hot tub. To the rear, a courtyard style garden with artificial grass creates the ideal flow from the dining room bi-folding doors - all neatly enclosed within walled and fenced borders.
Disclaimer
Anti-Money Laundering (AML) Fee Statement:
To comply with HMRC's regulations on Anti-Money Laundering (AML), we are legally required to conduct AML checks on every purchaser once a sale is agreed. We use a government-approved electronic identity verification service to ensure compliance, accuracy, and security. This is approved by the Government as part of the Digital Identity and Attributes Trust Framework (DIATF). The cost of anti-money laundering (AML) checks are £50 including VAT per person, payable in advance after an offer has been accepted. This fee is mandatory to comply with HMRC regulations and must be paid before a memorandum of sale can be issued. Please note that the fee is non-refundable.
General Disclaimer:
Whilst every care has been taken to prepare these sales particulars, they are for guidance purposes only. All measurements are approximate are for general guidance purposes only.
Map Location
Property details
- Tenure
- Freehold
- Council Tax Band
- E
- Date Posted
- 2026-08-20
Energy Performance Certificate
Energy Efficiency Rating
Based on UK Energy Performance Certificate standards (EU Directive 2002/91/EC)
Running costs are one side. Planning activity, flood history and ground risks for this location are in the full report.
Utilities & Restrictions
Utilities
- Electricity
- Mains
- Water
- Private Supply
- Heating
- Oil Heating, Wood Burner
- Broadband
- Fibre (FTTC)
- Sewerage
- Septic Tank / Private
Rights & Restrictions
- Public Rights of Way
- Ask Agent
- Private Rights of Way
- Yes
- Listed Property
- Ask Agent
- Restrictions
- Ask Agent
Listed status, conservation areas and planning constraints for this location are in the full report.
Property Features
- Accessibility
- Ask Agent
- Parking
- Parking Available
- Garden
- Private Garden
Beyond the particulars: planning activity, flood history, heritage and ground risks, checked for this exact spot.
Connectivity
Broadband
Fastest speed available at this postcode
52 Mbps
Superfast
Suitable for
- HD streaming
- Video calls
- Web & social
Mobile signal
Predicted 4G and 5G signal; indoor signal depends on building materials.
Ofcom Connected Nations postcode-level predictions. Speeds and signal are modelled, not measured, and vary between addresses and providers.
Signal is the easy part. Planning activity, flood history and protected designations here are in the full report.
Nearest Schools
Primary
- Corton Church of England Voluntary Aided Primary School0.9 milesOfsted report card · Apr 2026
- Ages
- 3 to 11
- Pupils
- 110
- Type
- Voluntary aided school
- Faith
- Church of England
- Blundeston Church of England Voluntary Controlled Primary School1.1 milesNo Ofsted rating
- Ages
- 4 to 11
- Pupils
- 173
- Type
- Voluntary controlled school
- Faith
- Church of England
- Gunton Primary Academy1.2 milesNo Ofsted rating
- Ages
- 3 to 11
- Pupils
- 306
- Type
- Academy sponsor led
- Hopton Church of England Primary Academy1.7 milesNo Ofsted rating
- Ages
- 5 to 11
- Pupils
- 195
- Type
- Academy converter
- Faith
- Church of England
- Woods Loke Primary School1.8 milesOfsted: Outstanding
- Ages
- 2 to 11
- Pupils
- 483
- Type
- Academy converter
Secondary
- Benjamin Britten Academy of Music and Mathematics1.2 milesOfsted: Good *
- Ages
- 11 to 16
- Pupils
- 1,263
- Type
- Academy sponsor led
- Ormiston Denes Academy1.9 milesOfsted: Good *
- Ages
- 11 to 16
- Pupils
- 711
- Type
- Academy sponsor led
- East Point Academy3.2 milesNo Ofsted rating
- Ages
- 11 to 16
- Pupils
- 846
- Type
- Academy sponsor led
- Cliff Park Ormiston Academy3.4 milesOfsted: Good *
- Ages
- 11 to 16
- Pupils
- 812
- Type
- Academy sponsor led
- Ormiston Venture Academy3.8 milesOfsted: Outstanding *
- Ages
- 11 to 16
- Pupils
- 889
- Type
- Academy sponsor led
* Latest graded judgement covers quality of education only; no overall grade was issued under the 2024-25 inspection framework.
Distances are straight-line from the advertised location. Source: the national school registers (DfE, Welsh Government, Scottish Government) and Ofsted.
Schools are just the start: sold prices nearby, planning activity and any flood history are in the full report.
Amenities
Supermarket
GP surgery
Pharmacy
Hospital
Green space
Straight-line distances from the advertised location. Sources: NHS records, Geolytix supermarket locations, OS Open Greenspace and the national trails registers.
The area stacks up? Now check the location itself: planning nearby, protected designations and past flooding.
Getting Around
Nearest station
Nearest bus stop
Typical drive times
Straight-line distances from the advertised location; drive times are typical free-flow times over OpenStreetMap road data, so allow more at peak. Public transport locations from DfT NaPTAN.
Easy to reach matters. So do planning activity, flood history and ground risks: all in the full report.
Flood Risk
Environment Agency open data, checked around the advertised map pin for the listed acreage. Long-term risk counts flood defences; the planning map's flood zones do not. Provided by LandSale, not the listing agent, and not part of the agent's particulars. Risk varies across a holding, so verify before committing.
Rivers and the sea
Planning map: Flood Zone 1.
Surface water
Not at the pin: mapped about 10 metres away.
These bandings are the summary. Where this location sits on the flood maps, plus planning activity, heritage and ground risks, is in the full report.
Important notice: Information, maps and tags on this page are drawn from the advertising agent's marketing materials or generated automatically. LandSale has not verified them. Relying on these details is at your own risk, always carry out independent checks before committing to a purchase.
LandSale full disclaimer
Marketing information only - not formal particulars. The details on this website are provided for general guidance and do not constitute an offer or contract. Neither LandSale nor the advertising estate/land agent accepts responsibility for any inaccuracy.
1. Source of information
- Listing content: Core description, asking price, tenure, measurements, photographs and planning history originate from the marketing materials of the advertising estate or land agent. LandSale does not author this content and cannot guarantee its accuracy.
- Automated tags & categorisation: Property type, land-use class, acreage bands and similar labels may be applied by machine-learning models. They are intended as a helpful guide only and may not reflect the property's legal status or permitted use.
- Third-party & enriched data layers: Maps, boundary outlines, planning designations, soil reports, broadband coverage and other environmental or location-based insights are licensed from external suppliers. Such data are supplied “as is", may be incomplete or out of date and are subject to change without notice.
2. Verification required
Prospective purchasers must verify critical matters, including but not limited to planning permission, title boundaries, public rights of way, environmental constraints, acreage, services, access and VAT status, through their own inspections, specialist surveys, legal advisers and the selling agent before relying on the information or entering into any contract.
3. No warranty or liability
LandSale gives no warranty, express or implied, as to the accuracy, completeness or fitness for any particular purpose of the information displayed. LandSale shall not be liable for any loss, damage, cost or expense arising directly or indirectly from any use of or reliance on such information, save where liability may not be excluded by law.
4. Updates & feedback
If you believe any detail on this listing is inaccurate, please let us know. We will investigate and, where appropriate, update the listing or notify the agent.
© LandSale | Version 1.3 - August 2026
Listing agent
Starkings & Watson, Norfolk & Suffolk
Roxburgh House, Mentmore Way, Poringland, NR14 7XP
Contact Starkings & Watson, Norfolk & Suffolk
Roxburgh House, Mentmore Way, Poringland, NR14 7XP
View agent profileSimilar properties for sale
- Price
- Offers Over£475,000
Exceptional Rural Lifestyle In The Heart Of Lound, Lound, Suffolk NR32 England
Added on 06/02/2026Barn Conversion Added on 12/08/2026Barn Conversion
- Price
- £675,000
- Size
- 0.25 acres
Immaculate Barn Conversion in Bradwell with Countryside Views, Bradwell, Norfolk NR31 England
Added on 21/09/2026Barn Conversion
- Price
- Guide Price£695,000
- Size
- 0.75 acres
Staithe Road, Burgh St Peter, Beccles, Burgh St. Peter, Norfolk NR34 England
Added on 27/02/2026Barn Conversion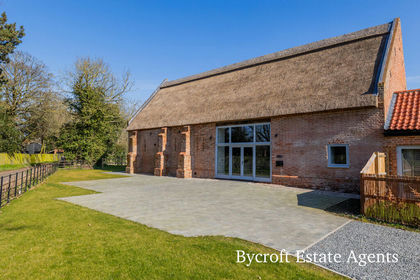
- Price
- Offers Over£650,000
Beccles Road, Belton, Belton with Browston, Norfolk NR31 England
Added on 29/01/2026Barn Conversion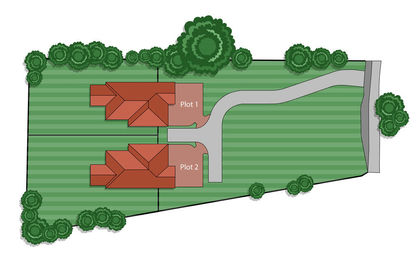
- Price
- £500,000
Building Plots Marsh Lane, Carlton Colville, Lowestoft, Carlton Colville, Suffolk NR33 England
Added on 29/01/2026Building Plot- Price
- £500,000
Building Plots Marsh Lane, Carlton Colville, Lowestoft, Carlton Colville, Suffolk NR33 England
Added on 29/01/2026Building Plot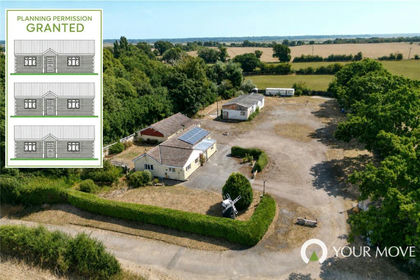
- Price
- Guide Price£495,000
- Size
- 1 acres
Mill Lane, Thorpe-next-Haddiscoe, Norwich, Norfolk, NR14, Haddiscoe, Norfolk NR14 England
Added on 20/08/2026Development Land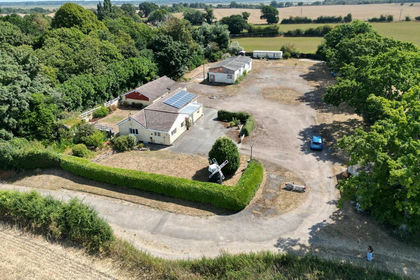
- Price
- Guide Price£495,000
- Size
- 1.1 acres
Mill Lane, Thorpe-next-haddiscoe, Haddiscoe, Norfolk NR14 England
Added on 21/08/2026Development Land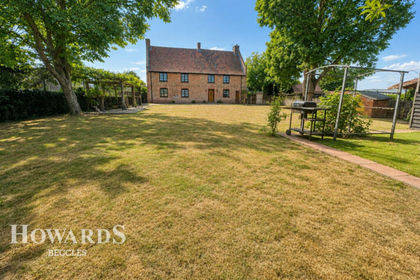
- Price
- Offers Over£575,000
- Size
- 1.75 acres
Added on 29/01/2026Farmhouse