Calveley Hall Lane, Calveley, CW6
- Land size
- 1.92 acres
- Bedrooms
- 4
- Bathrooms
- 3
Key Features
- Immaculately presented and extended detached farmhouse on private and secure 1.92 acre plot
- Main home of circa 2,624 sq. feet with outbuilding and stables of 2,040 sq. feet
- Modern ground floor layout with impressive open plan kitchen and living space
- Three double bedrooms with additional dressing room or fourth bedroom
- Mature formal gardens with selection of patio and tiled patio areas and pergola
- Gated entrance with large newly laid gravel driveway for ample parking
- Paddock with two stable blocks accessed by separate driveway
- Renovated outbuilding with gym, entertainment and home office space
- Area of outbuilding prepared for designated annexe accomodation
- No onwards chain and viewing highly recommended
Description
Comment from Oliver Weston of Gascoigne Halman
This attractive farmhouse offers a terrific proposition and one we are delighted to offer for sale with no onwards chain. The property boasts a combination of a generously sized family home with impressive finish, renovated outbuilding, two stable blocks and a plot of just under 2 acres with some lovely rural views to enjoy.
The current owner has made a number of significant improvements over the last few years with works ranging from an extension and improving the presentation of the home to practical changes such as replacing the majority of the windows and fitting a new boiler. Extensive efforts have also been made to the grounds of the property along with renovations to the outbuilding and expanding the stables.
The internal accommodation now extends to a total of 2624 square feet and following the most recent extension to the ground floor the highlight of the home has to be the newly designed open plan kitchen, dining and family room. The stylish handmade kitchen combines well with the new tiled flooring and traditional wooden beams to the ceiling to create a stunning space full of light and tasteful design. White goods are fitted and include a fridge, fridge-freezer, dishwasher and boiling / cold filtered water tap. The kitchen opens through to the dining area at one end with stunning lantern window, whilst at the other you will find the seating area with log burner fireplace and bi fold doors on to the gardens. Also adjoining the kitchen is the rear porch and utility room that has been transformed into a second kitchen featuring an oven, dishwasher, microwave fridge and washing machine which also houses the downstairs cloakroom toilet.
There are three further reception spaces to the home, the first of which being a central link and has been made into a bar area for ideal for entertaining. The second is a sitting room that links to the bar area through a gorgeous wooden beam entrance way and is used as a snug for a cosy space to relax with its log burner fireplace. The third and potentially the most impactful is the main living room, a generously proportioned living room full of character charm that benefits from a log burner fireplace with an eye catching surround and doors also accessing the kitchen and bar area.
The impressive features and improvements also progress onto the first floor with the most notable being the stunning newly fitted bathroom with colourful tiling and high quality suite. There are four bedrooms in total, all of which being comfortable double size, and whilst one is currently used as a dressing room with the fitted wardrobes providing excellent storage this could easily be refitted as a bedroom. The principal bedroom is served by an en suite shower room which like the main bathroom has undergone a tasteful modernisation and features a stunning Carrara marble basin unit and fittings, the second bedroom also features its own private shower enclosure.
Externally there is also much to be recommended. The plot extends to 1.92 acres, the rural views are excellent and the levels of privacy in the garden and paddocks notable. The gardens are mature and nicely landscaped with a selection of patio areas taking in views over the grounds. The current owner has also added a brilliant large tiled patio area, ideal for outdoor entertaining and behind which there is a perfect private space for a hot tub, as well as the pergola for a lovely sheltered BBQ area with a recently added brick pizza oven.
The outbuilding of circa 938 sq. feet has undergone renovations to accommodate a variety of uses and is currently set up as a gym, games room and home office. There is also a section that has been prepped for use as an annexe should one be required by the new owners and has had the plumbing, heating, electrics, plastering and decorating completed so is ready for the installation of the bathroom and kitchen.
The paddock area can be accessed by a separate driveway to the main home and the current owners have built an additional stable block so there are now two in place totalling 1,102 sq. feet and offering 6 stables, a tack room, a covered store area and mains electric.
For a personal description of the property or to arrange a viewing, please contact myself or the Gascoigne Halman Tarporley office.
Accommodation and dimensions
As detailed on floorplan.
Location
Calveley is a small hamlet situated within four miles of Tarporley Village, seven miles of Nantwich and fourteen miles of Chester City Centre. Amongst outstanding views and rural walks Calveley houses its own Primary School.
Close by the award winning village of Tarporley, is renowned for its Historic High Street and offers a superb range of amenities including fashion boutiques, art galleries, DIY, florists, butcher, hairdressers, chemist, hospital, petrol station and other general stores. There is also a range of pleasant restaurants and public houses, which complete the thriving village.
Additionally Tarporley has the added benefit of two highly regarded Golf courses. Tarporley has its own two churches and both primary and secondary schools. There is easy access to the surrounding villages, motorway and railway networks, which give access to the north and south of the UK.
Directions
From our Tarporley office, proceed down the High Street in the direction of Nantwich, passing the Spar / Texaco. Continue until reach a traffic light T junction. Turn left at the junction onto the A49 and proceed for a short distance until reaching the ‘Four Lane Ends’ traffic light crossroads with an Indian Restaurant on the right hand side. Proceed straight over here onto the A51 heading in the direction of Nantwich. After passing through the villages of Tilstone Fearnall and Alpraham, pass the Tollemache Arms on your right.
As the road bends to the right take your next left onto Long Lane. Proceed along Long Lane, passed the turning for Barrets Green and then taking the next right onto Calveley Hall Lane. Follow Calveley Hall lane for a short while until finding the subject property on your left hand side.
Tenure / Services / Viewing
TENURE We believe the property is freehold tenure, this will be confirmed as part of the legal process.
SERVICES We understand that mains electric and water are connected. Oil fired heating. Private drainage.
VIEWING Viewing by appointment through the Agents Tarporley office.
WANT TO MOVE BUT NEED TO SELL?
If you are interested in this property but need to sell your own home in Cheshire, South Manchester or the Peak District, Gascoigne Halman can provide a free, no obligation market appraisal and valuation of your own home. We are proud to be the leading estate agent in the area, with a network of twenty three offices - full contact details can be located on our website. Robert Reed is the manager of the Tarporley office.
The Tarporley team consists of Robert, Pamela, Oliver, Sally, Sam, Tresa, Lydia, Yvonne and Clive - we pride ourselves on being not just professional and efficient but also warm and welcoming. If you are in the village and fancy a coffee, do come in and say hello. We are located at 62 High Street, Tarporley, six premises to the left of Tarporley Parish Church. Our building is a landmark in the village, having above the shop front a beautiful illuminated fully working heritage clock.
NOTICE
Gascoigne Halman for themselves and for the vendors or lessors of this property whose agents they are give notice that: (i) the particulars are set out as a general outline only for the guidance of intending purchasers or lessees, and do not constitute, nor constitute part of, an offer or contract; (ii) all descriptions, dimensions, references to condition and necessary permissions for use and occupation, and other details are given in good faith and are believed to be correct but any intending purchasers or tenants should not rely on them as statements or representations of fact but must satisfy themselves by inspection or otherwise as to the correctness of each of them; (iii) no person in the employment of Gascoigne Halman has any authority to make or give any representation or warranty whatever in relation to this property.
EPC Rating: D
Parking - Driveway
Dedicated off road parking for several cars.
Map Location
Property details
- Tenure
- Freehold
- Council Tax Band
- F
- Date Posted
- 2026-08-20
Market Value Analysis
Compared with 785 Homes with Land listings in North West England (1+ acres).
Energy Performance Certificate
Energy Efficiency Rating
Based on UK Energy Performance Certificate standards (EU Directive 2002/91/EC)
Running costs are one side. Planning activity, flood history and ground risks for this location are in the full report.
Utilities & Restrictions
Utilities
- Electricity
- Mains
- Water
- Mains
- Heating
- Oil Heating, Wood Burner
- Broadband
- Full Fibre (FTTP)
- Sewerage
- Septic Tank / Private
Rights & Restrictions
- Public Rights of Way
- Ask Agent
- Private Rights of Way
- Ask Agent
- Listed Property
- Ask Agent
- Restrictions
- Yes
Listed status, conservation areas and planning constraints for this location are in the full report.
Property Features
- Accessibility
- Ask Agent
- Parking
- Driveway
- Garden
- Garden
Beyond the particulars: planning activity, flood history, heritage and ground risks, checked for this exact spot.
Connectivity
Broadband
Fastest speed available at this postcode
1.8 Gbps
Gigabit full fibre
Suitable for
- 4K streaming on every screen
- Full-time home working
- Online gaming & big downloads
Mobile signal
Outdoor predictions; indoor signal depends on building materials.
Ofcom Connected Nations postcode-level predictions. Speeds and signal are modelled, not measured, and vary between addresses and providers.
Signal is the easy part. Planning activity, flood history and protected designations here are in the full report.
Nearest Schools
Primary
- Calveley Primary Academy707 metresOfsted: Outstanding *
- Ages
- 2 to 11
- Pupils
- 118
- Type
- Academy converter
- Bunbury Aldersey CofE Primary School2.5 milesOfsted: Good
- Ages
- 2 to 11
- Pupils
- 200
- Type
- Academy converter
- Faith
- Church of England
- Eaton Primary School3.2 milesOfsted: Good
- Ages
- 5 to 11
- Pupils
- 175
- Type
- Academy sponsor led
- St Oswald's Worleston CofE Primary School3.4 milesOfsted: Good
- Ages
- 2 to 11
- Pupils
- 85
- Type
- Academy converter
- Faith
- Church of England
- Tarporley CofE Primary School3.6 milesNo Ofsted rating
- Ages
- 4 to 11
- Pupils
- 259
- Type
- Voluntary controlled school
- Faith
- Church of England
Secondary
- Tarporley High School and Sixth Form College3.4 milesOfsted: Good
- Ages
- 11 to 18
- Pupils
- 1,219
- Type
- Academy converter
- Malbank School and Sixth Form College4.7 milesOfsted: Good
- Ages
- 11 to 18
- Pupils
- 1,289
- Type
- Academy converter
- The Winsford Academy5.4 milesOfsted: Inadequate *
- Ages
- 11 to 16
- Pupils
- 945
- Type
- Academy sponsor led
- Brine Leas School5.9 milesNo Ofsted rating
- Ages
- 11 to 18
- Pupils
- 1,417
- Type
- Academy converter
- St Thomas More Catholic High School6.3 milesOfsted: Good *
- Ages
- 11 to 16
- Pupils
- 642
- Type
- Academy converter
- Faith
- Roman Catholic
* Latest graded judgement covers quality of education only; no overall grade was issued under the 2024-25 inspection framework.
Distances are straight-line from the advertised location. Source: the national school registers (DfE, Welsh Government, Scottish Government) and Ofsted.
Schools are just the start: sold prices nearby, planning activity and any flood history are in the full report.
Amenities
Supermarket
GP surgery
Pharmacy
Hospital
Straight-line distances from the advertised location. Sources: NHS records, Geolytix supermarket locations, OS Open Greenspace and the national trails registers.
The area stacks up? Now check the location itself: planning nearby, protected designations and past flooding.
Getting Around
Nearest station
Nearest bus stop
Typical drive times
Straight-line distances from the advertised location; drive times are typical free-flow times over OpenStreetMap road data, so allow more at peak. Public transport locations from DfT NaPTAN.
Easy to reach matters. So do planning activity, flood history and ground risks: all in the full report.
Flood Risk
From Environment Agency flood map open data, checked around the advertised map pin and allowing for the listed acreage where known. This summary comes from LandSale, the advertising platform, not from the listing agent, and is not part of the agent's particulars. Risk can vary across a single holding, so verify anything critical through your own searches before committing.
Rivers and the sea
Surface water
The detail behind these bandings
The full report pinpoints where this location sits on the flood maps, and runs the deeper checks that usually only surface after an offer.
- Exact flood zones & annual chances (included in the full report)
- Any recorded past flooding (included in the full report)
- Planning activity nearby (included in the full report)
- Heritage & conservation (included in the full report)
- Protected nature designations (included in the full report)
- Ground risks (included in the full report)
- Sold prices nearby (included in the full report)
£14.99 · one-off purchase
By LandSale, the platform. Not provided by the listing agent. Ready in about a minute.
Important notice: Information, maps and tags on this page are drawn from the advertising agent's marketing materials or generated automatically. LandSale has not verified them. Relying on these details is at your own risk, always carry out independent checks before committing to a purchase.
LandSale full disclaimer
Marketing information only - not formal particulars. The details on this website are provided for general guidance and do not constitute an offer or contract. Neither LandSale nor the advertising estate/land agent accepts responsibility for any inaccuracy.
1. Source of information
- Listing content: Core description, asking price, tenure, measurements, photographs and planning history originate from the marketing materials of the advertising estate or land agent. LandSale does not author this content and cannot guarantee its accuracy.
- Automated tags & categorisation: Property type, land-use class, acreage bands and similar labels may be applied by machine-learning models. They are intended as a helpful guide only and may not reflect the property's legal status or permitted use.
- Third-party & enriched data layers: Maps, boundary outlines, planning designations, soil reports, broadband coverage and other environmental or location-based insights are licensed from external suppliers. Such data are supplied “as is", may be incomplete or out of date and are subject to change without notice.
2. Verification required
Prospective purchasers must verify critical matters, including but not limited to planning permission, title boundaries, public rights of way, environmental constraints, acreage, services, access and VAT status, through their own inspections, specialist surveys, legal advisers and the selling agent before relying on the information or entering into any contract.
3. No warranty or liability
LandSale gives no warranty, express or implied, as to the accuracy, completeness or fitness for any particular purpose of the information displayed. LandSale shall not be liable for any loss, damage, cost or expense arising directly or indirectly from any use of or reliance on such information, save where liability may not be excluded by law.
4. Updates & feedback
If you believe any detail on this listing is inaccurate, please let us know. We will investigate and, where appropriate, update the listing or notify the agent.
© LandSale | Version 1.3 - August 2026
Listing agent
Gascoigne Halman, Tarporley
62 High Street, Tarporley, CW6 0AG
Similar properties for sale
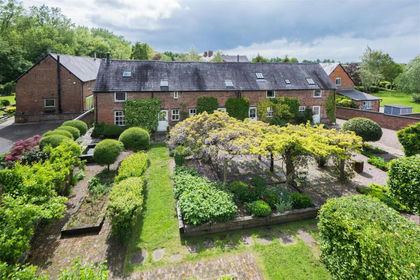
- Price
- £1,000,000
- Size
- 0.45 acres
Calveley Green Lane, Calveley, Alpraham and Calveley, Cheshire East CW6 England
Added on 29/05/2026Barn Conversion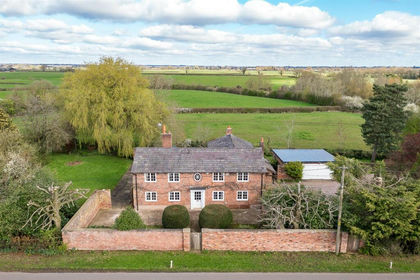
- Price
- Guide Price£895,000
- Size
- 2.71 acres
Manor Cottage, Long Lane, Wettenhall, CW7, Wettenhall, Cheshire East CW7 England
Added on 02/05/2026House with Land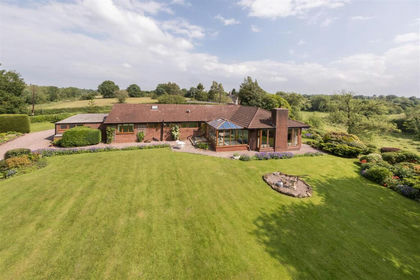
- Price
- £945,000
- Size
- 2 acres
Tilstone Bank Lane, Tilstone Fearnall, Bunbury, Cheshire East CW6 England
Added on 27/06/2026House with Land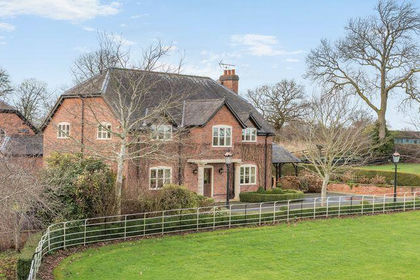
- Price
- Guide Price£950,000
- Size
- 4.5 acres
Added on 03/02/2026Equestrian property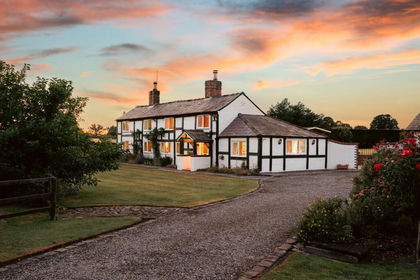
- Price
- Guide Price£925,000
- Size
- 2 acres
Hall Lane, Haughton, Tarporley, CW6, Spurstow, Cheshire East CW6 England
Added on 09/07/2026House with Land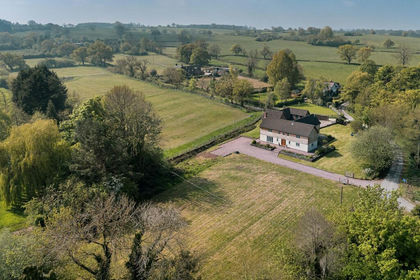
- Price
- Guide Price£1,395,000
- Size
- 1.33 acres
Bathwood Lane, Spurstow, CW6, Spurstow, Cheshire East CW6 England
Added on 10/05/2026House with Land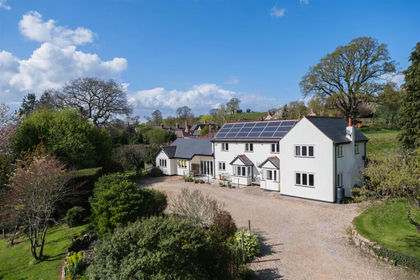
- Price
- £980,000
- Size
- 1 acres
Beeston Brook, Tiverton, Tiverton and Tilstone Fearnall, Cheshire West and Chester CW6 England
Added on 27/03/2026House with Land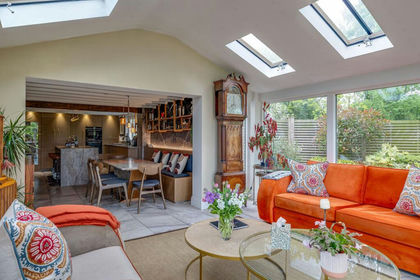
- Price
- £1,200,000
- Size
- 2.5 acres
Whitchurch Road, Spurstow, CW6, Spurstow, Cheshire East CW6 England
Added on 28/05/2026Country Home
- Price
- Offers Over£975,000
- Size
- 3.34 acres
The Meadows, Wrexham Road, Burland, CW5, Burland and Acton, Cheshire East CW5 England
Added on 01/07/2026House with Land
- Price
- Offers Over£1,250,000
- Size
- 9 acres
Windmill Cottage, Wrexham Road, Burland, Burland and Acton, Cheshire East CW5 England
Added on 29/01/2026House with Land