Croft Drive West, Wirral, CH48
- Land size
- 1 acres
- Bedrooms
- 6
- Bathrooms
- 5
Description
A Distinguished Family Home In Caldy
Occupying a wonderfully private position on Croft Drive West, this handsome 1920s home brings together architectural character, generous proportions and relaxed family living. Behind secure gates, around 6,000 sq. ft. of accommodation sits within approximately one acre of established gardens, moments from the Wirral coastline.
Built during an era of confident craftsmanship, the house is distinguished by its sandstone detailing, impressive scale and beautifully preserved interior features. The current owners have lived here for 22 years, thoughtfully modernising and extending the home while protecting the character that first made it special.
Character, Carefully Preserved
The entrance hall immediately reveals the quality of the original house. Substantial stone flags, oak panelling, restored radiators and a log-burning fire create a memorable welcome, while solid oak doors, frames and joinery continue throughout.
The balance between old and new has been particularly well judged. Original fireplaces, tiled detailing and the magnificent inglenook have been retained, complemented by contemporary finishes and spaces designed for the way families live today.
One of the original reception rooms is presently arranged as a gym, complete with a sauna and Swedish ladders. With its high ceiling, alcoves and period fireplace, it could readily return to use as an elegant sitting room, library or study.
The Heart Of The Home
At the centre of the house is an exceptional kitchen and family room, created by opening several former rooms into one generous, sociable space. Designed for a family who loves to cook and entertain, the bespoke cabinetry is paired with quartz surfaces, a substantial central island and an Aga.
A Belfast sink, integrated appliances, generous refrigeration and dedicated baking storage make this a true cook’s kitchen. Seating around the island allows conversation to continue while meals are prepared, with views into the garden helping the room feel connected to its surroundings.
The adjoining family area gathers around an original inglenook fireplace, bringing warmth and intimacy to the scale of the room. A smaller sitting room or office sits nearby, alongside a practical utility room and pantry.
The later extension adds another impressive living and entertaining space. Underfloor heating, air conditioning, a gas fire and wide sliding glass doors make it comfortable throughout the seasons. The doors draw back on two sides, allowing celebrations to move naturally between the house and garden.
This is a home that has comfortably hosted 17 for Christmas dinner, family barbecues and milestone occasions. Its generous proportions never feel formal or remote. Instead, there is an easy warmth that invites everyone to gather.
Space For Family And Guests
The first floor offers five bedrooms and five bathrooms, including two particularly impressive bedroom suites. The principal suite has a large dressing room, contemporary shower room, air conditioning and access to a broad private balcony.
From here, the outlook extends across the secluded garden, with glimpses towards the Dee Estuary and Welsh hills beyond. A further substantial bedroom suite includes its own dressing room, a spacious bathroom with twin basins, deep bath and walk-in shower, as well as a second balcony.
The remaining bedrooms are all comfortable doubles, with excellent storage and well-appointed bathroom facilities. The arrangement gives older children and guests privacy while keeping the bedrooms connected as part of one family home.
Gardens Made For Living
The gardens wrap around the house, creating an unusual sense of width, privacy and breathing space. Mature magnolias and carefully introduced screening soften the boundaries, while broad lawns provide ample room for children, pets and outdoor entertaining.
An oak-framed outdoor kitchen extends the living space into the garden, with a built-in barbecue, open fire and fridge beneath a slate roof. A hot tub and ornamental pond add further interest, while the greenhouse benefits from both water and electricity.
Coast And Village Life
One of the home’s most appealing qualities is its discreet access to the coast. A nearby path leads towards Cubbins Green and the beach within minutes, opening up beautiful walks along the shoreline into West Kirby, its marina, cafés and independent shops.
Ashton Park, Caldy Rugby Club, Royden Park and the Wirral Way are also within easy reach. Families are particularly well served by the area’s respected schools, including Calday Grange Grammar School, West Kirby Grammar School, Birkenhead School and Avalon School.
West Kirby station offers rail connections into Liverpool, while the home remains peacefully removed from the busier centre of the village. It is a rare balance: coast, countryside and community close at hand, with privacy waiting behind the gates.
EPC Rating: D
Map Location
Property details
- Tenure
- Freehold
- Council Tax Band
- Ask Agent
- Date Posted
- 2026-08-19
Market Value Analysis
Compared with 790 Homes with Land listings in North West England (1+ acres).
Energy Performance Certificate
Energy Efficiency Rating
Based on UK Energy Performance Certificate standards (EU Directive 2002/91/EC)
Running costs are one side. Planning activity, flood history and ground risks for this location are in the full report.
Utilities & Restrictions
Utilities
- Electricity
- Ask Agent
- Water
- Ask Agent
- Heating
- Ask Agent
- Broadband
- Ask Agent
- Sewerage
- Ask Agent
Rights & Restrictions
- Public Rights of Way
- Ask Agent
- Private Rights of Way
- Ask Agent
- Listed Property
- Ask Agent
- Restrictions
- Ask Agent
Listed status, conservation areas and planning constraints for this location are in the full report.
Property Features
- Accessibility
- Ask Agent
- Parking
- Parking Available
- Garden
- Garden
Beyond the particulars: planning activity, flood history, heritage and ground risks, checked for this exact spot.
Connectivity
Broadband
Fastest speed available at this postcode
1.8 Gbps
Gigabit full fibre
Suitable for
- 4K streaming on every screen
- Full-time home working
- Online gaming & big downloads
Mobile signal
Outdoor predictions; indoor signal depends on building materials.
Ofcom Connected Nations postcode-level predictions. Speeds and signal are modelled, not measured, and vary between addresses and providers.
Signal is the easy part. Planning activity, flood history and protected designations here are in the full report.
Nearest Schools
Primary
- West Kirby St Bridget's CofE Primary School0.7 milesOfsted: Outstanding *
- Ages
- 4 to 11
- Pupils
- 420
- Type
- Academy converter
- Faith
- Church of England
- Black Horse Hill Infant School1.3 milesOfsted: Good
- Ages
- 3 to 7
- Pupils
- 102
- Type
- Community school
- Black Horse Hill Junior School1.3 milesNo Ofsted rating
- Ages
- 7 to 11
- Pupils
- 169
- Type
- Academy converter
- West Kirby Primary School1.4 milesNo Ofsted rating
- Ages
- 3 to 11
- Pupils
- 297
- Type
- Community school
- Thurstaston Dawpool CofE Primary School1.6 milesOfsted: Good *
- Ages
- 3 to 11
- Pupils
- 216
- Type
- Academy converter
- Faith
- Church of England
Secondary
- Calday Grange Grammar School0.7 milesNo Ofsted rating
- Ages
- 11 to 18
- Pupils
- 1,493
- Type
- Academy converter
- Gender
- Boys
- Hilbre High School1.2 milesOfsted report card · Mar 2026
- Ages
- 11 to 18
- Pupils
- 1,154
- Type
- Academy converter
- West Kirby Grammar School1.4 milesOfsted: Good
- Ages
- 11 to 18
- Pupils
- 1,181
- Type
- Academy converter
- Gender
- Girls
- Pensby High School2.6 milesNo Ofsted rating
- Ages
- 11 to 18
- Pupils
- 915
- Type
- Foundation school
- Upton Hall School FCJ3.4 milesOfsted: Outstanding
- Ages
- 11 to 18
- Pupils
- 1,004
- Type
- Academy converter
- Faith
- Roman Catholic
- Gender
- Girls
* Latest graded judgement covers quality of education only; no overall grade was issued under the 2024-25 inspection framework.
Distances are straight-line from the advertised location. Source: the national school registers (DfE, Welsh Government, Scottish Government) and Ofsted.
Schools are just the start: sold prices nearby, planning activity and any flood history are in the full report.
Amenities
Supermarket
GP surgery
Pharmacy
Hospital
Green space
Straight-line distances from the advertised location. Sources: NHS records, Geolytix supermarket locations, OS Open Greenspace and the national trails registers.
The area stacks up? Now check the location itself: planning nearby, protected designations and past flooding.
Getting Around
Nearest station
Nearest bus stop
Typical drive times
Straight-line distances from the advertised location; drive times are typical free-flow times over OpenStreetMap road data, so allow more at peak. Public transport locations from DfT NaPTAN.
Easy to reach matters. So do planning activity, flood history and ground risks: all in the full report.
Flood Risk
From Environment Agency flood map open data, checked around the advertised map pin and allowing for the listed acreage where known. This summary comes from LandSale, the advertising platform, not from the listing agent, and is not part of the agent's particulars. Risk can vary across a single holding, so verify anything critical through your own searches before committing.
Rivers and the sea
Surface water
The detail behind these bandings
The full report pinpoints where this location sits on the flood maps, and runs the deeper checks that usually only surface after an offer.
- Exact flood zones & annual chances (included in the full report)
- Any recorded past flooding (included in the full report)
- Planning activity nearby (included in the full report)
- Heritage & conservation (included in the full report)
- Protected nature designations (included in the full report)
- Ground risks (included in the full report)
- Sold prices nearby (included in the full report)
£14.99 · one-off purchase
By LandSale, the platform. Not provided by the listing agent. Ready in about a minute.
Important notice: Information, maps and tags on this page are drawn from the advertising agent's marketing materials or generated automatically. LandSale has not verified them. Relying on these details is at your own risk, always carry out independent checks before committing to a purchase.
LandSale full disclaimer
Marketing information only - not formal particulars. The details on this website are provided for general guidance and do not constitute an offer or contract. Neither LandSale nor the advertising estate/land agent accepts responsibility for any inaccuracy.
1. Source of information
- Listing content: Core description, asking price, tenure, measurements, photographs and planning history originate from the marketing materials of the advertising estate or land agent. LandSale does not author this content and cannot guarantee its accuracy.
- Automated tags & categorisation: Property type, land-use class, acreage bands and similar labels may be applied by machine-learning models. They are intended as a helpful guide only and may not reflect the property's legal status or permitted use.
- Third-party & enriched data layers: Maps, boundary outlines, planning designations, soil reports, broadband coverage and other environmental or location-based insights are licensed from external suppliers. Such data are supplied “as is", may be incomplete or out of date and are subject to change without notice.
2. Verification required
Prospective purchasers must verify critical matters, including but not limited to planning permission, title boundaries, public rights of way, environmental constraints, acreage, services, access and VAT status, through their own inspections, specialist surveys, legal advisers and the selling agent before relying on the information or entering into any contract.
3. No warranty or liability
LandSale gives no warranty, express or implied, as to the accuracy, completeness or fitness for any particular purpose of the information displayed. LandSale shall not be liable for any loss, damage, cost or expense arising directly or indirectly from any use of or reliance on such information, save where liability may not be excluded by law.
4. Updates & feedback
If you believe any detail on this listing is inaccurate, please let us know. We will investigate and, where appropriate, update the listing or notify the agent.
© LandSale | Version 1.3 - August 2026
Listing agent
Currans, Chester
11 Grosvenor Street, Chester, CH1 2DD
Similar properties for sale
- Price
- Offers Over£1,995,000
- Size
- 1.2 acres
Croft Drive East, Caldy, Wirral, Wirral West, Wirral CH48 England
Added on 23/08/2026House with Land
- Price
- £2,200,000
- Size
- 1.2 acres
Added on 15/02/2026House with Land
- Price
- Offers Over£2,000,000
- Size
- 7 acres
Added on 25/04/2026House with Land
- Price
- £2,855,000
- Size
- 162 acres
Added on 18/03/2026Farmland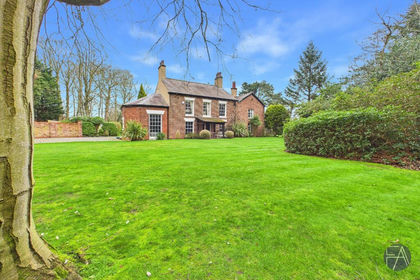
- Price
- £1,850,000
- Size
- 1.23 acres
Green Lane, Formby, Merseyside, L37, Formby, Sefton L37 England
Added on 18/06/2026House with Land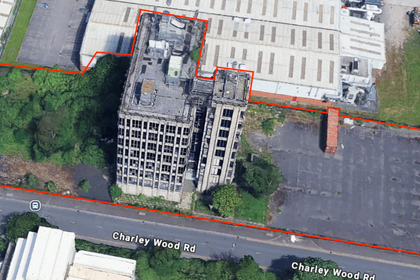
- Price
- £2,500,000
- Size
- 1.11 acres
Charleywood Road, Liverpool, Merseyside, L33, Knowsley, Knowsley L33 England
Added on 17/07/2026Development Land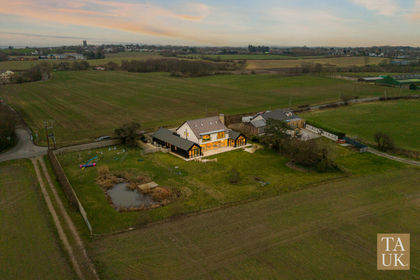
- Price
- £2,250,000
- Size
- 1 acres
Fir Tree Lane, Aughton, L39, Aughton, Lancashire L39 England
Added on 20/02/2026House with Land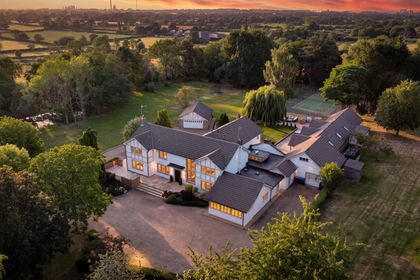
- Price
- £2,895,000
- Size
- 5.5 acres
Added on 21/07/2026House with Land
- Price
- Offers Over£2,500,000
- Size
- 1.73 acres
Steppingstone, Hill Road North, Helsby, WA6, Helsby, Cheshire West and Chester WA6 England
Added on 29/01/2026House with Land
- Price
- £2,000,000
- Size
- 4 acres
Halsall, Ormskirk, Lancashire, L39, Halsall, Lancashire L39 England
Added on 08/08/2026Barn Conversion