Shaw Top Farm, Upper Hulme, Leek
- Land size
- 8.2 acres
- Bedrooms
- 4
- Bathrooms
- 2
Key Features
- Traditional Stone farmhouse
- Large Utility Barn
- In 5.7 acres with a further 4 acres available
- Breath-taking rural views
Description
SUMMARY
A traditional detached stone farmhouse in up to 12.2 Acres (4.94 Hectares) with breath-taking views in the Peak District National Park.
DESCRIPTION
A traditional detached stone farmhouse in up to 12.2 Acres (4.94 Hectares not verified) with breath-taking views in the Peak District National Park.
Reception Hall
A large and light entrance with three front windows and a part glazed entrance door.
The floor is ceramic tiled in light limestone shades. Radiator.
Sitting Room 19' 5" x 15' 6" ( 5.92m x 4.72m )
Fine views to the front and windows to the rear. The focal point is the natural stone fireplace with woodburning stove. There are wall lights, ceiling beams and a radiator.
Farmhouse Dining Kitchen 20' 3" x 11' 8" ( 6.17m x 3.56m )
White tongue and groove Shaker style base and wall cupboards provide plenty of storage with roll top granite work surfaces and up-stand. Appliances include a Stanley Range and a double electric cooker with hood.
The floor has light limestone ceramic tiles, there are front and rear windows and a door to the rear courtyard.
Radiator.
Utility Room 13' x 11' 10" ( 3.96m x 3.61m )
Terracotta and black tiled floor and storage cupboards. the is space and plumbing for several appliances and a radiator. Rear and front windows and a half glazed stable door leads to the front.
A Pantry store room is within the utility room.
Shower Room W.C
A modern white suite comprising a corner glass enclosure, a vanity wash basin and a W.C.
The floor is tiled and there is a rear window.
First Floor Landing
A long landing to the rear with three windows and two radiators.
Bedroom 1 15' 7" x 13' 10" ( 4.75m x 4.22m )
With side and rear windows. Radiator.
Bedroom 2 12' 10" x 12' ( 3.91m x 3.66m )
With front and side windows. Radiator.
Bedroom 3 9' 1" x 9' 8" ( 2.77m x 2.95m )
With front window, laminate floor and a radiator.
Bedroom 4 9' x 8' ( 2.74m x 2.44m )
With a front rooflight and a radiator.
Bathroom 9' 3" x 6' 8" ( 2.82m x 2.03m )
A luxury bathroom with an oval bath with mosaic tiled surround a round ceramic basin with mixer and a W.C. There is a front rooflight and recessed ceiling spotlights. Airing cupboard.
Exterior
Garage 19' 8" x 16' 9" ( 5.99m x 5.11m )
Twin double garage doors to the front. Power and light.
Utility Barn
Stone Barn
Gardens
The drive leads to generous parking and turning space and to the utility barn.
Gardens to the front are mainly laid to lawn and to the rear there is a paved level and enclosed terrace.
Land
The property is to be sold with 8.2 Acres (3.32 Hectares) STM.
An additional 4 Acres (1.62 Hectares) STM is available by separate negotiation.
1. MONEY LAUNDERING REGULATIONS: Intending purchasers will be asked to produce identification documentation at a later stage and we would ask for your co-operation in order that there will be no delay in agreeing the sale.
2. General: While we endeavour to make our sales particulars fair, accurate and reliable, they are only a general guide to the property and, accordingly, if there is any point which is of particular importance to you, please contact the office and we will be pleased to check the position for you, especially if you are contemplating travelling some distance to view the property.
3. The measurements indicated are supplied for guidance only and as such must be considered incorrect.
4. Services: Please note we have not tested the services or any of the equipment or appliances in this property, accordingly we strongly advise prospective buyers to commission their own survey or service reports before finalising their offer to purchase.
5. THESE PARTICULARS ARE ISSUED IN GOOD FAITH BUT DO NOT CONSTITUTE REPRESENTATIONS OF FACT OR FORM PART OF ANY OFFER OR CONTRACT. THE MATTERS REFERRED TO IN THESE PARTICULARS SHOULD BE INDEPENDENTLY VERIFIED BY PROSPECTIVE BUYERS OR TENANTS. NEITHER SEQUENCE (UK) LIMITED NOR ANY OF ITS EMPLOYEES OR AGENTS HAS ANY AUTHORITY TO MAKE OR GIVE ANY REPRESENTATION OR WARRANTY WHATEVER IN RELATION TO THIS PROPERTY.
Map Location
Property details
- Tenure
- Freehold
- Council Tax Band
- Ask Agent
- Date Posted
- 2026-08-18
Market Value Analysis
Compared with 281 Homes with Land listings in West Midlands (5+ acres).
Energy Performance Certificate
Energy Efficiency Rating
Based on UK Energy Performance Certificate standards (EU Directive 2002/91/EC)
Utilities & Restrictions
Utilities
- Electricity
- Ask Agent
- Water
- Ask Agent
- Heating
- Ask Agent
- Broadband
- Ask Agent
- Sewerage
- Ask Agent
Rights & Restrictions
- Public Rights of Way
- Ask Agent
- Private Rights of Way
- Ask Agent
- Listed Property
- Ask Agent
- Restrictions
- Ask Agent
Property Features
- Accessibility
- Ask Agent
- Parking
- Garage, Allocated Spot
- Garden
- Front Garden, Rear Garden
Connectivity
Broadband
Fastest speed available at this postcode
4 Mbps
Under 10 Mbps here
Suitable for
- Basic browsing & email
Mobile signal
Outdoor predictions; indoor signal depends on building materials.
Ofcom Connected Nations postcode-level predictions. Speeds and signal are modelled, not measured, and vary between addresses and providers.
Nearest Schools
Primary
- Blackshaw Moor CofE First School2.4 milesNo Ofsted rating
- Ages
- 3 to 9
- Pupils
- 67
- Type
- Academy converter
- Faith
- Church of England
- Wincle CofE Primary School3.6 milesNo Ofsted rating
- Ages
- 4 to 11
- Pupils
- 64
- Type
- Voluntary aided school
- Faith
- Church of England
- Hollinsclough Church of England Academy3.7 milesOfsted: Good
- Ages
- 3 to 11
- Pupils
- 34
- Type
- Academy converter
- Faith
- Church of England
- Beresford Memorial CofE First School4.2 milesNo Ofsted rating
- Ages
- 3 to 9
- Pupils
- 153
- Type
- Academy converter
- Faith
- Church of England
- Rushton CofE First School4.6 milesOfsted: Good *
- Ages
- 3 to 9
- Pupils
- 47
- Type
- Academy converter
- Faith
- Church of England
Secondary
- Churnet View Middle School4 milesNo Ofsted rating
- Ages
- 9 to 13
- Pupils
- 440
- Type
- Academy converter
- Leek High School4.5 milesOfsted: Requires improvement
- Ages
- 13 to 18
- Pupils
- 261
- Type
- Academy converter
- St Edward's Church of England Academy5.3 milesOfsted: Good *
- Ages
- 9 to 13
- Pupils
- 662
- Type
- Academy converter
- Faith
- Church of England
- Westwood College5.4 milesOfsted: Requires improvement
- Ages
- 13 to 18
- Pupils
- 735
- Type
- Academy converter
- Buxton Community School6.1 milesNo Ofsted rating
- Ages
- 11 to 18
- Pupils
- 954
- Type
- Academy converter
* Latest graded judgement covers quality of education only; no overall grade was issued under the 2024-25 inspection framework.
Distances are straight-line from the advertised location. Source: the national school registers (DfE, Welsh Government, Scottish Government) and Ofsted.
Amenities
Supermarket
GP surgery
Pharmacy
Hospital
Straight-line distances from the advertised location. Sources: NHS records, Geolytix supermarket locations, OS Open Greenspace and the national trails registers.
Getting Around
Nearest station
Nearest bus stop
Typical drive times
Straight-line distances from the advertised location; drive times are typical free-flow times over OpenStreetMap road data, so allow more at peak. Public transport locations from DfT NaPTAN.
Flood Risk
From Environment Agency flood map open data, checked around the advertised map pin and allowing for the listed acreage where known. This summary comes from LandSale, the advertising platform, not from the listing agent, and is not part of the agent's particulars. Risk can vary across a single holding, so verify anything critical through your own searches before committing.
Rivers and the sea
Surface water
Mapped within the area searched, not at the advertised map pin itself.
The detail behind these bandings, including exact zones and annual chances, any recorded past flooding, plus planning, heritage, nature and ground checks, is in the .
Important notice: Information, maps and tags on this page are supplied by the advertising agent or generated automatically. LandSale has not verified them. Relying on these details is at your own risk, always carry out independent checks before committing to a purchase.
LandSale full disclaimer
Marketing information only - not formal particulars. The details on this website are provided for general guidance and do not constitute an offer or contract. Neither LandSale nor the advertising estate/land agent accepts responsibility for any inaccuracy.
1. Source of information
- Agent-supplied content: Core description, asking price, tenure, measurements, photographs and planning history are uploaded by the appointed agent, who remains solely responsible for their accuracy.
- Automated tags & categorisation: Property type, land-use class, acreage bands and similar labels may be applied by machine-learning models. They are intended as a helpful guide only and may not reflect the property's legal status or permitted use.
- Third-party & enriched data layers: Maps, boundary outlines, planning designations, soil reports, broadband coverage and other environmental or location-based insights are licensed from external suppliers. Such data are supplied “as is", may be incomplete or out of date and are subject to change without notice.
2. Verification required
Prospective purchasers must verify critical matters, including but not limited to planning permission, title boundaries, public rights of way, environmental constraints, acreage, services, access and VAT status, through their own inspections, specialist surveys, legal advisers and the selling agent before relying on the information or entering into any contract.
3. No warranty or liability
LandSale gives no warranty, express or implied, as to the accuracy, completeness or fitness for any particular purpose of the information displayed. LandSale shall not be liable for any loss, damage, cost or expense arising directly or indirectly from any use of or reliance on such information, save where liability may not be excluded by law.
4. Updates & feedback
If you believe any detail on this listing is inaccurate, please let us know. We will investigate and, where appropriate, update the listing or notify the agent.
© LandSale | Version 1.2 - January 2026
Listing agent
Bagshaws Residential, Bakewell
Bridge Street, Bakewell, Derbyshire, DE45 1DS
Contact Bagshaws Residential, Bakewell
Bridge Street, Bakewell, Derbyshire, DE45 1DS
View agent profileSimilar properties for sale
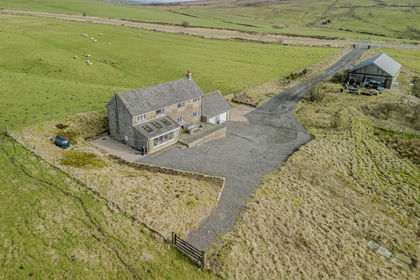
- Price
- Guide Price£800,000
- Size
- 9 acres
New Sheepwalk Farm, Thorncliffe, Leek, Staffordshire, ST13, Tittesworth, Staffordshire ST13 England
Added on 07/03/2026House with Land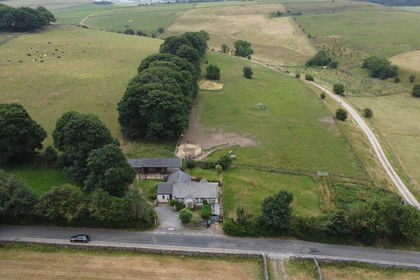
- Price
- £800,000
- Size
- 4 acres
The Ditch, Chelmorton, Buxton, Chelmorton, Derbyshire SK17 England
Added on 24/07/2026House with Land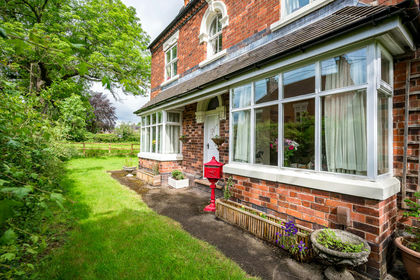
- Price
- Guide Price£750,000
- Size
- 6.95 acres
Meadow Cottage, The Village, Endon, Staffordshire, ST9, Endon and Stanley, Staffordshire ST9 England
Added on 22/06/2026Equestrian property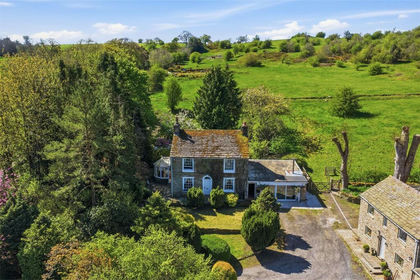
- Price
- Offers in Excess of£775,000
- Size
- 7.61 acres
Added on 11/05/2026Farmhouse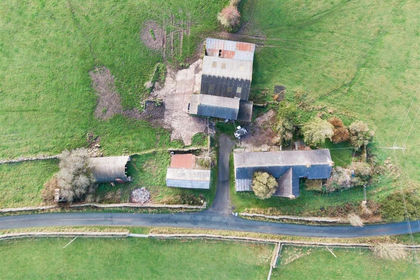
- Price
- Offers in Region of£745,000
- Size
- 22.24 acres
Bridge Flatts Farm, Winkhill, Leek, Waterhouses, Staffordshire ST13 England
Added on 21/02/2026Farmhouse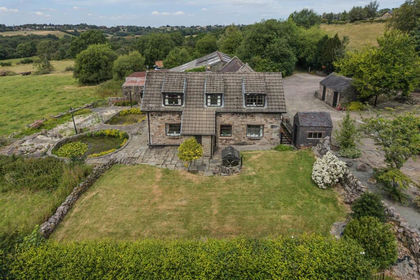
- Price
- Offers in Region of£750,000
- Size
- 5.99 acres
Gadshill Farm, Cowall moor lane, Lask edge, Biddulph, Staffordshire ST13 England
Added on 23/07/2026Smallholding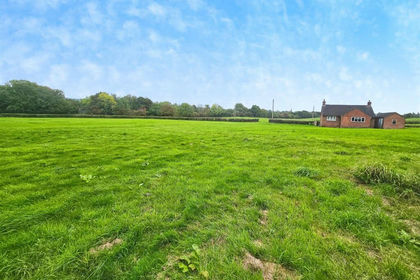
- Price
- £650,000
- Size
- 5 acres
Added on 29/01/2026House with Land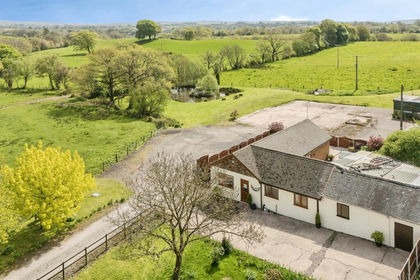
- Price
- Offers Over£750,000
- Size
- 26 acres
Consall, Wetley Rocks, Stoke-On-Trent, Consall, Staffordshire ST9 England
Added on 10/05/2026House with Land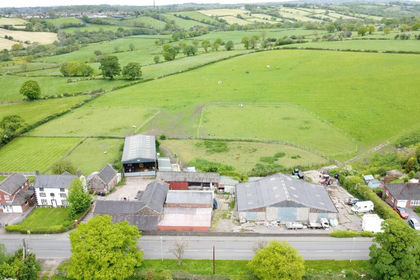
- Price
- Offers Over£700,000
- Size
- 53.04 acres
Annatts Farm, High Lane, Brown Edge, ST6, Stoke-on-Trent North, Stoke-on-Trent ST6 England
Added on 04/06/2026Farm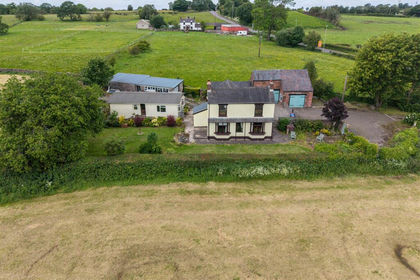
- Price
- Offers in Region of£750,000
- Size
- 5.65 acres
Blakeley Lane, Dilhorne, Stoke-On-Trent, Consall, Staffordshire ST10 England
Added on 16/06/2026House with Land