Hillborough Road, North Pickenham, Swaffham
- Land size
- 5 acres
- Bedrooms
- 3
- Bathrooms
- 3
Key Features
- Beautifully presented single storey property
- Three en-suite bedrooms
- Generous Sitting Room with wood burner
- Detached one/two bedroom ‘lodge’
- Outbuildings which extend to in excess of 4000 sq ft
- Gardens and grounds of around 5 acres (STMS)
- Rural setting
- Business/Equestrian Potential
Description
SUMMARY
This individual three bedroom home stands in gardens and grounds which extend to around 5 acres (STMS), and comes complete with a detached ‘lodge’ providing further accommodation and an extensive range of outbuildings.
The property is presented in excellent condition.
DESCRIPTION
This beautifully presented single storey home offers three en-suite bedrooms, a lovely kitchen/breakfast room, two reception rooms and conservatory. The property stands in a rural setting outside the village of North Pickenham in gardens and grounds which extend to around 5 acres (STMS). Within these grounds there is a detached ‘lodge’ providing further accommodation, a garage with workshop and a large outbuilding providing further storage and workshop space which extends to in excess of 4000 sq ft. There is also an additional covered storage area adjoining this building and a further multi bay cart lodge. Viewing of this most individual property is essential to appreciate the setting, outside space and potential offered by the outbuildings and land subject to relevant permissions.
Reception Hall
With door in from the front aspect this spacious hall has solid wood doors to the bedrooms, kitchen and bathroom, with a glazed door to the sitting room. Attractive flooring which continues into the sitting room and kitchen. Fitted storage, access to loft.
Sitting Room
A well-proportioned sitting room with window the side aspect, full height window to the conservatory and glazed door into the conservatory. A focal point is provided by a wood burning stove on a raised hearth.
Study
This double aspect room has glazed double doors from the sitting room, and matching flooring.
Conservatory
A spacious conservatory providing a lovely seating area overlooking the rear garden and land beyond. Double doors open to a terrace.
Utility Room
A good utility with further storage and solid wood work surface, having inset butler sink. Space for washing machine and tumble drier. A door opens into the boot room.
Boot Room
An ideal space with door in from the rear aspect, fitted shelving.
Bedroom One
A lovely double bedroom with window to the rear aspect overlooking the garden and land beyond.
En-Suite
En-Suite
With a white suite comprising shower in tiled cubicle, wc with concealed cistern and vanity hand wash basin with chrome mixer tap and storage under. Chrome towel rail/radiator, tiled floor.
Bedroom Two
Another double bedroom, once again with a window to the rear.
En-Suite
With a white suite comprising shower in tiled cubicle, wc with concealed cistern and vanity hand wash basin with chrome mixer tap and storage under. Chrome towel rail/radiator, tiled floor.
Bedroom Three
Having a window to the front aspect overlooking the garden.
En-Suite
Fitted with a white suite comprising shower in corner cubicle, wc and vanity hand wash basin with chrome mixer tap and storage under. Chrome towel rail/radiator, tiled floor.
Bathroom
Fitted with a white suite comprising bath with chrome mixer tap and hand held shower attachment, wc and vanity hand wash basin with chrome mixer tap and storage under. Tiled floor.
External
The property stands well back from Hilborough Road and is approached through wrought iron gates onto a long driveway which leads to a parking area alongside the property itself. Alongside this parking area is the detached garage, which is currently divided to provide a single garage and workshop/office with separate wc. To the opposite side of the drive is the detached ‘lodge’, standing with its own area of garden. This lodge offers two bedrooms with sitting room, kitchen and shower room.
Immediately to the rear of the property is an area of lawned ‘formal’ garden with sun terrace accessed from the conservatory. Within this garden there are also garden sheds and a wood store. Beyond the drive are the main outbuildings in a gated compound. The main building extends to in excess of 4000 sq ft and is divided into a large storage space and a three interconnecting workshops/stores. Additionally there is covered storage area adjoin this building and a separate multi bay cart lodge.
In total the gardens and grounds extend to 5 acres (STMS) they are well maintained being laid to grass, with a number of specimen trees, the whole being enclosed by fencing and adjoin farmland.
Due to the vast amount of land and storage/workshop/outbuildings, this property lends itself to accommodate a variety of potential uses such as for small business/workshop, collectors, canine, equestrian or leisure, subject to obtaining relevant permissions.
1. MONEY LAUNDERING REGULATIONS: Intending purchasers will be asked to produce identification documentation at a later stage and we would ask for your co-operation in order that there will be no delay in agreeing the sale.
2. General: While we endeavour to make our sales particulars fair, accurate and reliable, they are only a general guide to the property and, accordingly, if there is any point which is of particular importance to you, please contact the office and we will be pleased to check the position for you, especially if you are contemplating travelling some distance to view the property.
3. The measurements indicated are supplied for guidance only and as such must be considered incorrect.
4. Services: Please note we have not tested the services or any of the equipment or appliances in this property, accordingly we strongly advise prospective buyers to commission their own survey or service reports before finalising their offer to purchase.
5. THESE PARTICULARS ARE ISSUED IN GOOD FAITH BUT DO NOT CONSTITUTE REPRESENTATIONS OF FACT OR FORM PART OF ANY OFFER OR CONTRACT. THE MATTERS REFERRED TO IN THESE PARTICULARS SHOULD BE INDEPENDENTLY VERIFIED BY PROSPECTIVE BUYERS OR TENANTS. NEITHER SEQUENCE (UK) LIMITED NOR ANY OF ITS EMPLOYEES OR AGENTS HAS ANY AUTHORITY TO MAKE OR GIVE ANY REPRESENTATION OR WARRANTY WHATEVER IN RELATION TO THIS PROPERTY.
Map Location
Property details
- Tenure
- Freehold
- Council Tax Band
- D
- Date Posted
- 2026-08-14
Market Value Analysis
Compared with 214 Homes with Land listings in East Anglia (5+ acres).
Utilities & Restrictions
Utilities
- Electricity
- Mains
- Water
- Mains
- Heating
- Oil Heating
- Broadband
- Full Fibre (FTTP)
- Sewerage
- Septic Tank / Private
Rights & Restrictions
- Public Rights of Way
- Ask Agent
- Private Rights of Way
- Ask Agent
- Listed Property
- Ask Agent
- Restrictions
- Ask Agent
Property Features
- Accessibility
- Ask Agent
- Parking
- Garage
- Garden
- Garden
Connectivity
Broadband
Fastest speed available at this postcode
1.8 Gbps
Gigabit full fibre · available to 25% of premises
Suitable for
- 4K streaming on every screen
- Full-time home working
- Online gaming & big downloads
Mobile signal
Outdoor predictions; indoor signal depends on building materials.
Ofcom Connected Nations postcode-level predictions. Speeds and signal are modelled, not measured, and vary between addresses and providers.
Nearest Schools
Primary
- Swaffham CofE Primary Academy2.3 milesOfsted: Good
- Ages
- 2 to 11
- Pupils
- 215
- Type
- Academy sponsor led
- Faith
- Church of England
- Ashill Voluntary Controlled Primary School2.4 milesOfsted: Good
- Ages
- 4 to 11
- Pupils
- 109
- Type
- Voluntary controlled school
- Faith
- Church of England
- Heartwood CofE VC Primary & Nursery School2.5 milesOfsted: Good
- Ages
- 3 to 11
- Pupils
- 241
- Type
- Voluntary controlled school
- Faith
- Church of England
- Sacred Heart Catholic Primary School, Swaffham2.7 milesOfsted: Inadequate
- Ages
- 4 to 11
- Pupils
- 61
- Type
- Academy sponsor led
- Faith
- Roman Catholic
- Necton VA Primary School2.9 milesOfsted report card · May 2026
- Ages
- 3 to 11
- Pupils
- 198
- Type
- Voluntary aided school
- Faith
- Church of England
Secondary
- The Nicholas Hamond Academy2.4 milesOfsted report card · Mar 2026
- Ages
- 11 to 16
- Pupils
- 710
- Type
- Academy sponsor led
- Wayland Academy5.3 milesOfsted: Good
- Ages
- 11 to 16
- Pupils
- 564
- Type
- Academy converter
- Litcham School7.5 milesOfsted: Good
- Ages
- 4 to 16
- Pupils
- 727
- Type
- Academy converter
- Northgate High School9.9 milesOfsted: Good
- Ages
- 11 to 18
- Pupils
- 1,203
- Type
- Academy converter
- Iceni Secondary Academy9.9 milesOfsted: Requires improvement *
- Ages
- 11 to 16
- Pupils
- 555
- Type
- Academy sponsor led
* Latest graded judgement covers quality of education only; no overall grade was issued under the 2024-25 inspection framework.
Distances are straight-line from the advertised location. Source: the national school registers (DfE, Welsh Government, Scottish Government) and Ofsted.
Amenities
Supermarket
GP surgery
Pharmacy
Hospital
Walking trail
Straight-line distances from the advertised location. Sources: NHS records, Geolytix supermarket locations, OS Open Greenspace and the national trails registers.
Getting Around
Nearest station
Nearest bus stop
Typical drive times
Straight-line distances from the advertised location; drive times are typical free-flow times over OpenStreetMap road data, so allow more at peak. Public transport locations from DfT NaPTAN.
Flood Risk
From Environment Agency flood map open data, checked around the advertised map pin and allowing for the listed acreage where known. This summary comes from LandSale, the advertising platform, not from the listing agent, and is not part of the agent's particulars. Risk can vary across a single holding, so verify anything critical through your own searches before committing.
Rivers and the sea
Surface water
Mapped within the area searched, not at the advertised map pin itself.
The detail behind these bandings, including exact zones and annual chances, any recorded past flooding, plus planning, heritage, nature and ground checks, is in the .
Important notice: Information, maps and tags on this page are supplied by the advertising agent or generated automatically. LandSale has not verified them. Relying on these details is at your own risk, always carry out independent checks before committing to a purchase.
LandSale full disclaimer
Marketing information only - not formal particulars. The details on this website are provided for general guidance and do not constitute an offer or contract. Neither LandSale nor the advertising estate/land agent accepts responsibility for any inaccuracy.
1. Source of information
- Agent-supplied content: Core description, asking price, tenure, measurements, photographs and planning history are uploaded by the appointed agent, who remains solely responsible for their accuracy.
- Automated tags & categorisation: Property type, land-use class, acreage bands and similar labels may be applied by machine-learning models. They are intended as a helpful guide only and may not reflect the property's legal status or permitted use.
- Third-party & enriched data layers: Maps, boundary outlines, planning designations, soil reports, broadband coverage and other environmental or location-based insights are licensed from external suppliers. Such data are supplied “as is", may be incomplete or out of date and are subject to change without notice.
2. Verification required
Prospective purchasers must verify critical matters, including but not limited to planning permission, title boundaries, public rights of way, environmental constraints, acreage, services, access and VAT status, through their own inspections, specialist surveys, legal advisers and the selling agent before relying on the information or entering into any contract.
3. No warranty or liability
LandSale gives no warranty, express or implied, as to the accuracy, completeness or fitness for any particular purpose of the information displayed. LandSale shall not be liable for any loss, damage, cost or expense arising directly or indirectly from any use of or reliance on such information, save where liability may not be excluded by law.
4. Updates & feedback
If you believe any detail on this listing is inaccurate, please let us know. We will investigate and, where appropriate, update the listing or notify the agent.
© LandSale | Version 1.2 - January 2026
Listing agent
William H. Brown Select, Norwich
5 Bank Plain, Norwich, Norfolk, NR2 4SF
Similar properties for sale
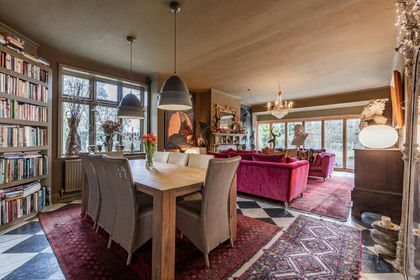
- Price
- Guide Price£700,000
- Size
- 2.2 acres
Substantial Property with Generous Accommodation in Swaffham, Swaffham, Norfolk PE37 England
Added on 28/02/2026House with Land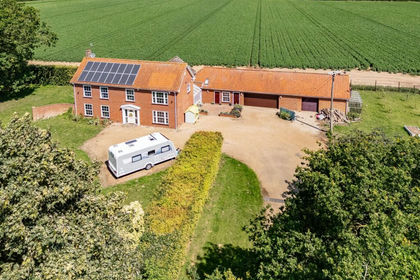
- Price
- Offers Over£850,000
- Size
- 2 acres
Added on 01/07/2026Country Home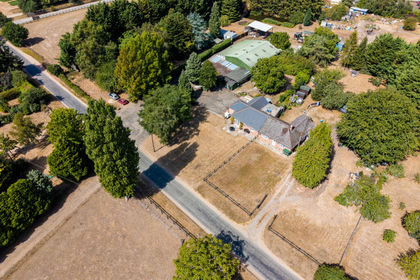
- Price
- Guide Price£625,000
- Size
- 6 acres
Drymere, Beachamwell Road, Swaffham, Beachamwell, Norfolk PE37 England
Added on 19/08/2026House with Land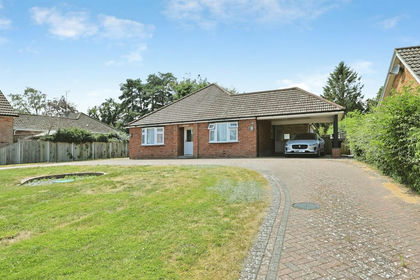
- Price
- Guide Price£650,000
- Size
- 2.5 acres
Mill Street, Bradenham, THETFORD, Bradenham, Norfolk IP25 England
Added on 11/07/2026House with Land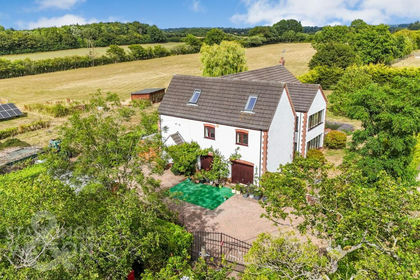
- Price
- Guide Price£875,000
- Size
- 5.21 acres
Main Road, Little Fransham, Dereham, Fransham, Norfolk NR19 England
Added on 29/01/2026House with Land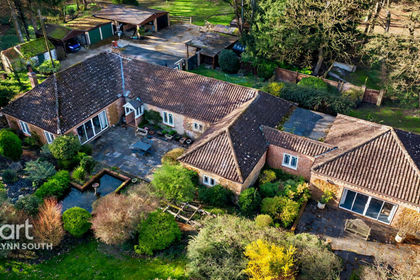
- Price
- Offers in Region of£775,000
- Size
- 3.6 acres
Added on 26/03/2026Cottage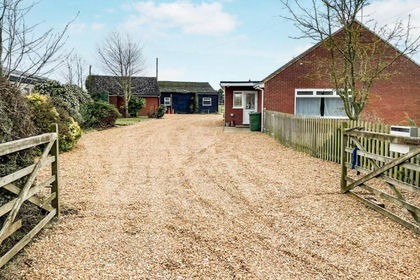
- Price
- Guide Price£600,000
- Size
- 6.6 acres
Added on 26/02/2026House with Land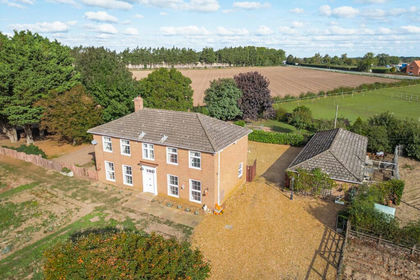
- Price
- Offers in Region of£775,000
- Size
- 4.5 acres
Added on 13/03/2026House with Land
- Price
- Offers in Excess of£600,000
- Size
- 7 acres
Rattlerow, Mileham, King's Lynn, Mileham, Norfolk PE32 England
Added on 10/06/2026House with Land
- Price
- Guide Price£600,000
- Size
- 2 acres
Mill Hill Road, Boughton, King's Lynn, Boughton, Norfolk PE33 England
Added on 29/01/2026House with Land