A Beautifully Reimagined Somerset Barn with Studio Buildings Near Wells
- Bedrooms
- 3
- Bathrooms
- 1
Key Features
- Stunning contemporary reimagination of original stone barn
- Impressive open plan living space with vaulted ceilings
- Breathtaking views over open countryside
- Generously proportioned primary bedroom suite
- Two versatile garden studios
- Off street parking and garage
- Solar PV and Air source heat pump
- Peaceful and tranquil location
Description
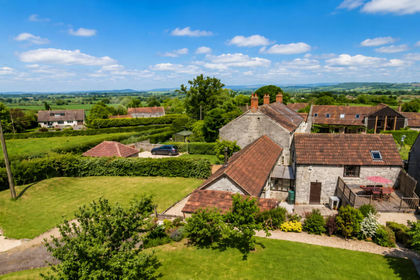
Tucked away in the peaceful hamlet of Lower Godney, this exceptional semi-detached stoneproperty seamlessly blends the charm of its 1830 origins with thoughtful contemporary design.Surrounded by open countryside, with uninterrupted views stretching across the SomersetLevels towards Glastonbury Tor and the Mendip Hills, this is a home that feels wonderfullyconnected to nature while offering stylish, energy-efficient living.Lovingly renovated by its current designer owners, every element has been carefully consideredto celebrate the building's rich heritage while creating bright, versatile spaces perfectly suited tomodern life. Thick Blue Lias stone walls, exposed timber beams and handcrafted details siteffortlessly alongside bespoke finishes, while beautiful wooden flooring flows throughout theprincipal living spaces, creating a home that is as welcoming as it is distinctive.
Arriving via a quiet country lane, the sense of calm is immediate. A sliding steel entrance dooropens into a sheltered courtyard with an original cobbled stone floor, a generous carport andlog store, setting the tone for the thoughtful design found throughout the property.Stepping inside, the welcoming entrance hall provides an immediate sense of character,featuring a striking staircase crafted from reclaimed timber sourced from the London Docks. Alarge understairs storage cupboard offers excellent practical storage, complementing thethoughtful layout.The accommodation has been cleverly arranged with an inverted layout, placing the principalliving space on the first floor to make the very most of the spectacular countryside views andexceptional natural light.The impressive open-plan sitting room is undoubtedly the main feature of the home. Vaultedceilings soar overhead, intersected by beautifully exposed timber beams, while large timber-framed windows frame the ever-changing landscape beyond. Whether enjoying a crisp wintermorning with the wood-burning stove lit or watching the sun set behind Glastonbury Tor on asummer evening, this is a room that invites you to slow down and simply enjoy its surroundings.The bespoke kitchen combines understated industrial style with everyday practicality. Stainlesssteel cabinetry, poured concrete worktops and integrated appliances create a sleek yet timelessaesthetic, complemented by a walk-in pantry and a light-filled dining area overlooking thesouth-facing gardens.A raised snug, music room or library offers a cosy retreat away from the main living space,providing the perfect corner to read, work or unwind. Full-width fitted cupboards spanning theentire end wall provide an abundance of discreet storage, enhancing both the practicality andclean design of the space.
On the ground floor are two generous double bedrooms, each offering peaceful garden views,smooth concrete floors warmed by underfloor heating, and built-in hanging and wardrobestorage. The principal suite enjoys a luxurious en suite bathroom and wet room featuring a roll-top bath, natural stone sanitaryware and a walk-in shower.The second bedroom benefits from its own cloakroom, while an adjoining study, separated byclever pocket doors, offers excellent flexibility as a home office, creative space or thirdbedroom. French doors open directly onto the garden terrace, creating a seamless connectionbetween indoors and out.The property is heated via an air source heat pump, enhanced by solar panels, providing asustainable and economical home for years to come.
Outside
The south-facing gardens are every bit as special as the house itself. Lovingly cultivated, theyare filled with mature herbaceous borders, flowering perennials, foxgloves and fragrant herbs,ensuring colour and interest through every season.A spacious stone terrace creates a wonderful setting for entertaining family and friends,whether enjoying long summer lunches or gathering around the fire pit as the evening draws in.The extended carport provides generous covered parking and leads through to a substantialgarage offering excellent storage for a car, outdoor equipment, bikes and gardening essentials.Nestled at the far end of the garden is an elegant timber-clad studio with an adjoining workshop.Currently used as an artist's studio, it offers endless possibilities as a creative workspace, homeoffice, fitness studio or peaceful retreat.Beyond the garden, the gently flowing River Sheppey forms a beautiful natural backdrop,attracting an abundance of wildlife including kingfishers, barn owls and, on occasion, otters.Combined with the area's famously dark skies, the setting offers a rare opportunity toexperience the very best of Somerset's natural beauty from your own doorstep.
Situation
This very desirable village has a vibrant community with a popular local pub, tea rooms andartisan bakery and has many social activities taking place around the village hall and playingfields. Lower Godney is a hotspot destination at this time of year for nature enthusiasts to see the amazing Starlight Bird murmurations at dusk. The Sheppey Inn is a destination pub due to its excellent menu and fun filled atmosphereas well as local musical events. There are many wonderful walks along the bridle ways andfootpaths which are home to a plethora of wildlife including swans, barn owls, kingfishers aswell as deer, herons and otters.Perfectly situated; Godney lies between Wells, Glastonbury and Wedmore, with the small Cityof Wells offering a wealth of culture and varied societies. There are busy, vibrant markets twice aweek and several supermarkets including Waitrose and Tesco.All the usual amenities that you would expect can be found in Wells including banks, doctorssurgeries and dentists. The larger cities of Bath, Bristol, Taunton and Yeovil are withincommuting distance and the M5 motorway is just 25 minutes away by car. The train stations atCastle Cary and Highbridge offer fast, direct lines to London.
Directions
Postcode: BA5 1RZ
What.3.Words: ///fault.crows.racks
MATERIAL INFORMATION
In compliance with The Consumer Protection from Unfair Trading Regulations 2008 andNational Trading Standards Estate and Letting Agency Team’s Material Information in PropertyListings Guidance.
PART A
Local Authority: Somerset Council
Council Tax Band: BGuide
Price: £600,000
Tenure: Freehold
PART B
Property Type: Semi-detachedProperty
Construction: Standard
Number and Types of Rooms: See Details and Plan, all measurements being maximumdimensions provided between internal walls
Electricity Supply: Mains Supply with PV panels present.
Water Supply: Mains Supply
Sewerage: Private Drainage
Heating: Air Source Heat Pump, Underfloor heating and Woodburner
Broadband: Please refer to Ofcom website.
Mobile Signal/Coverage: Please refer to Ofcom website.
Parking: Garage style carport and off road parking available.
PART C
Building Safety: The vendor is not aware of any Building Safety issues. However, we wouldrecommend that the purchaser’s engage the services of a Chartered Surveyor to confirm.
Restrictions: We’re not aware of any significant/material restrictions, but we’d recommend youreview the Title/deeds of the property with your solicitor.Rights and Easements: We are not aware of any rights or easements impacting this propertyhowever we would suggest this is reviewed with your solicitor.
Flood Risk: According to the government website ( VERY LOW RISK of flooding from rivers and seas and surface water
Coastal Erosion Risk: N/A
Planning Permission: N/A
Accessibility/Adaptations: N/A
Coalfield Or Mining Area: N/A
Energy Performance Certificate: C Rating
No other Material disclosures have been made by the Vendor. This Material Information hasbeen compiled in good faith using the resources readily available online and by enquiry of thevendor prior to marketing. However, such information could change after compilation of thedata, so Lodestone cannot be held liable for any changes post compilation or any accidentalerrors or omissions.Furthermore, Lodestone are not legally qualified and conveyancing documents are oftencomplicated, necessitating judgement on our part about which parts are “Material Information”to be disclosed. If any information provided, or other matter relating to the property, is ofparticular importance to you please do seek verification from a legal adviser before committingto expenditure.
Map Location
Property details
- Tenure
- Freehold
- Council Tax Band
- B
- Date Posted
- 2026-08-14
Utilities & Restrictions
Utilities
- Electricity
- Ask Agent
- Water
- Ask Agent
- Heating
- Ask Agent
- Broadband
- Ask Agent
- Sewerage
- Ask Agent
Rights & Restrictions
- Public Rights of Way
- Ask Agent
- Private Rights of Way
- Ask Agent
- Listed Property
- Ask Agent
- Restrictions
- Ask Agent
Listed status, conservation areas and planning constraints for this location are in the full report.
Property Features
- Accessibility
- Ask Agent
- Parking
- Parking Available
- Garden
- Garden
Beyond the particulars: planning activity, flood history, heritage and ground risks, checked for this exact spot.
Connectivity
Broadband
Fastest speed available at this postcode
75 Mbps
Superfast · available to 24% of premises
Suitable for
- HD streaming
- Video calls
- Web & social
Mobile signal
Predicted 4G and 5G signal; indoor signal depends on building materials.
Ofcom Connected Nations postcode-level predictions. Speeds and signal are modelled, not measured, and vary between addresses and providers.
Signal is the easy part. Planning activity, flood history and protected designations here are in the full report.
Nearest Schools
Primary
- Meare Village Primary School1.5 milesOfsted: Good
- Ages
- 4 to 11
- Pupils
- 100
- Type
- Community school
- St Benedict's Church of England Voluntary Aided Junior School2.8 milesNo Ofsted rating
- Ages
- 7 to 11
- Pupils
- 236
- Type
- Voluntary aided school
- Faith
- Church of England
- St John's Church of England Voluntary Controlled Infants School2.8 milesOfsted: Good *
- Ages
- 2 to 7
- Pupils
- 184
- Type
- Voluntary controlled school
- Faith
- Church of England
- Wookey Primary School2.8 milesOfsted: Requires improvement *
- Ages
- 4 to 11
- Pupils
- 93
- Type
- Community school
- Coxley Primary School3.2 milesOfsted report card · Jan 2026
- Ages
- 3 to 11
- Pupils
- 70
- Type
- Community school
Secondary
- St Dunstan's School2.5 milesOfsted: Good
- Ages
- 11 to 16
- Pupils
- 529
- Type
- Academy converter
- Crispin School Academy3.7 milesNo Ofsted rating
- Ages
- 11 to 16
- Pupils
- 978
- Type
- Academy converter
- The Blue School4.7 milesNo Ofsted rating
- Ages
- 11 to 18
- Pupils
- 1,362
- Type
- Academy converter
- Faith
- Church of England
- Hugh Sexey Church of England Middle School4.9 milesOfsted: Good
- Ages
- 9 to 13
- Pupils
- 595
- Type
- Academy converter
- Faith
- Church of England
- Fairlands Middle School6.5 milesOfsted: Good *
- Ages
- 9 to 13
- Pupils
- 405
- Type
- Academy converter
* Latest graded judgement covers quality of education only; no overall grade was issued under the 2024-25 inspection framework.
Distances are straight-line from the advertised location. Source: the national school registers (DfE, Welsh Government, Scottish Government) and Ofsted.
Schools are just the start: sold prices nearby, planning activity and any flood history are in the full report.
Amenities
Supermarket
GP surgery
Pharmacy
Hospital
Green space
Straight-line distances from the advertised location. Sources: NHS records, Geolytix supermarket locations, OS Open Greenspace and the national trails registers.
The area stacks up? Now check the location itself: planning nearby, protected designations and past flooding.
Getting Around
Nearest station
Nearest bus stop
Typical drive times
Straight-line distances from the advertised location; drive times are typical free-flow times over OpenStreetMap road data, so allow more at peak. Public transport locations from DfT NaPTAN.
Easy to reach matters. So do planning activity, flood history and ground risks: all in the full report.
Flood Risk
Environment Agency open data, checked around the advertised map pin for the listed acreage. Long-term risk counts flood defences; the planning map's flood zones do not. Provided by LandSale, not the listing agent, and not part of the agent's particulars. Risk varies across a holding, so verify before committing.
Rivers and the sea
Not at the pin: mapped about 20 metres away.
Planning map: Flood Zone 2, about 20 metres away.
Surface water
Not at the pin: mapped about 10 metres away.
These bandings are the summary. Where this location sits on the flood maps, plus planning activity, heritage and ground risks, is in the full report.
Important notice: Information, maps and tags on this page are drawn from the advertising agent's marketing materials or generated automatically. LandSale has not verified them. Relying on these details is at your own risk, always carry out independent checks before committing to a purchase.
LandSale full disclaimer
Marketing information only - not formal particulars. The details on this website are provided for general guidance and do not constitute an offer or contract. Neither LandSale nor the advertising estate/land agent accepts responsibility for any inaccuracy.
1. Source of information
- Listing content: Core description, asking price, tenure, measurements, photographs and planning history originate from the marketing materials of the advertising estate or land agent. LandSale does not author this content and cannot guarantee its accuracy.
- Automated tags & categorisation: Property type, land-use class, acreage bands and similar labels may be applied by machine-learning models. They are intended as a helpful guide only and may not reflect the property's legal status or permitted use.
- Third-party & enriched data layers: Maps, boundary outlines, planning designations, soil reports, broadband coverage and other environmental or location-based insights are licensed from external suppliers. Such data are supplied “as is", may be incomplete or out of date and are subject to change without notice.
2. Verification required
Prospective purchasers must verify critical matters, including but not limited to planning permission, title boundaries, public rights of way, environmental constraints, acreage, services, access and VAT status, through their own inspections, specialist surveys, legal advisers and the selling agent before relying on the information or entering into any contract.
3. No warranty or liability
LandSale gives no warranty, express or implied, as to the accuracy, completeness or fitness for any particular purpose of the information displayed. LandSale shall not be liable for any loss, damage, cost or expense arising directly or indirectly from any use of or reliance on such information, save where liability may not be excluded by law.
4. Updates & feedback
If you believe any detail on this listing is inaccurate, please let us know. We will investigate and, where appropriate, update the listing or notify the agent.
© LandSale | Version 1.3 - August 2026
Listing agent
Lodestone Property, Wells
Melbourne House, 36 Chamberlain Street, Wells, BA5 2PJ
Contact Lodestone Property, Wells
Melbourne House, 36 Chamberlain Street, Wells, BA5 2PJ
View agent profileSimilar properties for sale
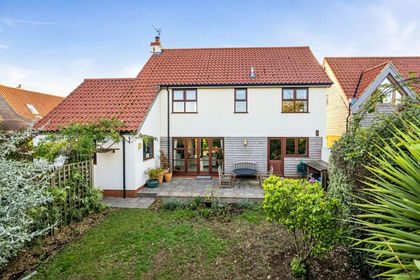
- Price
- Guide Price£550,000
Porters Hatch Close, Meare, Meare, BA6, Meare, Somerset BA6 England
Added on 17/09/2026Barn Conversion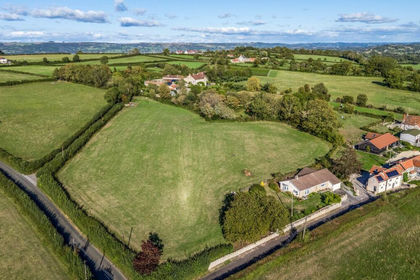
- Price
- Guide Price£525,000
- Size
- 2.9 acres
Added on 18/09/2026House with Land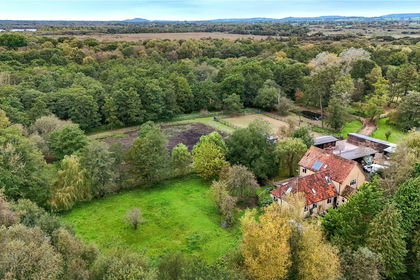
- Price
- Guide Price£750,000
- Size
- 3.89 acres
Ashcott Road, Meare, Glastonbury, BA6, Glastonbury, Somerset BA6 England
Added on 26/03/2026House with Land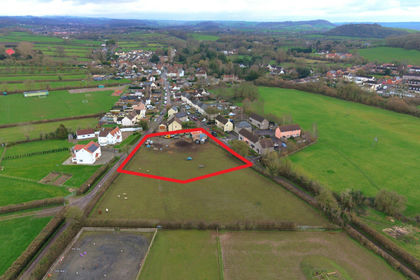
- Price
- Guide Price£675,000
- Size
- 0.74 acres
Land At Knowle Lane, Wookey, Nr. Wells, BA5, Nr. Wells, Somerset BA5 England
Added on 20/03/2026Building Plot
- Price
- Offers in Excess of£500,000
- Size
- 2.2 acres
Added on 08/10/2026Development Land
- Price
- Guide Price£695,000
Added on 29/01/2026Barn Conversion Added on 29/01/2026Barn Conversion
- Price
- Guide Price£500,000
- Size
- 1 acres
Added on 28/07/2026Conversion Land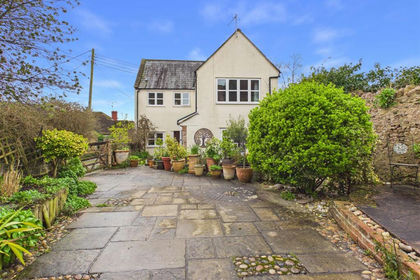 Added on 21/03/2026Barn Conversion
 Added on 11/07/2026Barn Conversion