Mystics Barn, West Pennard
- Bedrooms
- 4
- Bathrooms
- 1
Key Features
- Individual barn conversion occupying a tucked away position on the edge of West Pennard, combining character features, versatile accommodation and gardens within easy reach of Glastonbury and Wells.
- Impressive gallery drawing room open to full roof height with exposed beams, stonework and a multi fuel stove, creating a striking and welcoming principal reception space.
- Well appointed kitchen/dining room fitted with oak units, walk in pantry and space for a range cooker, together with direct access to the courtyard and principal living accommodation.
- Flexible layout extending to approximately 1,600 square feet, including three double bedrooms and a further study or occasional bedroom providing excellent work from home potential.
- Character features throughout including exposed stone walls, timber beams, gallery landing and a concealed bookcase door to the master bedroom, all contributing to the property's distinctive appeal.
- Generous gardens arranged around the property with extensive lawns, mature hedging, private courtyard, raised decked seating areas and a variety of spaces for outdoor enjoyment.
- Driveway parking for several vehicles together with useful external storage including a timber shed and wood store, completing this lovely village home.
Description
Tucked away on the edge of the sought after village of West Pennard, Mystics Barn is a characterful barn conversion offering a wealth of exposed stonework, beams and individual features throughout. Set within generous gardens and enjoying a series of private terraces and seating areas, the property combines period charm with versatile accommodation extending to circa 1,600 square feet. A home equally suited to family living, home working or those seeking a village retreat within easy reach of Glastonbury, Wells and the surrounding countryside.
Accommodation
Approached through a sheltered courtyard, a stable door opens into the kitchen/dining room, fitted with a range of oak wall, base and drawer units together with space for a range cooker and plumbing for both a dishwasher and washing machine. A useful walk in pantry provides excellent additional storage, whilst stairs rise to the first floor and an inner hall links the principal living accommodation. The drawing room is undoubtedly one of the property's most impressive spaces, open to the full roof height with exposed beams, a gallery landing and a multi fuel stove creating a striking focal point. Double doors connect the room to the inner hall, whilst a concealed door set within a bookcase reveals a substantial ground floor bedroom. A further entrance hall provides practical storage space and independent access from the front of the property.
The accommodation is arranged over two separate first floor areas, adding to the property's individual character. Above the sitting room is a versatile room currently used as a study, although equally suited as an occasional bedroom, hobby room or workspace. A second staircase rises from the kitchen/dining room to a separate landing serving two further double bedrooms and the family bathroom. The bathroom is fitted with a contemporary suite comprising a bath with rainfall shower over, vanity unit with wash hand basin and WC. Throughout the property, exposed stonework, timber beams and thoughtful design details combine to create a home full of charm and character.
Outside
Outside, the property is approached through a wooden gate onto a driveway providing parking for several vehicles. Extensive lawned gardens extend to both the front and side, enclosed by mature hedging and planting. Steps descend to an enclosed courtyard and terrace which enjoys a high degree of privacy and provides an excellent space for outdoor dining and entertaining. A further raised decked terrace has been positioned to make the most of the sunny aspects, whilst additional stone steps lead to a large gravelled area offering useful outdoor space. A timber shed and wood store complete the grounds, which provide a variety of seating areas and attractive outdoor spaces to enjoy throughout the year.
Location
West Pennard is a charming village situated in gently undulating countryside four miles to the east of Glastonbury. The village benefits form the beautiful parish Church of St Nicholas, popular village primary school, public house and village hall. The A361 enables easy access to Millfield Preparatory School at Edgarley, the senior School in Street and is approximately 9 miles from the Cathedral City of Wells, also renowned for its own private school. Wells is the smallest city in England and offers a vibrant High Street with a variety of independent shops and restaurants as well as a twice weekly market and a choice of supermarkets including Waitrose. At the very heart of the city is the medieval Cathedral, Bishop’s Palace and Vicars’ Close (reputed to be the oldest surviving residential street in Europe). Bristol and Bath lie c.22 miles to the north and north-east respectively with mainline train stations to London at Castle Cary (c.11 miles) as well as Bristol and Bath. Bristol International Airport is c.15 miles to the north-west.The surrounding towns provide a wide choice of recreational and shopping facilities whilst the larger centres of Bath and Bristol are within an hour's commuting distance.
Directions
From Glastonbury follow the A361 towards Shepton Mallet and continue into the village of West Pennard. Upon entering the village, proceed through the village pass in the Lion at Pennard on your left. The turning for Scottles Lane can be found on your right hand side, opposite the turning for Page Lane. Follow the lane around to the right, where Mystics Barn can be found on your left hand side.
Material Information
All available property information can be provided upon request from Holland & Odam. For confirmation of mobile phone and broadband coverage, please visit checker.ofcom.org.uk
Identity Verification
To ensure full compliance with current legal requirements, all buyers are required to verify their identity and risk status in line with anti-money laundering (AML) regulations before we can formally proceed with the sale. This process includes a series of checks covering identity verification, politically exposed person (PEP) screening, and AML risk assessment for each individual named as a purchaser. In addition, for best practice, we are required to obtain proof of funds and where necessary, to carry out checks on the source of funds being used for the purchase. These checks are mandatory and must be completed regardless of whether the purchase is mortgage-funded, cash, or part of a related transaction. A disbursement of £49 per individual (or £75 per director for limited company purchases) is payable to cover all aspects of this compliance process. This fee represents the full cost of conducting the required checks and verifications. You will receive a secure payment link and full instructions directly from our compliance partner, Guild365, who carry out these checks on our behalf.
Map Location
Property details
- Tenure
- Freehold
- Council Tax Band
- C
- Date Posted
- 2026-07-11
Energy Performance Certificate
Energy Efficiency Rating
Based on UK Energy Performance Certificate standards (EU Directive 2002/91/EC)
View official EPC certificate ↗
Running costs are one side. Planning activity, flood history and ground risks for this location are in the full report.
Utilities & Restrictions
Utilities
- Electricity
- Mains
- Water
- Mains
- Heating
- Ask Agent
- Broadband
- Ask Agent
- Sewerage
- Mains
Rights & Restrictions
- Public Rights of Way
- Ask Agent
- Private Rights of Way
- Ask Agent
- Listed Property
- Ask Agent
- Restrictions
- Ask Agent
Listed status, conservation areas and planning constraints for this location are in the full report.
Property Features
- Accessibility
- Ask Agent
- Parking
- Driveway
- Garden
- Front Garden, Private Garden, Enclosed Garden
Beyond the particulars: planning activity, flood history, heritage and ground risks, checked for this exact spot.
Connectivity
Broadband
Fastest speed available at this postcode
1.8 Gbps
Gigabit full fibre
Suitable for
- 4K streaming on every screen
- Full-time home working
- Online gaming & big downloads
Mobile signal
Predicted 4G and 5G signal; indoor signal depends on building materials.
Ofcom Connected Nations postcode-level predictions. Speeds and signal are modelled, not measured, and vary between addresses and providers.
Signal is the easy part. Planning activity, flood history and protected designations here are in the full report.
Nearest Schools
Primary
- West Pennard Church of England Primary School491 metresOfsted: Good *
- Ages
- 4 to 11
- Pupils
- 219
- Type
- Voluntary controlled school
- Faith
- Church of England
- Baltonsborough Church of England VC Primary School2.3 milesOfsted: Requires improvement
- Ages
- 4 to 11
- Pupils
- 70
- Type
- Academy converter
- Faith
- Church of England
- St John's Church of England Voluntary Controlled Infants School3.2 milesOfsted: Good *
- Ages
- 2 to 7
- Pupils
- 184
- Type
- Voluntary controlled school
- Faith
- Church of England
- Coxley Primary School3.2 milesOfsted report card · Jan 2026
- Ages
- 3 to 11
- Pupils
- 70
- Type
- Community school
- St Benedict's Church of England Voluntary Aided Junior School3.3 milesNo Ofsted rating
- Ages
- 7 to 11
- Pupils
- 236
- Type
- Voluntary aided school
- Faith
- Church of England
Secondary
- St Dunstan's School3.2 milesOfsted: Good
- Ages
- 11 to 16
- Pupils
- 529
- Type
- Academy converter
- Crispin School Academy4 milesNo Ofsted rating
- Ages
- 11 to 16
- Pupils
- 978
- Type
- Academy converter
- The Blue School4.6 milesNo Ofsted rating
- Ages
- 11 to 18
- Pupils
- 1,362
- Type
- Academy converter
- Faith
- Church of England
- Whitstone5.4 milesOfsted: Good
- Ages
- 11 to 16
- Pupils
- 545
- Type
- Academy converter
- Ansford Academy6.7 milesOfsted report card · Feb 2026
- Ages
- 11 to 16
- Pupils
- 469
- Type
- Academy converter
* Latest graded judgement covers quality of education only; no overall grade was issued under the 2024-25 inspection framework.
Distances are straight-line from the advertised location. Source: the national school registers (DfE, Welsh Government, Scottish Government) and Ofsted.
Schools are just the start: sold prices nearby, planning activity and any flood history are in the full report.
Amenities
Supermarket
GP surgery
Pharmacy
Hospital
Straight-line distances from the advertised location. Sources: NHS records, Geolytix supermarket locations, OS Open Greenspace and the national trails registers.
The area stacks up? Now check the location itself: planning nearby, protected designations and past flooding.
Getting Around
Nearest station
Nearest bus stop
Typical drive times
Straight-line distances from the advertised location; drive times are typical free-flow times over OpenStreetMap road data, so allow more at peak. Public transport locations from DfT NaPTAN.
Easy to reach matters. So do planning activity, flood history and ground risks: all in the full report.
Flood Risk
Environment Agency open data, checked around the advertised map pin for the listed acreage. Long-term risk counts flood defences; the planning map's flood zones do not. The map pin for this listing marks the postcode area rather than the exact location, so these readings describe the surrounding area. Provided by LandSale, not the listing agent, and not part of the agent's particulars. Risk varies across a holding, so verify before committing.
Rivers and the sea
Planning map: Flood Zone 1.
Surface water
These bandings are the summary. Where this location sits on the flood maps, plus planning activity, heritage and ground risks, is in the full report.
Important notice: Information, maps and tags on this page are drawn from the advertising agent's marketing materials or generated automatically. LandSale has not verified them. Relying on these details is at your own risk, always carry out independent checks before committing to a purchase.
LandSale full disclaimer
Marketing information only - not formal particulars. The details on this website are provided for general guidance and do not constitute an offer or contract. Neither LandSale nor the advertising estate/land agent accepts responsibility for any inaccuracy.
1. Source of information
- Listing content: Core description, asking price, tenure, measurements, photographs and planning history originate from the marketing materials of the advertising estate or land agent. LandSale does not author this content and cannot guarantee its accuracy.
- Automated tags & categorisation: Property type, land-use class, acreage bands and similar labels may be applied by machine-learning models. They are intended as a helpful guide only and may not reflect the property's legal status or permitted use.
- Third-party & enriched data layers: Maps, boundary outlines, planning designations, soil reports, broadband coverage and other environmental or location-based insights are licensed from external suppliers. Such data are supplied “as is", may be incomplete or out of date and are subject to change without notice.
2. Verification required
Prospective purchasers must verify critical matters, including but not limited to planning permission, title boundaries, public rights of way, environmental constraints, acreage, services, access and VAT status, through their own inspections, specialist surveys, legal advisers and the selling agent before relying on the information or entering into any contract.
3. No warranty or liability
LandSale gives no warranty, express or implied, as to the accuracy, completeness or fitness for any particular purpose of the information displayed. LandSale shall not be liable for any loss, damage, cost or expense arising directly or indirectly from any use of or reliance on such information, save where liability may not be excluded by law.
4. Updates & feedback
If you believe any detail on this listing is inaccurate, please let us know. We will investigate and, where appropriate, update the listing or notify the agent.
© LandSale | Version 1.3 - August 2026
Listing agent
holland & odam, Glastonbury
30 High Street, Glastonbury, BA6 9DX
Similar properties for sale
 Added on 27/08/2026Barn Conversion
- Price
- Guide Price£680,000
Added on 29/01/2026Barn Conversion
- Price
- Guide Price£650,000
- Size
- 4 acres
Barton Road, Butleigh, Glastonbury, Butleigh, Somerset BA6 England
Added on 12/09/2026House with Land
- Price
- Guide Price£600,000
- Size
- 1 acres
West Lydford, Somerton, Lydford-on-Fosse, Somerset TA11 England
Added on 31/03/2026House with Land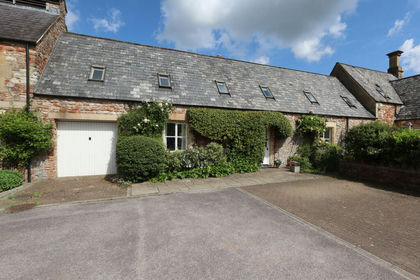 Added on 10/05/2026Barn Conversion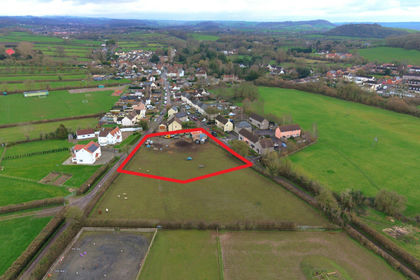
- Price
- Guide Price£675,000
- Size
- 0.74 acres
Land At Knowle Lane, Wookey, Nr. Wells, BA5, Nr. Wells, Somerset BA5 England
Added on 20/03/2026Building Plot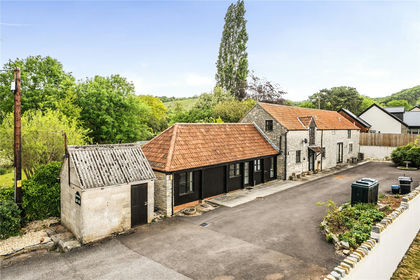
- Price
- Guide Price£450,000
Compton Dundon, Somerton, TA11, Somerton, Somerset TA11 England
Added on 25/09/2026Barn Conversion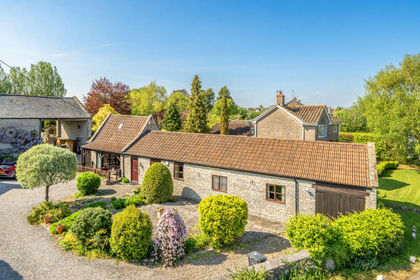 Added on 06/05/2026Barn Conversion
- Price
- Guide Price£600,000
Added on 14/08/2026Barn Conversion
- Price
- Guide Price£550,000
Added on 17/06/2026Barn Conversion