Barnsley Road, Hoylandswaine, Barnsley, S36
- Land size
- 11.7 acres
- Bedrooms
- 3
- Bathrooms
- 1
Key Features
- Detached farmhouse, buildings and land
- Extended to approximately 11.7 acres
- Sought after edge of village location
- 3 bedroom farmhouse with potential
- Large stone barn with brick extensions
- Additional open fronted barn in brick
- Generous gardens and grazing land
- Tenure: Freehold, Energy rating 10 (Band G), Council tax band D
Description
BEST AND FINAL SEALED BIDS, IN WRITING, BY 2PM MONDAY 14TH SEPTEMBER
A unique opportunity to purchase this detached farmhouse with barns and land amounting to approximately 11.7 acres in a highly regarded village location. The property offers excellent potential for renovation and redevelopment subject to the necessary consents being obtained. Interested parties should note that the farmhouse has suffered from structural movement and requires extensive remedial works.
About Manor House Farm
This is a rare opportunity for the next owner to renovate this property for their own occupation or perhaps to redevelop the existing buildings and yard into additional properties. Buyers would be advised to consider the current “Grey Belt” planning legislation when investigating this.
A driveway from Barnsley Road leads down through the front garden area to a courtyard beside the house and buildings. The existing farmhouse is stone fronted with brick side and rear elevations. We are informed by our client that it replaced a larger historic dwelling on the site – being the original “manor house”.
The farmhouse has not been occupied for many years and has suffered from some structural movement and will require extensive works to bring it back into habitation. It currently comprises, entrance hall, 2 reception rooms, kitchen, bathroom, store, landing and 3 first floor bedrooms.
Across the yard at the rear of the farmhouse, there is a large stone built barn with a date stone of 1886. This has been extended by the addition of a brick garage and a large workshop at the rear.
There is also another substantial open fronted barn nearby, this is of brick construction on 3 sides and a partial concrete floor.
The grounds surrounding the buildings feature mature gardens, with trees and space for parking a number of vehicles. Beyond this there is a block of additional land surround the buildings on 3 sides with an additional boundary and entrance to Cooper Lane and a small area of woodland.
The successful purchaser will also have the opportunity to purchase an additional block of
agricultural land amounting to approximately 13.5 acres by separate negotiation. Note that this will not be offered for sale on the open market unless not required by the purchaser of the main property.
Services
The property is connected to mains water, electricity (three phase and single phase) and drainage.
Farmhouse
The house comprises the following accommodation:
GROUND FLOOR
Entrance Hall
With front entrance door and stairs to the first floor.
Lounge
With bay window to the front, chimney breast with tiled fireplace.
Sitting / Dining
With bay window to the front and feature fireplace.
Kitchen
With quarry tiled floor, fitted units with stainless steel sink, windows to the side and rear, rear entrance door.
Bathroom
With 3 piece bathroom suite, obscure glazed window to the rear.
Store
With external door to the rear.
FIRST FLOOR
Landing
With window to the rear.
Bedroom 1
With windows to the front and side.
Bedrroom 2
With 2 windows to the front.
Bedroom 3
With window to the rear.
Gardens
There are pleasant mature gardens surrounding the house to the front, side and rear. Note that there is a well at the side of the house and we advise viewers not to climb onto the surrounding structure.
Barn
A stone built 2 storey barn with mistal and hay loft over.
Workshop
A large brick built structure which is built into the original barn.
Garage
A brick built extension to the side of the barn.
Lean To
Of corrugated sheet and timber construction.
Open Frotned Barn
Open fronted brick barn with steel framed roof.
Land
There are fields to either side of the courtyard with a small, wooded area to the North of the plot. Additional access can be gained to the land from Cooper Lane. Please note there is a public footpath through the field to the east side of the farmhouse and buildings.
Additional Land
An additional block of land available by separate negotiation. Having its own access from Barnsley Road and extending to approximately 13.5 acres.
Plan
For identification purposes only.
Please Note
Due to the condition of the buildings and presence of the well within the grounds we politely request that viewers do not bring small children to the property when viewing.
Additional Information
Energy Rating 10 (Band G); Council tax band D. Our online checks show that Fibre to the Cabinet (FTTC) is available, and mobile coverage is predicted to be good outdoors with a range of suppliers.
Viewing
Strictly by appointment with Wm Sykes & Son.
Location
Take the A628 Barnsley Road out of Penistone to Hoylandswaine Roundabout. Go straight ahead here and continue along Barnsley Road. Pass the village of Hoylandswaine and continue as if heading towards Silkstone. The property will be found on the left hand side.
Map Location
Property details
- Tenure
- Freehold
- Council Tax Band
- TBC
- Date Posted
- 2026-08-13
Market Value Analysis
Compared with 96 Farmland & Pasture listings in Yorkshire and The Humber (10+ acres).
Energy Performance Certificate
Energy Efficiency Rating
Based on UK Energy Performance Certificate standards (EU Directive 2002/91/EC)
Running costs are one side. Planning activity, flood history and ground risks for this location are in the full report.
Utilities & Restrictions
Utilities
- Electricity
- Mains
- Water
- Mains
- Heating
- Ask Agent
- Broadband
- Ask Agent
- Sewerage
- Mains
Rights & Restrictions
- Public Rights of Way
- Yes
- Private Rights of Way
- Ask Agent
- Listed Property
- Ask Agent
- Restrictions
- Ask Agent
Listed status, conservation areas and planning constraints for this location are in the full report.
Property Features
- Accessibility
- No Wheelchair Access
- Parking
- Off-Street Parking
- Garden
- Garden
Beyond the particulars: planning activity, flood history, heritage and ground risks, checked for this exact spot.
Connectivity
Broadband
Fastest speed available at this postcode
80 Mbps
Superfast
Suitable for
- HD streaming
- Video calls
- Web & social
Fixed wireless access may also be an option here.
Mobile signal
Predicted 4G and 5G signal; indoor signal depends on building materials.
Ofcom Connected Nations postcode-level predictions. Speeds and signal are modelled, not measured, and vary between addresses and providers.
Signal is the easy part. Planning activity, flood history and protected designations here are in the full report.
Nearest Schools
Primary
- Hoylandswaine Primary School0.7 milesOfsted: Inadequate
- Ages
- 4 to 11
- Pupils
- 94
- Type
- Academy sponsor led
- Silkstone Primary School1.1 milesOfsted: Good
- Ages
- 4 to 11
- Pupils
- 200
- Type
- Community school
- Silkstone Common Junior and Infant School1.4 milesOfsted: Good
- Ages
- 5 to 11
- Pupils
- 135
- Type
- Community school
- Springvale Primary School1.6 milesNo Ofsted rating
- Ages
- 3 to 11
- Pupils
- 227
- Type
- Community school
- Cawthorne Church of England Voluntary Controlled Primary School1.8 milesOfsted: Good
- Ages
- 5 to 11
- Pupils
- 160
- Type
- Voluntary controlled school
- Faith
- Church of England
Secondary
- Penistone Grammar School1.9 milesNo Ofsted rating
- Ages
- 11 to 18
- Pupils
- 1,946
- Type
- Community school
- Darton Academy3.3 milesOfsted: Good
- Ages
- 11 to 16
- Pupils
- 1,099
- Type
- Academy sponsor led
- Horizon Community College3.6 milesNo Ofsted rating
- Ages
- 11 to 16
- Pupils
- 1,909
- Type
- Academy converter
- Scissett Middle School3.7 milesOfsted: Good
- Ages
- 10 to 13
- Pupils
- 592
- Type
- Academy converter
- Trinity Academy St. Edwards3.9 milesOfsted: Outstanding
- Ages
- 11 to 16
- Pupils
- 882
- Type
- Free schools
- Faith
- Church of England
Distances are straight-line from the advertised location. Source: the national school registers (DfE, Welsh Government, Scottish Government) and Ofsted.
Schools are just the start: sold prices nearby, planning activity and any flood history are in the full report.
Amenities
Supermarket
GP surgery
Pharmacy
Hospital
Green space
Straight-line distances from the advertised location. Sources: NHS records, Geolytix supermarket locations, OS Open Greenspace and the national trails registers.
The area stacks up? Now check the location itself: planning nearby, protected designations and past flooding.
Getting Around
Nearest station
Nearest bus stop
Typical drive times
Straight-line distances from the advertised location; drive times are typical free-flow times over OpenStreetMap road data, so allow more at peak. Public transport locations from DfT NaPTAN.
Easy to reach matters. So do planning activity, flood history and ground risks: all in the full report.
Flood Risk
Environment Agency open data, checked around the advertised map pin for the listed acreage. Long-term risk counts flood defences; the planning map's flood zones do not. Provided by LandSale, not the listing agent, and not part of the agent's particulars. Risk varies across a holding, so verify before committing.
Rivers and the sea
Planning map: Flood Zone 1.
Surface water
These bandings are the summary. Where this location sits on the flood maps, plus planning activity, heritage and ground risks, is in the full report.
Important notice: Information, maps and tags on this page are drawn from the advertising agent's marketing materials or generated automatically. LandSale has not verified them. Relying on these details is at your own risk, always carry out independent checks before committing to a purchase.
LandSale full disclaimer
Marketing information only - not formal particulars. The details on this website are provided for general guidance and do not constitute an offer or contract. Neither LandSale nor the advertising estate/land agent accepts responsibility for any inaccuracy.
1. Source of information
- Listing content: Core description, asking price, tenure, measurements, photographs and planning history originate from the marketing materials of the advertising estate or land agent. LandSale does not author this content and cannot guarantee its accuracy.
- Automated tags & categorisation: Property type, land-use class, acreage bands and similar labels may be applied by machine-learning models. They are intended as a helpful guide only and may not reflect the property's legal status or permitted use.
- Third-party & enriched data layers: Maps, boundary outlines, planning designations, soil reports, broadband coverage and other environmental or location-based insights are licensed from external suppliers. Such data are supplied “as is", may be incomplete or out of date and are subject to change without notice.
2. Verification required
Prospective purchasers must verify critical matters, including but not limited to planning permission, title boundaries, public rights of way, environmental constraints, acreage, services, access and VAT status, through their own inspections, specialist surveys, legal advisers and the selling agent before relying on the information or entering into any contract.
3. No warranty or liability
LandSale gives no warranty, express or implied, as to the accuracy, completeness or fitness for any particular purpose of the information displayed. LandSale shall not be liable for any loss, damage, cost or expense arising directly or indirectly from any use of or reliance on such information, save where liability may not be excluded by law.
4. Updates & feedback
If you believe any detail on this listing is inaccurate, please let us know. We will investigate and, where appropriate, update the listing or notify the agent.
© LandSale | Version 1.3 - August 2026
Similar properties for sale
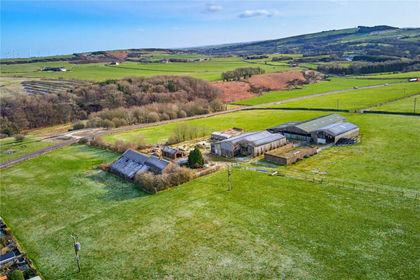
- Price
- Offers in Region of£1,000,000
- Size
- 10.2 acres
Whams Road, Crow Edge, Sheffield, S36, Dunford, Barnsley S36 England
Added on 24/02/2026Farmhouse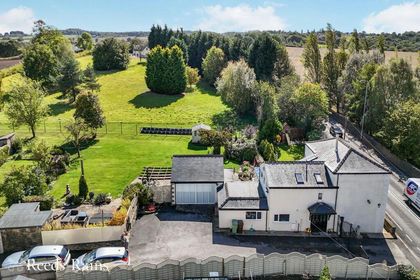
- Price
- Offers in Region of£999,995
- Size
- 6 acres
Upper Lane, Netherton, Wakefield, West Yorkshire, WF4, Sitlington, Wakefield WF4 England
Added on 28/01/2026Farmhouse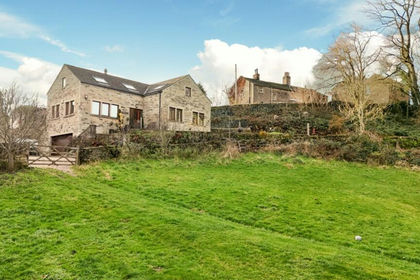
- Price
- £725,000
- Size
- 6 acres
Magdale, Honley, Holmfirth, West Yorkshire, HD9, Holme Valley, Kirklees HD9 England
Added on 29/01/2026House with Land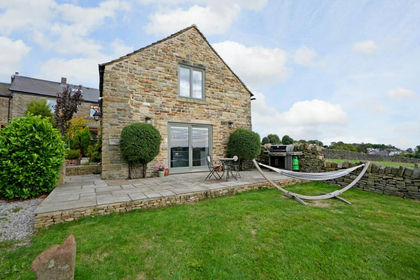
- Price
- £900,000
- Size
- 5 acres
Cherry Tree Farm, Nethergate, Stannington, Bradfield, Sheffield S6 England
Added on 08/08/2026Barn Conversion
- Price
- Offers in Region of£1,000,000
- Size
- 10.11 acres
Oxford Road, Gomersal, BD19, Spen Valley, Kirklees BD19 England
Added on 13/03/2026Farmhouse
- Price
- £875,000
- Size
- 12 acres
Lower Woodhead Barn, Krumlin, Lower Woodhead, Barkisland HX4, Ripponden, Calderdale HX4 England
Added on 09/06/2026Cottage
- Price
- £850,000
- Size
- 7 acres
Brun Clough Farm, Diggle Edge, Diggle, Saddleworth, Saddleworth, Oldham OL3 England
Added on 29/01/2026Smallholding
- Price
- Offers Over£895,000
- Size
- 5 acres
Calder Dale, Hollas Lane, Sowerby Bridge, HX6, Calder Valley, Calderdale HX6 England
Added on 29/01/2026House with Land
- Price
- Offers Over£1,000,000
- Size
- 22 acres
Higher Castleshaw Farm, Delph, Saddleworth, Saddleworth, Oldham OL3 England
Added on 29/01/2026Farmhouse
- Price
- £900,000
- Size
- 5.68 acres
Higher Landslow Green Farm, Hobson Moor Road, Mottram, Stalybridge and Hyde, Tameside SK14 England
Added on 06/10/2026House with Land