The Granary, 1, Green Farm Court, Bradgate Road, Anstey, Leicestershire, Leicester
- Bedrooms
- 4
- Bathrooms
- 4
Key Features
- Exclusive Gated Conservation Setting
- Exceptional Open-Plan Living– with a spectacular vaulted ceiling
- Versatile Four-Bedroom Accommodation with two en-suite bathrooms
- Private Entertainer's Garden – Landscaped with a dedicated garden room and bar & pergola covered hot-tub space.
- Impressive Arrival & Parking– double-width driveway & double garage.
- Perfectly placed for Bradgate Park, Newtown Linford - a home whose scale, atmosphere and entertaining spaces truly need to be experienced in person.
Description
A Unique Barn-Style Residence with Exceptional Entertaining Space - Looking to view? Call & Press Option 4
A beautifully appointed and highly individual four-bedroom detached barn-style residence, discreetly positioned within an exclusive gated conservation area between Anstey and the sought-after village of Newtown Linford. Combining timeless country-house character with contemporary family living, this exceptional home offers a wonderfully private setting, generous and versatile accommodation, impressive entertaining space and beautifully landscaped gardens, creating a property that is as much about lifestyle as it is about the home itself.
From the moment of arrival, the property has an appealing sense of exclusivity, approached via wrought iron railings and a landscaped frontage, with a substantial double-width brick-paved driveway providing ample parking and leading to the double garage. The architecture and proportions give the property a distinctive barn-style character, whilst the interior has been thoughtfully designed to provide light-filled, sociable spaces with an emphasis on entertaining and relaxed family life.
The impressive entrance hall immediately sets the tone, with Amtico flooring, ornate radiators and a dramatic vaulted ceiling extending upwards towards the first floor, complemented by Velux roof windows which draw natural light deep into the entrance. A dog-leg return staircase rises to the galleried landing, whilst a double-fronted cloak cupboard and separate utility cupboard provide excellent practical storage, housing the Ideal gas-fired boiler and offering plumbing and space for both washing machine and tumble dryer. A beautifully appointed cloakroom completes the reception hall.
At the heart of the home is a magnificent open-plan living, dining and kitchen space, undoubtedly one of the property's defining features. Designed to provide a seamless environment for both entertaining and everyday living, the kitchen is fitted with an extensive range of cabinetry, granite work surfaces and tiled splashbacks, together with a one-and-a-half bowl stainless steel sink, five-burner Stoves range cooker, integrated appliances and a substantial central island. The island provides additional cupboards and drawers, a pull-out shelf and a breakfast bar, creating a natural gathering point within this impressive space.
Beyond the kitchen, the dining and living areas take full advantage of the property's wonderful proportions, with vaulted ceilings and extensive glazing creating an exceptional sense of volume and light. Double-glazed French doors with side panels, three further front-facing windows and Velux roof windows ensure the space remains bright throughout the day, whilst a further glazed door opens directly onto the gardens. Engineered oak flooring runs throughout, complemented by ornate radiators and a magnificent floor-to-ceiling chimney breast housing an inset wood-burning stove, framed by a brick surround, slate hearth and timber mantel. It is a room with genuine presence, equally suited to elegant entertaining or cosy evenings beside the fire.
The accommodation continues on the ground floor with a beautifully presented guest bedroom, complete with full-height fitted wardrobes, front-facing windows, wood-panelled walls and an en-suite shower room. The en-suite is finished with a double shower enclosure, pedestal wash hand basin and low-level WC, together with tiled flooring, heated chrome towel rail and obscure glazing. A fourth bedroom, currently arranged as an attractive home office, provides further flexibility and could readily serve as a bedroom, study or private retreat according to individual requirements.
The first floor is approached via an attractive galleried landing, with traditional banister and spindles, roof windows and an airing cupboard. The master bedroom is a peaceful and generously proportioned retreat, enjoying two double-fronted wardrobes and front-facing windows, together with the considerable advantage of a private en-suite shower room. This is appointed with a glazed shower enclosure, pedestal wash hand basin, low-level WC, heated chrome towel rail and Velux roof window, with ceiling spotlights and extractor fan completing the space.
Bedroom three is equally well presented, featuring front-facing windows, built-in wardrobes, a double radiator and attractive partial wall panelling. The family bathroom continues the understated elegance of the accommodation, with a classic white suite comprising panelled bath with mixer taps and telephone shower, pedestal wash hand basin and low-level WC, together with mirrored storage, shaver point, roof window, radiator and heated chrome towel rail.
The gardens are where this remarkable home truly comes into its own. Landscaped to create an exceptional private environment, the rear garden is enclosed by screen fencing and has been designed with outdoor entertaining, relaxation and al fresco living very much in mind. Expansive Porcelanosa-tiled areas create sophisticated outdoor seating and entertaining spaces, complemented by Astroturf and carefully considered landscaping. The garden is exceptionally private, providing a wonderful backdrop for summer gatherings or quieter moments away from the outside world.
A particularly charming garden room, accessed via French doors, has been transformed into a stylish bar and entertainment space, creating an additional destination within the garden and perfectly complementing the home's entertaining credentials. Adjacent to this is a pergola providing further covered entertaining space, designed to accommodate a six-seater hot tub, which is available by separate negotiation. The result is an outdoor setting that feels more akin to a private country retreat than a conventional suburban garden.
The front of the property is equally well considered, with landscaped lawns, wrought iron railings, feature porch and Porcelanosa-tiled pathways leading gracefully to the entrance and continuing through to the rear. External lighting enhances the approach, whilst the generous double-width driveway provides ample off-road parking and access to the double garage, which has two up-and-over doors. There is also an external tap and double power point, together with a useful double-fronted garden store incorporated into the rear of the garage.
The setting further enhances the appeal. Anstey provides a comprehensive range of local amenities, whilst the property is ideally placed for access to some of Leicestershire's most beautiful countryside, with Bradgate Park, Old John and Cropston Reservoir all within easy reach. The Northwest Leicester bypass provides convenient access into Leicester and towards the M1, making the location particularly well suited to those seeking a peaceful country-style setting without sacrificing accessibility.
Gas central heating and double glazing are installed throughout, with the property offered freehold and subject to an annual service charge of approximately £200 for the private development. The property has an EPC rating of C and falls within Council Tax Band E.
A truly exceptional and individual home, this beautifully presented barn-style residence offers a rare combination of country character, contemporary comfort, privacy and outstanding entertaining space. From its magnificent open-plan living accommodation and wood-burning stove to its secluded landscaped gardens, dedicated garden bar and hot-tub pergola, this is a property designed around enjoying the very best of home life.
An internal inspection is highly recommended to appreciate the quality, atmosphere and lifestyle this unique residence has to offer.
Map Location
Property details
- Tenure
- Freehold
- Council Tax Band
- E
- Date Posted
- 2026-08-13
Energy Performance Certificate
Energy Efficiency Rating
Based on UK Energy Performance Certificate standards (EU Directive 2002/91/EC)
View official EPC certificate ↗
Running costs are one side. Planning activity, flood history and ground risks for this location are in the full report.
Utilities & Restrictions
Utilities
- Electricity
- Ask Agent
- Water
- Ask Agent
- Heating
- Ask Agent
- Broadband
- Ask Agent
- Sewerage
- Ask Agent
Rights & Restrictions
- Public Rights of Way
- Ask Agent
- Private Rights of Way
- Ask Agent
- Listed Property
- Ask Agent
- Restrictions
- Ask Agent
Listed status, conservation areas and planning constraints for this location are in the full report.
Property Features
- Accessibility
- Ask Agent
- Parking
- Parking Available
- Garden
- Garden
Beyond the particulars: planning activity, flood history, heritage and ground risks, checked for this exact spot.
Connectivity
Broadband
Fastest speed available at this postcode
1.8 Gbps
Gigabit full fibre · available to 12% of premises
Suitable for
- 4K streaming on every screen
- Full-time home working
- Online gaming & big downloads
Mobile signal
Predicted 4G and 5G signal; indoor signal depends on building materials.
Ofcom Connected Nations postcode-level predictions. Speeds and signal are modelled, not measured, and vary between addresses and providers.
Signal is the easy part. Planning activity, flood history and protected designations here are in the full report.
Nearest Schools
Primary
- The Latimer Primary School676 metresOfsted: Good *
- Ages
- 4 to 11
- Pupils
- 361
- Type
- Community school
- Woolden Hill Primary School996 metresOfsted: Good
- Ages
- 3 to 11
- Pupils
- 228
- Type
- Academy sponsor led
- Heatherbrook Primary Academy1 mileOfsted: Good
- Ages
- 2 to 11
- Pupils
- 150
- Type
- Academy sponsor led
- Buswells Lodge Primary School1.5 milesOfsted: Requires improvement
- Ages
- 3 to 11
- Pupils
- 353
- Type
- Academy sponsor led
- Beaumont Lodge Primary School1.5 milesOfsted: Good
- Ages
- 3 to 11
- Pupils
- 221
- Type
- Community school
Secondary
- The Martin High School Anstey893 metresOfsted: Good
- Ages
- 11 to 16
- Pupils
- 781
- Type
- Academy converter
- Babington Academy1.7 milesOfsted: Good
- Ages
- 11 to 16
- Pupils
- 1,339
- Type
- Academy converter
- Brookvale Groby Learning Campus1.9 milesOfsted: Good *
- Ages
- 11 to 19
- Pupils
- 1,476
- Type
- Academy converter
- Beaumont Leys School1.9 milesOfsted: Good *
- Ages
- 11 to 16
- Pupils
- 1,062
- Type
- Community school
- English Martyrs' Catholic School, A Voluntary Academy2.2 milesNo Ofsted rating
- Ages
- 11 to 19
- Pupils
- 1,143
- Type
- Academy converter
- Faith
- Roman Catholic
* Latest graded judgement covers quality of education only; no overall grade was issued under the 2024-25 inspection framework.
Distances are straight-line from the advertised location. Source: the national school registers (DfE, Welsh Government, Scottish Government) and Ofsted.
Schools are just the start: sold prices nearby, planning activity and any flood history are in the full report.
Amenities
Supermarket
GP surgery
Pharmacy
Hospital
Green space
Straight-line distances from the advertised location. Sources: NHS records, Geolytix supermarket locations, OS Open Greenspace and the national trails registers.
The area stacks up? Now check the location itself: planning nearby, protected designations and past flooding.
Getting Around
Nearest station
Nearest bus stop
Typical drive times
Straight-line distances from the advertised location; drive times are typical free-flow times over OpenStreetMap road data, so allow more at peak. Public transport locations from DfT NaPTAN.
Easy to reach matters. So do planning activity, flood history and ground risks: all in the full report.
Flood Risk
Environment Agency open data, checked around the advertised map pin for the listed acreage. Long-term risk counts flood defences; the planning map's flood zones do not. The map pin for this listing marks the postcode area rather than the exact location, so these readings describe the surrounding area. Provided by LandSale, not the listing agent, and not part of the agent's particulars. Risk varies across a holding, so verify before committing.
Rivers and the sea
Planning map: Flood Zone 1.
Surface water
Not at the pin: mapped about 20 metres away.
These bandings are the summary. Where this location sits on the flood maps, plus planning activity, heritage and ground risks, is in the full report.
Important notice: Information, maps and tags on this page are drawn from the advertising agent's marketing materials or generated automatically. LandSale has not verified them. Relying on these details is at your own risk, always carry out independent checks before committing to a purchase.
LandSale full disclaimer
Marketing information only - not formal particulars. The details on this website are provided for general guidance and do not constitute an offer or contract. Neither LandSale nor the advertising estate/land agent accepts responsibility for any inaccuracy.
1. Source of information
- Listing content: Core description, asking price, tenure, measurements, photographs and planning history originate from the marketing materials of the advertising estate or land agent. LandSale does not author this content and cannot guarantee its accuracy.
- Automated tags & categorisation: Property type, land-use class, acreage bands and similar labels may be applied by machine-learning models. They are intended as a helpful guide only and may not reflect the property's legal status or permitted use.
- Third-party & enriched data layers: Maps, boundary outlines, planning designations, soil reports, broadband coverage and other environmental or location-based insights are licensed from external suppliers. Such data are supplied “as is", may be incomplete or out of date and are subject to change without notice.
2. Verification required
Prospective purchasers must verify critical matters, including but not limited to planning permission, title boundaries, public rights of way, environmental constraints, acreage, services, access and VAT status, through their own inspections, specialist surveys, legal advisers and the selling agent before relying on the information or entering into any contract.
3. No warranty or liability
LandSale gives no warranty, express or implied, as to the accuracy, completeness or fitness for any particular purpose of the information displayed. LandSale shall not be liable for any loss, damage, cost or expense arising directly or indirectly from any use of or reliance on such information, save where liability may not be excluded by law.
4. Updates & feedback
If you believe any detail on this listing is inaccurate, please let us know. We will investigate and, where appropriate, update the listing or notify the agent.
© LandSale | Version 1.3 - August 2026
Listing agent
ANDERSON BRIGGS, Leicester
4 Ratby Road, Groby, Leicester, LE6 0GG
Similar properties for sale
- Price
- Offers Over£590,000
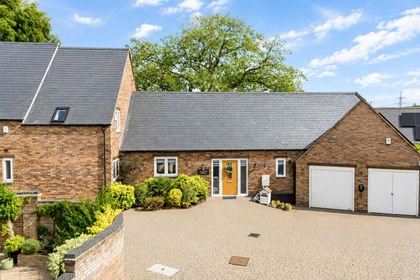
Elms Court, Cropston Road, Anstey, Leicestershire, Anstey, Leicestershire LE7 England
Added on 01/09/2026Barn Conversion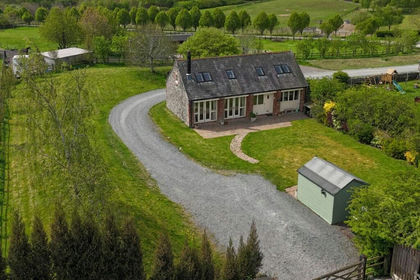
- Price
- Guide Price£550,000
Badger's Barn, Burroughs Road, Ratby, Leicestershire, Ratby, Leicestershire LE6 England
Added on 10/05/2026Barn Conversion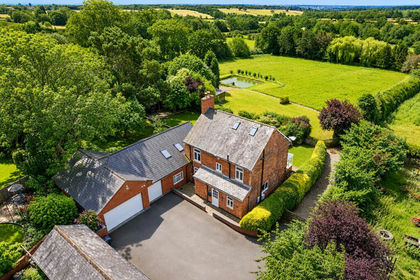
- Price
- £895,000
- Size
- 3.2 acres
Little Markfield, Markfield, Leicestershire, Markfield, Leicestershire LE67 England
Added on 17/06/2026Equestrian property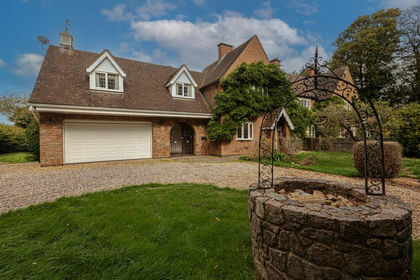
- Price
- £775,000
- Size
- 1.84 acres
Peckleton Lane, Leicester Forest West, Leicester Forest West, Leicestershire LE9 England
Added on 22/09/2026House with Land Added on 05/09/2026Barn Conversion
- Price
- Guide Price£675,000
- Size
- 1.2 acres
The Grange, Station Street, Whetstone, Leicester, LE8, Whetstone, Leicestershire LE8 England
Added on 21/08/2026House with Land
- Price
- Offers Over£800,000
Main Street, Beeby, Leicester, Beeby, Leicestershire LE7 England
Added on 10/07/2026Barn Conversion
- Price
- Guide Price£575,000
- Size
- 0.74 acres
Shepshed, Loughborough, Shepshed, Leicestershire LE12 England
Added on 26/03/2026Development Land
- Price
- Guide Price£675,000
Main Street, Keyham, Leicestershire, Keyham, Leicestershire LE7 England
Added on 11/06/2026Barn Conversion
- Price
- Offers Over£900,000
- Size
- 2.23 acres
Keats Lane, Earl Shilton, Leicester, Earl Shilton, Leicestershire LE9 England
Added on 11/06/2026Development Land