Kidmore Lane, Denmead
- Land size
- 1.62 acres
- Bedrooms
- 4
- Bathrooms
- 4
Key Features
- DETACHED HOUSE
- APPROXIMATELY 1.62 ACRE PLOT
- FOUR DOUBLE BEDROOMS
- BATHROOM, TWO ENSUITES AND A CLOAKROOM
- KITCHEN AND SEPARATE BREAKFAST ROOM
- SITTING ROOM, FAMILY ROOM, DINING ROOM AND CONSERVATORY,
- VIEWS ACROSS FIELDS
- OUTBUILDINGS INC DOUBLE GARAGE, POOL ROOM AND STABLE BLOCK
- NO ONWARD CHAIN
- WINCHESTER CITY COUNCIL TAX BAND G £4087.53 (2026/2027) EPC:D
Description
Pitt Hill is an exceptional detached family home set within the South Downs National Park, occupying an elevated position with breathtaking panoramic views in every direction.
The property is set well back from the road on approximately 1.62 acres of beautifully positioned grounds. It is complemented by an impressive range of outbuildings totalling 1,378 sq ft, including stables, garaging, a storeroom and a pool room.
The main house extends to approximately 3,142 sq ft and offers spacious, versatile accommodation. The ground floor comprises six reception rooms, a welcoming entrance hall, a shower room, a boot room and a generous 17-foot kitchen. Upstairs are four double bedrooms, two of which benefit from en-suite bathrooms, together with a separate dressing room and an elegant family bathroom.
Pitt Hill enjoys a highly desirable location, approximately 1.1 miles north of Denmead and around 11 miles south of Petersfield, offering excellent commuter connections via the A3(M) and mainline rail services from Petersfield to London Waterloo.
Denmead is a thriving village with a strong sense of community. Local amenities include Denmead Infant and Junior Schools, a community centre, and King George's Recreation Ground, which is home to the village's cricket, football, tennis and bowls clubs.
RECEPTION HALL:
A welcoming entrance, where original polished parquet flooring sets the tone. A large rear-facing window with views across adjoining farmland and woodland, a Scandinavian Jotul wood-burning stove creates an inviting focal point. Stairs to first floor landing.
SHOWER ROOM:
Fully tiled walls and flooring, featuring a corner glazed shower enclosure with Triton shower, concealed-cistern WC and vanity wash hand basin with storage. Heated towel rail, mirror, underfloor heating, frosted rear window.
STUDY:
A home-working space with glorious countryside views. Stripped and polished timber flooring, radiator and ceiling coving.
SITTING ROOM:
A dual-aspect reception room with a feature chimney breast with inset log-burning stove and display shelving. A square bay window overlooks the gardens, while a glazed door opens directly outside. Double doors lead to:
DINING ROOM:
Glazed decorative wall panelling, light oak flooring. Direct access to the kitchen plus tri-fold doors opening into the conservatory.
OPEN-PLAN KITCHEN & BREAKFAST ROOM:
A generous open-plan kitchen features an extensive range of quality wall and base units, roll-edged work surfaces, tiled splashbacks, integrated oven, Bosch dishwasher, inset double-bowl stainless steel sink and extensive drawer storage. There is space for a Rangemaster electric cooker and American-style refrigerator/freezer, a dresser-style display cabinet. A spacious walk-in larder and a window overlooking the gardens.
BREAKFAST ROOM:
A bright dining area with ceramic tiled flooring, radiator, ceiling coving and recessed spotlights. Double-glazed doors open onto the front garden, while double doors lead into:
CONSERVATORY:
A light and airy reception space beneath a glazed roof, with double glazing above low brick walls with tiled cappings. Far-reaching garden views, tiled flooring, radiator and tri-fold doors into the dining room.
FAMILY ROOM:
A bright dual-aspect room enjoying panoramic views across the gardens, paddock and surrounding countryside. Radiator.
UTILITY ROOM:
A well-equipped utility with fitted wall and base units, roll-edged work surfaces and inset one-and-a-half-bowl stainless steel sink. Space for laundry appliances, tall fridge/freezer and pantry storage. The freestanding boiler supplies domestic hot water and central heating (not tested). Side-facing window and door to the boot room.
BOOT ROOM / REAR LOBBY:
External door, side window, radiator and substantial built-in storage cupboard housing the solar panel controls, battery storage system, electrical consumer unit and shelving.
FIRST FLOOR:
A spacious split-level landing with a large rear-facing picture window.
LANDING:
The central landing enjoys a further rear-facing window with countryside views. Features include radiator, an airing cupboard, solar hot-water diversion controls and pump serving the property's power showers.
FAMILY BATHROOM:
A beautiful bathroom centred around a freestanding Victorian-style roll-top bath with telephone-style mixer tap and shower attachment. A separate corner cubicle with a rainfall shower with additional handset, vanity wash basin with storage, low-level WC, chrome heated towel rail, traditional roll-top radiator.
MASTER BEDROOM SUITE:
An impressive principal suite arranged as two interconnected spaces, creating a private and luxurious retreat.
DRESSING ROOM:
A superb L-shaped dressing room featuring extensive bespoke floor-to-ceiling wardrobes, twin vanity wash basins with illuminated mirror, waterproof laminate flooring, radiator, loft access. An elegant arched opening leads into the bedroom.
EN SUITE SHOWER ROOM:
A stylish en suite featuring a generous walk-in-style shower with rainfall head and separate handset, concealed cistern WC and vanity wash basin. Heated towel rail, and window.
BEDROOM ONE:
A superb principal bedroom with two front-facing windows framing exceptional views across the paddock, farmland and surrounding woodland. Two radiators.
BEDROOM FOUR:
A double bedroom with fitted wardrobes spanning two walls. A front-facing window with rural outlook.
BEDROOM TWO:
A well-proportioned double bedroom overlooking gardens and paddock, with radiator, ceiling coving and en suite shower room.
EN SUITE SHOWER ROOM:
Fitted with corner glazed shower enclosure, low-level WC, pedestal wash basin, vanity storage, radiator, fully tiled walls and front-facing window.
BEDROOM THREE:
Guest bedroom enjoying peaceful rear-facing countryside views, with radiator, corner vanity wash basin with cupboard beneath, tiled splashback.
GARAGE:
A substantial garage with electrically operated up-and-over doors, power, lighting and side pedestrian access. A plant area houses the heating and pump equipment serving the pool.
POOL ROOM:
A private leisure facility incorporating a pool, set beneath a vaulted ceiling with recessed lighting and surrounded by tiled flooring. Large side windows overlook the countryside. At one end, formerly configured as two stables, is a useful workshop/store with tiled floor.
OUTSIDE
The grounds extend to approximately 1.62 acres, combining established gardens, lawns, paddock, mature planting and outstanding rural views. A crazy-paved terrace provides an outdoor entertaining area, with steps leading to a seating terrace overlooking the lawns.
The paddock incorporates fruit trees and is enclosed by traditional post-and-rail fencing, creating a clear distinction between the formal gardens and land.
STABLE BLOCK:
An open-fronted stable block with enclosed stables either side.
PADDOCK / FIELD:
The enclosed paddock is bordered by mature hedging and fencing and includes fifteen solar panels, positioned within a separate enclosure accessed via a farm gate. An enclosed seating pod, open to one side and positioned to enjoy delightful views.
COUNCIL TAX:
Winchester City Council Tax Band G £4087.53 (2026/2027)
Map Location
Property details
- Tenure
- Freehold
- Council Tax Band
- G
- Date Posted
- 2026-08-13
Price history
| Date | Change | Price |
|---|---|---|
| 11 Sep 2026 | Reduced 11.1% (−£150,000) | £1,200,000 |
| 13 Aug 2026 | Listed | £1,350,000 |
Market Value Analysis
Compared with 1,736 Homes with Land listings in South East England (1+ acres).
Energy Performance Certificate
Energy Efficiency Rating
Based on UK Energy Performance Certificate standards (EU Directive 2002/91/EC)
Running costs are one side. Planning activity, flood history and ground risks for this location are in the full report.
Utilities & Restrictions
Utilities
- Electricity
- Mains
- Water
- Mains
- Heating
- Oil Heating
- Broadband
- Ask Agent
- Sewerage
- Septic Tank / Private
Rights & Restrictions
- Public Rights of Way
- Ask Agent
- Private Rights of Way
- Ask Agent
- Listed Property
- Ask Agent
- Restrictions
- Ask Agent
Listed status, conservation areas and planning constraints for this location are in the full report.
Property Features
- Accessibility
- Ask Agent
- Parking
- Garage, Driveway
- Garden
- Garden
Beyond the particulars: planning activity, flood history, heritage and ground risks, checked for this exact spot.
Connectivity
Broadband
Fastest speed available at this postcode
7 Mbps
Under 10 Mbps here
Suitable for
- Basic browsing & email
Mobile signal
Predicted 4G and 5G signal; indoor signal depends on building materials.
Ofcom Connected Nations postcode-level predictions. Speeds and signal are modelled, not measured, and vary between addresses and providers.
Signal is the easy part. Planning activity, flood history and protected designations here are in the full report.
Nearest Schools
Primary
- Denmead Infant School1.1 milesNo Ofsted rating
- Ages
- 4 to 7
- Pupils
- 201
- Type
- Community school
- Denmead Junior School1.2 milesNo Ofsted rating
- Ages
- 7 to 11
- Pupils
- 316
- Type
- Community school
- Hambledon Primary School1.4 milesOfsted: Good *
- Ages
- 4 to 11
- Pupils
- 95
- Type
- Community school
- Woodcroft Primary1.9 milesOfsted: Good
- Ages
- 4 to 11
- Pupils
- 203
- Type
- Community school
- Hart Plain Infant School2.2 milesNo Ofsted rating
- Ages
- 4 to 7
- Pupils
- 134
- Type
- Community school
Secondary
- The Cowplain School2.4 milesOfsted: Good
- Ages
- 11 to 16
- Pupils
- 993
- Type
- Academy converter
- Horndean Technology College2.4 milesOfsted: Good *
- Ages
- 11 to 16
- Pupils
- 1,288
- Type
- Community school
- Oaklands Catholic School3.8 milesOfsted report card · Apr 2026
- Ages
- 11 to 18
- Pupils
- 1,419
- Type
- Academy converter
- Faith
- Roman Catholic
- Crookhorn College3.9 milesOfsted: Good *
- Ages
- 11 to 16
- Pupils
- 943
- Type
- Foundation school
- Purbrook Park School4 milesNo Ofsted rating
- Ages
- 11 to 16
- Pupils
- 921
- Type
- Foundation school
* Latest graded judgement covers quality of education only; no overall grade was issued under the 2024-25 inspection framework.
Distances are straight-line from the advertised location. Source: the national school registers (DfE, Welsh Government, Scottish Government) and Ofsted.
Schools are just the start: sold prices nearby, planning activity and any flood history are in the full report.
Amenities
Supermarket
GP surgery
Pharmacy
Hospital
Straight-line distances from the advertised location. Sources: NHS records, Geolytix supermarket locations, OS Open Greenspace and the national trails registers.
The area stacks up? Now check the location itself: planning nearby, protected designations and past flooding.
Getting Around
Nearest station
Nearest bus stop
Typical drive times
Straight-line distances from the advertised location; drive times are typical free-flow times over OpenStreetMap road data, so allow more at peak. Public transport locations from DfT NaPTAN.
Easy to reach matters. So do planning activity, flood history and ground risks: all in the full report.
Flood Risk
Environment Agency open data, checked around the advertised map pin for the listed acreage. Long-term risk counts flood defences; the planning map's flood zones do not. The map pin for this listing is approximate, so these readings describe the surrounding area. Provided by LandSale, not the listing agent, and not part of the agent's particulars. Risk varies across a holding, so verify before committing.
Rivers and the sea
Planning map: Flood Zone 1.
Surface water
These bandings are the summary. Where this location sits on the flood maps, plus planning activity, heritage and ground risks, is in the full report.
Important notice: Information, maps and tags on this page are drawn from the advertising agent's marketing materials or generated automatically. LandSale has not verified them. Relying on these details is at your own risk, always carry out independent checks before committing to a purchase.
LandSale full disclaimer
Marketing information only - not formal particulars. The details on this website are provided for general guidance and do not constitute an offer or contract. Neither LandSale nor the advertising estate/land agent accepts responsibility for any inaccuracy.
1. Source of information
- Listing content: Core description, asking price, tenure, measurements, photographs and planning history originate from the marketing materials of the advertising estate or land agent. LandSale does not author this content and cannot guarantee its accuracy.
- Automated tags & categorisation: Property type, land-use class, acreage bands and similar labels may be applied by machine-learning models. They are intended as a helpful guide only and may not reflect the property's legal status or permitted use.
- Third-party & enriched data layers: Maps, boundary outlines, planning designations, soil reports, broadband coverage and other environmental or location-based insights are licensed from external suppliers. Such data are supplied “as is", may be incomplete or out of date and are subject to change without notice.
2. Verification required
Prospective purchasers must verify critical matters, including but not limited to planning permission, title boundaries, public rights of way, environmental constraints, acreage, services, access and VAT status, through their own inspections, specialist surveys, legal advisers and the selling agent before relying on the information or entering into any contract.
3. No warranty or liability
LandSale gives no warranty, express or implied, as to the accuracy, completeness or fitness for any particular purpose of the information displayed. LandSale shall not be liable for any loss, damage, cost or expense arising directly or indirectly from any use of or reliance on such information, save where liability may not be excluded by law.
4. Updates & feedback
If you believe any detail on this listing is inaccurate, please let us know. We will investigate and, where appropriate, update the listing or notify the agent.
© LandSale | Version 1.3 - August 2026
Listing agent
Pearsons, Denmead
Hambledon Road, Denmead, PO7 6NU
Similar properties for sale
- Price
- Guide Price£1,250,000
- Size
- 2 acres
Speltham Hill, Hambledon, PO7, Hambledon, Hampshire PO7 England
Added on 15/09/2026House with Land
- Price
- Offers in Excess of£1,250,000
- Size
- 1.5 acres
Anmore Road, Denmead, Waterlooville, Hampshire, PO7, Denmead, Hampshire PO7 England
Added on 29/01/2026Barn Conversion
- Price
- Guide Price£1,000,000
- Size
- 4 acres
Forest Road, Hambledon, Waterlooville, Denmead, Hampshire PO7 England
Added on 11/09/2026House with Land
- Price
- Guide Price£1,000,000
- Size
- 4.16 acres
Forest Road, Worlds End, Hambledon, Waterlooville, PO7, Denmead, Hampshire PO7 England
Added on 11/09/2026Equestrian property
- Price
- £1,500,000
- Size
- 1.5 acres
Added on 14/09/2026House with Land
- Price
- Guide Price£1,500,000
- Size
- 0.64 acres
Newlands Lane, Purbrook Heath, Southwick and Widley, Hampshire PO7 England
Added on 11/05/2026Barn Conversion
- Price
- Guide Price£1,100,000
- Size
- 5.8 acres
Fig Tree Cottage, Blendworth, Hampshire, Horndean, Hampshire PO8 England
Added on 29/01/2026Cottage
- Price
- Guide Price£1,300,000
- Size
- 4.77 acres
Clanfield, Nr Petersfield, Hampshire, PO8, East Meon, Hampshire PO8 England
Added on 15/10/2026House with Land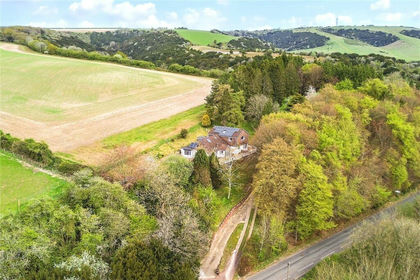
- Price
- £1,000,000
- Size
- 3.2 acres
Gravel Hill, Clanfield, Waterlooville, Hampshire, PO8, Clanfield, Hampshire PO8 England
Added on 18/04/2026House with Land
- Price
- Guide Price£1,250,000
- Size
- 2.84 acres
Bishops Wood Road, Mislingford, Swanmore, Hampshire PO17 England
Added on 04/02/2026Equestrian property