Blackberry Barn, Crewood Common Road, Crowton, Northwich
- Land size
- 2.97 acres
- Bedrooms
- 4
- Bathrooms
- 3
Key Features
- •Entrance hall with WC
- •Kitchen/living/dining room with Pantry
- •Sitting room, Utility/Boot room and Ground floor shower room
- •3 double bedrooms, all en suite with dressing rooms ( principal with balcony)
- •Double Bedroom 4 and family bathroom
- •Landscaped gardens with long tree lined drive
- •Timber stable block housing 5 stables, tack room, washroom & hay/tractor store
- •50m x 30 m sand and carpet ménege with post and rail fencing surrounding
- •Good quality level paddock land
- •In all about 2.97 acres
Description
Blackberry Barn, a stunning contemporary 4 bedroom barn conversion with stable block, ménege, landscaped gardens, sitting in just under 3 acres.
Description - Blackberry Barn is an architectural masterpiece, blending seamlessly cutting edge contemporary features with the period features of a barn, delivering the perfect balance of charm and modern comfort. This property has been built by the current owner as his forever home, with a no expense spared mantra displayed in the internal and external specification. The roof is made of zinc with Larch and cream rendered elevations punctured by large, coated aluminium double glazed picture windows flooring the house with natural light.
This high-end specification is complemented by the cleaver use of the features that only a barn conversion can offer, the owner has cleverly used light and the unique angles of the barn to create wonderful generously proportioned rooms. The layout is flexible and ideal for modern family living.
A solid front door with wall to floor glazing either side opens into a spacious entrance hall with stone flooring and oak staircase. The hall leads to all the ground floor rooms and the separate WC. The large sitting room is dual aspect with French doors, and brick built fireplace with log burner inset, all over an oak floor. The kitchen/living/dining room spans the entire length of the house; this huge stone floored room is dual aspect with three sets of bi fold doors leading to the front gardens and rear al fresco dining area. The kitchen is stunning with a full range of wall and floor painted units with granite worksurface. There is an integral dish washer and wine cooler, Belfast sink with Quooker tap, space for USA style fridge/freezer and a Stoves range with oak mantle above concealing the extractor fan. There is a large central island unit with breakfast bar and room for a family sized dining table. There is a cosy space for sofas and a period range cooker for decoration only. Off the kitchen is a large Pantry. The ground floor is completed by a good sized and well-appointed utility/boot room with bespoke cabinetry, sink and concealed space for a washing machine and dryer. A stable door leads out to the side parking area. Off the utility room is a shower room.
A set of solid oak stairs leads up to the first floor landing with linen cupboard. The landing and all the bedrooms have oak flooring and like the ground floor all the doors are solid oak latch doors. The ceiling height to the first floor is exceptional with some rooms open to the eaves.
The principal suite has bi fold doors onto a glazed balcony overlooking the stabling, paddock land and rural views beyond. There is a fitted dressing room that you walk through to get to the exceptional en suite bathroom with free standing roll top bath and oversized wet room/shower area.
There are three further good sized double bedroom suits all with fully fitted dressing rooms and high end shower rooms, beautifully appointed. The fourth bedroom is served by a very impressive family bathroom with free standing slipper bath and wet room area for the shower.
Garden & Grounds - An impressive double gated entrance opens into a long, tree lined, sweeping drive that dissects the paddock land. The long drive arrives to the front of the house with ample parking and turning area for numerous cars to three elevations. There is a large al fresco dining area encompassed by stone walling with raised flower bed mainly planted with scented lavender. This dining area is accessible and viewed from two sets of bi fold doors off the kitchen. The dining area has a covered space with brick open fireplace, log store and place for BBQ/pizza oven. The wider lawns lie to the front and rear, the south east and south westerly elevations. They comprise of easy maintenance lawns with lawned seating area.
Equestrian Facilities - Lying to the rear and overlooked from the house is an attractive wooden stable block with large overhang. There are five stables, with bespoke doors, a keypad locked tack room with plumbing for a washing machine and dryer, a wash box with hot water and a hay/tractor store. These buildings sit behind a large post and railed, concreted yard, with gate leading straight onto the 50m x 30 m sand and carpet ménege with post and rail fencing surrounding, with double gates leading to the lorry hard standing area tucked from view behind the stable block.
Paddock Land - There are three paddocks to the front of the house, adjacent to the stable yard, all with stock proof fencing, mainly post and railed, most with water. One of the fields has an attractive pond stocked with fish and water lilies. Altogether, this represents an ideal setup for the amateur equestrian, offering excellent on-site facilities, attractive lane hacking, and close proximity to Delamere Forest.
Location - Blackberry Barn enjoys a wonderful peaceful setting in the picturesque hamlet of Crowton, offering an enviable balance between quiet rural living and excellent connectivity. Surrounded by stunning rolling Cheshire countryside, the property benefits from a tranquil atmosphere with far-reaching views, quiet country lanes and an abundance of natural beauty right on the doorstep. It is an ideal location for those seeking a slower pace of life without sacrificing access to key amenities and transport links.
Crowton is close to Kingsley village, which is extremely popular and for good reason. There is a large Co-Op /Post Office, dispensing chemist, two popular primary schools, a village pub, two Churches and an active community centre. There is also a cricket club and tennis club. There is an excellent selection of state schools in the area and for those seeking private education The Grange, Kings, Queens and Abbeygate College are all within easy reach.
The charming market town of Frodsham is just 7 miles away, and offers a good selection of shops, restaurants, a Post Office, doctors and dental surgeries as well as a train station. The town of Northwich only 6 miles distant has a superb multi-screen cinema, numerous supermarkets, and an impressive retail offering and is only a short drive away. The road, rail and motorway networks allow access to the Northwest, being a short drive away from the M56, M53 and M6 enabling an easy commute to Chester, Warrington, Liverpool and Manchester, which are all within daily travelling distance. Trains run from Runcorn to London Euston with journey times of less than two hours. Liverpool John Lennon and Manchester International Airports are both within easy reach. Railway stations are found at Frodsham, Acton Bridge, Delamere, Crewe and Chester.
Crowton lies close to Delamere Forest which offers over 2,000 acres of walking, cycling and horse riding right on the doorstep. Other excellent recreational facilities in the area include several superb golf courses at Helsby and Delamere, as well as the Sandstone Trail and Manley Mere, which is renowned for its water sports. Kelsall Equestrian centre is only a short drive away, with Somerford Park Farm Equestrian centre also within easy reach.
Distances - Kinglsey 1.7 m | Northwich 6 m | Frodsham 7 m | | Chester 14 m
Directions - Postcode: CW8 2GF.
What 3 Words: jobs.pairings.quest
From the centre of Kingsley proceed in a northerly direction through the village towards Frodsham. Once through the village turn right onto the B5153 (Mill Lane), drive for about 1.3 miles and turn left into Crewood Common Road. Drive for about 1 mile and Blackberry Barn will be seen on your righthand side.
Property Information - TENURE: All lots are Freehold
EPC: C
SERVICES:
Blackberry Barn: Mains water, electricity, septic tank drainage, oil fired central heating – under floor with zoned time and temperature control to each room, broadband. Stable block with mains water and electricity.
LOCAL AUTHORITY: Cheshire West & Chester Council
COUNCIL TAX BAND: A amount payable for 2026-2027 £1678.92
Agents Notes - •The highlighted ariel shots are for identification purposes only, a copy of the title plans are available upon request.
•There is a fenced off foot path crossing between the paddock land of Blackberry Barn but is a good distance from the house.
Map Location
Property details
- Tenure
- Freehold
- Council Tax Band
- A
- Date Posted
- 2026-08-13
Market Value Analysis
Compared with 785 Homes with Land listings in North West England (1+ acres).
Energy Performance Certificate
Energy Efficiency Rating
Based on UK Energy Performance Certificate standards (EU Directive 2002/91/EC)
Running costs are one side. Planning activity, flood history and ground risks for this location are in the full report.
Utilities & Restrictions
Utilities
- Electricity
- Mains
- Water
- Mains
- Heating
- Oil Heating
- Broadband
- Ask Agent
- Sewerage
- Septic Tank / Private
Rights & Restrictions
- Public Rights of Way
- Ask Agent
- Private Rights of Way
- Ask Agent
- Listed Property
- Ask Agent
- Restrictions
- Ask Agent
Listed status, conservation areas and planning constraints for this location are in the full report.
Property Features
- Accessibility
- Ask Agent
- Parking
- Driveway
- Garden
- Garden
Beyond the particulars: planning activity, flood history, heritage and ground risks, checked for this exact spot.
Connectivity
Broadband
Fastest speed available at this postcode
1 Gbps
Gigabit full fibre · available to 33% of premises
Suitable for
- 4K streaming on every screen
- Full-time home working
- Online gaming & big downloads
Mobile signal
Outdoor predictions; indoor signal depends on building materials.
Ofcom Connected Nations postcode-level predictions. Speeds and signal are modelled, not measured, and vary between addresses and providers.
Signal is the easy part. Planning activity, flood history and protected designations here are in the full report.
Nearest Schools
Primary
- Crowton Christ Church CofE Primary School0.7 milesOfsted: Requires improvement *
- Ages
- 4 to 11
- Pupils
- 50
- Type
- Voluntary aided school
- Faith
- Church of England
- Kingsley St John's CofE Primary School1.3 milesNo Ofsted rating
- Ages
- 3 to 11
- Type
- Academy converter
- Faith
- Church of England
- Norley Church of England Primary School1.9 milesOfsted: Good
- Ages
- 4 to 11
- Pupils
- 100
- Type
- Academy converter
- Faith
- Church of England
- Kingsley Community Primary School and Nursery2 milesNo Ofsted rating
- Ages
- 3 to 11
- Pupils
- 177
- Type
- Community school
- Aston by Sutton Primary School2.2 milesOfsted: Good
- Ages
- 4 to 11
- Pupils
- 91
- Type
- Community school
Secondary
- Weaverham High School2.8 milesOfsted report card · Mar 2026
- Ages
- 11 to 16
- Pupils
- 1,154
- Type
- Academy converter
- Ormiston Bolingbroke Academy3.4 milesOfsted report card · Jan 2026
- Ages
- 11 to 19
- Pupils
- 754
- Type
- Academy sponsor led
- Helsby High School4.5 milesNo Ofsted rating
- Ages
- 11 to 18
- Pupils
- 1,211
- Type
- Community school
- Blessed Carlo Acutis Catholic and Church of England Academy4.5 milesOfsted: Requires improvement *
- Ages
- 11 to 16
- Pupils
- 332
- Type
- Academy sponsor led
- Faith
- Church of England/Roman Catholic
- Hartford Church of England High School4.7 milesOfsted: Good
- Ages
- 11 to 16
- Pupils
- 1,102
- Type
- Voluntary aided school
- Faith
- Church of England
* Latest graded judgement covers quality of education only; no overall grade was issued under the 2024-25 inspection framework.
Distances are straight-line from the advertised location. Source: the national school registers (DfE, Welsh Government, Scottish Government) and Ofsted.
Schools are just the start: sold prices nearby, planning activity and any flood history are in the full report.
Amenities
Supermarket
GP surgery
Pharmacy
Hospital
Straight-line distances from the advertised location. Sources: NHS records, Geolytix supermarket locations, OS Open Greenspace and the national trails registers.
The area stacks up? Now check the location itself: planning nearby, protected designations and past flooding.
Getting Around
Nearest station
Nearest bus stop
Typical drive times
Straight-line distances from the advertised location; drive times are typical free-flow times over OpenStreetMap road data, so allow more at peak. Public transport locations from DfT NaPTAN.
Easy to reach matters. So do planning activity, flood history and ground risks: all in the full report.
Flood Risk
From Environment Agency flood map open data, checked around the advertised map pin and allowing for the listed acreage where known. This summary comes from LandSale, the advertising platform, not from the listing agent, and is not part of the agent's particulars. Risk can vary across a single holding, so verify anything critical through your own searches before committing.
Rivers and the sea
Surface water
The detail behind these bandings
The full report pinpoints where this location sits on the flood maps, and runs the deeper checks that usually only surface after an offer.
- Exact flood zones & annual chances (included in the full report)
- Any recorded past flooding (included in the full report)
- Planning activity nearby (included in the full report)
- Heritage & conservation (included in the full report)
- Protected nature designations (included in the full report)
- Ground risks (included in the full report)
- Sold prices nearby (included in the full report)
£14.99 · one-off purchase
By LandSale, the platform. Not provided by the listing agent. Ready in about a minute.
Important notice: Information, maps and tags on this page are drawn from the advertising agent's marketing materials or generated automatically. LandSale has not verified them. Relying on these details is at your own risk, always carry out independent checks before committing to a purchase.
LandSale full disclaimer
Marketing information only - not formal particulars. The details on this website are provided for general guidance and do not constitute an offer or contract. Neither LandSale nor the advertising estate/land agent accepts responsibility for any inaccuracy.
1. Source of information
- Listing content: Core description, asking price, tenure, measurements, photographs and planning history originate from the marketing materials of the advertising estate or land agent. LandSale does not author this content and cannot guarantee its accuracy.
- Automated tags & categorisation: Property type, land-use class, acreage bands and similar labels may be applied by machine-learning models. They are intended as a helpful guide only and may not reflect the property's legal status or permitted use.
- Third-party & enriched data layers: Maps, boundary outlines, planning designations, soil reports, broadband coverage and other environmental or location-based insights are licensed from external suppliers. Such data are supplied “as is", may be incomplete or out of date and are subject to change without notice.
2. Verification required
Prospective purchasers must verify critical matters, including but not limited to planning permission, title boundaries, public rights of way, environmental constraints, acreage, services, access and VAT status, through their own inspections, specialist surveys, legal advisers and the selling agent before relying on the information or entering into any contract.
3. No warranty or liability
LandSale gives no warranty, express or implied, as to the accuracy, completeness or fitness for any particular purpose of the information displayed. LandSale shall not be liable for any loss, damage, cost or expense arising directly or indirectly from any use of or reliance on such information, save where liability may not be excluded by law.
4. Updates & feedback
If you believe any detail on this listing is inaccurate, please let us know. We will investigate and, where appropriate, update the listing or notify the agent.
© LandSale | Version 1.3 - August 2026
Listing agent
Larch Property, Preston On Severn
Franks Barn, Preston On Severn, Uffington, SY4 4TB
Contact Larch Property, Preston On Severn
Franks Barn, Preston On Severn, Uffington, SY4 4TB
View agent profileSimilar properties for sale
- Price
- Offers Over£1,000,000
- Size
- 1 acres
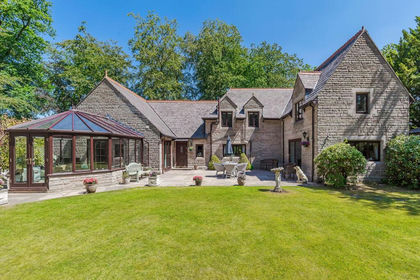
Chester Road, Oakmere, CW8, Delamere and Oakmere, Cheshire West and Chester CW8 England
Added on 11/07/2026House with Land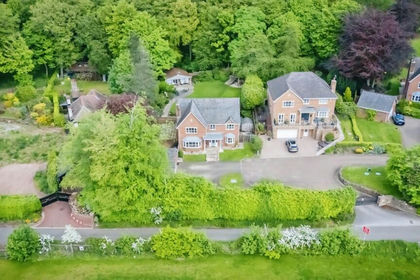
- Price
- £1,000,000
- Size
- 1 acres
The Brackens, Delph Lane, Daresbury, Warrington, WA4, Daresbury, Halton WA4 England
Added on 16/07/2026House with Land
- Price
- Guide Price£850,000
- Size
- 1.75 acres
Added on 24/06/2026House with Land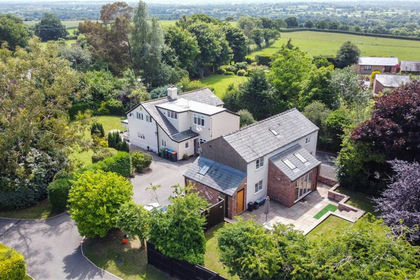
- Price
- Guide Price£1,000,000
- Size
- 1.25 acres
Helsby Road, Alvanley, Frodsham, Cheshire, WA6, Alvanley, Cheshire West and Chester WA6 England
Added on 28/04/2026Multiple Dwelling Property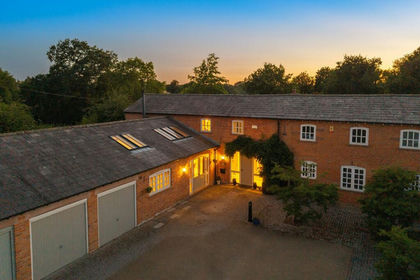
- Price
- Offers Over£800,000
- Size
- 1 acres
The Forge, Clay Lane, Marton, CW7, Whitegate and Marton, Cheshire West and Chester CW7 England
Added on 23/07/2026House with Land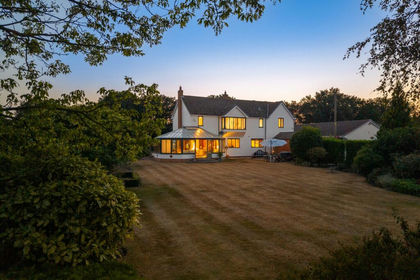
- Price
- Offers Over£1,000,000
- Size
- 3 acres
Added on 30/07/2026House with Land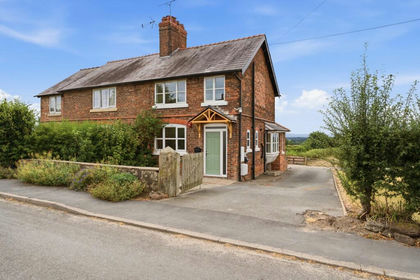
- Price
- £650,000
- Size
- 1.58 acres
Added on 12/08/2026House with Land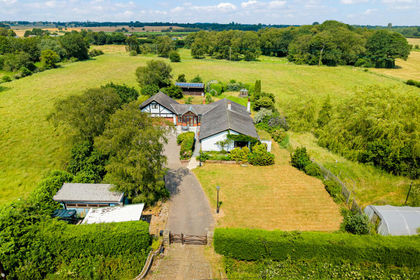
- Price
- Offers in Region of£975,000
- Size
- 3.34 acres
Brookside, Reed Lane, Antrobus, Antrobus, Cheshire West and Chester CW9 England
Added on 06/07/2026House with Land
- Price
- Guide Price£750,000
- Size
- 2.45 acres
Added on 04/07/2026Equestrian property
- Price
- £895,000
- Size
- 1.85 acres
Weetwood, Tarporley, CW6, Tarvin, Cheshire West and Chester CW6 England
Added on 01/07/2026Barn Conversion