Wood Hall, Wormingford, Colchester, Essex, CO6
- Land size
- 1.2 acres
- Bedrooms
- 5
- Bathrooms
- 3
Key Features
- Stunning Moated Hall House
- Approximately 3880 sq. ft
- Refurbished Accommodation
- Five Large Double Bedrooms
- En-Suite & Two Bathrooms
- Kitchen/Breakfast Room with AGA
- Four Reception Rooms* Includes West Wing for Annexe Potential
- One Acre Fully Moated Grounds
- Double Cart lodge with Zapi Car Charger
- Setting backing Farmland
Description
Wood Hall is an exceptional moated Grade II listed Medieval Hall house, occupying a wonderfully secluded and semi-rural position within an attractive enclave of just three country homes.
Surrounded by its historic rectangular moat and enjoying a slightly elevated position, the property commands a particularly attractive outlook across open farmland to the south.
The history of Wood Hall is extraordinary. The house is recorded in the Domesday Book as forming part of the estate of Earl Godwin, father of King Harold. The rectangular moat, which elegantly encloses the house and gardens, is a recorded monument dating from 1066, providing a tangible connection with the property's ancient past.
Beautifully refurbished by the current owners, Wood Hall has been thoughtfully updated for modern family living without compromising its considerable architectural character. The result is an impressive five-bedroom home extending to approximately 3,800 sq ft, where exposed timbers, sash windows, mullioned windows, oak flooring, brickwork and traditional fireplaces sit comfortably alongside high-quality modern fixtures and fittings.
A particularly fascinating element is the western wing, believed to be the oldest part of the house and dating from the early 14th century. With its own staircase, external access and additional bathroom, this characterful part of the property offers considerable flexibility and could readily be adapted to provide self-contained annexe accommodation, subject to any necessary consents.
Accommodation
Ground Floor
The main entrance opens into a superb country kitchen/breakfast room, beautifully designed and handcrafted by Roundhouse Design of Mayfair. This impressive room combines contemporary functionality with a distinctly rustic character, featuring exposed brick flooring, oak detailing and a substantial central island.
A striking red brick recess houses the five-oven electric AGA, incorporating both modern hobs and traditional AGA hotplates. The kitchen is exceptionally well equipped with a walk-in pantry, integrated appliances, twin Butler sinks and a separate preparation sink.
The principal staircase rises from the kitchen, while an inner hall provides access to the study and dining room. The dining room comfortably accommodates eight to ten guests and enjoys a lovely southerly aspect, with doors opening directly onto the terrace, creating an ideal setting for entertaining and summer dining.
The main sitting room is a particularly atmospheric space, featuring impressive ceiling heights, exposed timbers, south-facing sash windows and a handsome Inglenook fireplace housing a traditional log burner. The proportions and original features combine to create a room that is both elegant and wonderfully welcoming.
A substantial boot room and utility area provides excellent practical space, with extensive storage cupboards incorporating the white goods, together with ample room for outdoor clothing, boots and dog beds. A cloakroom/WC and rear door leading into the garden further enhance the practicality of this part of the house.
The utility/boot room also connects to the western wing, believed to be the oldest surviving part of Wood Hall.
Within the inner hall, a second staircase rises through the western wing, while an exposed red brick chimney breast incorporates an original bread oven – another fascinating reminder of the property's remarkable history.
Beyond is an impressive, generously proportioned room currently used as a games room and gym. Original mullioned windows and exposed architectural features provide a striking backdrop. A staircase leads to a similarly substantial studio above, which has previously been used for yoga classes.
First Floor
The principal landing is spacious and characterful, retaining original wide oak floorboards and an impressive crown post. From here, four generously proportioned double bedrooms are accessed, each with its own individual character and orientation.
The principal bedroom is a particularly impressive suite, featuring a vaulted ceiling with exposed timbers, underfloor heating and a generous en-suite bathroom with a large bath and separate double shower.
The guest bedroom is exceptionally spacious and enjoys an open outlook across the surrounding fields. The third bedroom features an attractive fireplace flanked by storage cupboards, while behind the fireplace lies the property's intriguing secret priest hole – a remarkable feature which further illustrates the depth of Wood Hall's history.
The fourth bedroom is dual aspect and benefits from views towards the early morning sunrise. A further family bathroom serves the remaining bedrooms.
The second staircase within the western wing leads to the large first-floor studio, again featuring exposed timbers and original mullioned windows. An adjacent bathroom and independent external access provide excellent flexibility, allowing this part of the house to be separated from the main accommodation if required. This could make an ideal annexe for multi-generational living, working from home or accommodating guests, subject to any required consents.
Grounds & Gardens
The approach to Wood Hall is through electric gates, leading to generous driveway parking for up to five vehicles in addition to the detached double cart lodge garage. A substantial woodshed is positioned to the rear of the cart lodge, while a Zapi electric vehicle charging point is also provided.
The grounds extend to approximately 1.2 acres and incorporates the main entrance and easement access serving the two neighbouring properties. Wood Hall occupies the rear of this peaceful enclave, with its principal gardens facing due south and enjoying an open outlook across adjoining arable farmland.
The gardens are a defining feature of the property. The historic moat creates a wonderfully atmospheric setting, with areas of lawn, mature planting and specimen trees extending around the house. A pontoon provides access to the water.
At the front of the moat stands a magnificent mature Cypress Glade tree, complemented by a variety of established specimen trees.
Within the inner gardens, meandering paths lead through well-stocked borders and established planting. To the rear, the south-facing terraces provide an excellent setting for outdoor entertaining and enjoy the open views across the adjoining farmland. There is also a dedicated dog-washing area with hot and cold water, reflecting the thoughtful practical touches found throughout the property.
The lawns are complemented by mature fir trees, one of which incorporates an owl box that has been frequented by a Barn Owl. Pleached Photinia 'Red Robin' and established Yew hedging provide structure and definition, while beyond the moat the outlook remains wonderfully open across the surrounding farmland.
Setting & Location
The setting is wonderfully private, with the historic moat creating a natural and picturesque boundary around the house. A red brick bridge provides access from the driveway, while lawns extend principally to three sides of the property.
The ancient rural village of Wormingford lies between the scenic Stour and Colne Valleys, surrounded by open farmland and beautiful countryside. A private gate from the grounds opens directly onto a bridleway, providing immediate access to the surrounding countryside and making the location particularly appealing for dog walking and outdoor pursuits.
Wormingford is approximately six miles north-west of Colchester and eight miles south-east of Sudbury, with convenient access to the A12. Colchester North Station is approximately 5.6 miles away, providing rail services towards London Liverpool Street and beyond.
The village is also home to an active gliding club, with the graceful sight of gliders frequently visible overhead when conditions permit.
A Truly Exceptional Historic Home
Wood Hall represents a rare opportunity to acquire a property of genuine historical significance, combining an extraordinary medieval heritage with beautifully presented accommodation and a highly appealing rural setting.
Its ancient moat, remarkable period features, flexible western wing, south-facing gardens and open countryside outlook combine to create a home that is both exceptionally individual and highly practical for modern family life.
Map Location
Property details
- Tenure
- Freehold
- Council Tax Band
- F
- Date Posted
- 2026-08-12
Market Value Analysis
Compared with 1,142 Homes with Land listings in East Anglia (1+ acres).
Utilities & Restrictions
Utilities
- Electricity
- Mains
- Water
- Mains
- Heating
- Oil Heating
- Broadband
- Ask Agent
- Sewerage
- Mains
Rights & Restrictions
- Public Rights of Way
- Ask Agent
- Private Rights of Way
- Ask Agent
- Listed Property
- Ask Agent
- Restrictions
- Ask Agent
Listed status, conservation areas and planning constraints for this location are in the full report.
Property Features
- Accessibility
- Ask Agent
- Parking
- Parking Available
- Garden
- Garden
Beyond the particulars: planning activity, flood history, heritage and ground risks, checked for this exact spot.
Connectivity
Broadband
Fastest speed available at this postcode
1 Gbps
Gigabit full fibre
Suitable for
- 4K streaming on every screen
- Full-time home working
- Online gaming & big downloads
Mobile signal
Predicted 4G and 5G signal; indoor signal depends on building materials.
Ofcom Connected Nations postcode-level predictions. Speeds and signal are modelled, not measured, and vary between addresses and providers.
Signal is the easy part. Planning activity, flood history and protected designations here are in the full report.
Nearest Schools
Primary
- Bures Church of England Voluntary Controlled Primary School2.2 milesOfsted: Good
- Ages
- 4 to 11
- Pupils
- 161
- Type
- Voluntary controlled school
- Faith
- Church of England
- Fordham All Saints CofE Voluntary Controlled Primary School2.3 milesOfsted: Inadequate
- Ages
- 4 to 11
- Pupils
- 84
- Type
- Academy sponsor led
- Faith
- Church of England
- Heathlands Church of England Voluntary Controlled Primary School, West Bergholt2.8 milesNo Ofsted rating
- Ages
- 5 to 11
- Pupils
- 411
- Type
- Voluntary controlled school
- Faith
- Church of England
- Nayland Primary School2.9 milesOfsted: Good
- Ages
- 4 to 11
- Pupils
- 197
- Type
- Community school
- The Bishop William Ward Church of England Primary School3 milesOfsted: Good *
- Ages
- 4 to 11
- Pupils
- 203
- Type
- Voluntary aided school
- Faith
- Church of England
Secondary
- The Stanway School4.7 milesNo Ofsted rating
- Ages
- 11 to 16
- Pupils
- 1,396
- Type
- Academy converter
- St Helena School4.9 milesOfsted: Good
- Ages
- 11 to 16
- Pupils
- 986
- Type
- Academy converter
- The Trinity School5 milesOfsted: Good *
- Ages
- 11 to 16
- Pupils
- 780
- Type
- Free schools
- The Gilberd School5 milesNo Ofsted rating
- Ages
- 11 to 16
- Pupils
- 1,588
- Type
- Academy converter
- Colchester County High School for Girls5.1 milesOfsted: Outstanding
- Ages
- 11 to 18
- Pupils
- 1,198
- Type
- Academy converter
- Gender
- Girls
* Latest graded judgement covers quality of education only; no overall grade was issued under the 2024-25 inspection framework.
Distances are straight-line from the advertised location. Source: the national school registers (DfE, Welsh Government, Scottish Government) and Ofsted.
Schools are just the start: sold prices nearby, planning activity and any flood history are in the full report.
Amenities
Supermarket
GP surgery
Pharmacy
Hospital
Green space
Straight-line distances from the advertised location. Sources: NHS records, Geolytix supermarket locations, OS Open Greenspace and the national trails registers.
The area stacks up? Now check the location itself: planning nearby, protected designations and past flooding.
Getting Around
Nearest station
Nearest bus stop
Typical drive times
Straight-line distances from the advertised location; drive times are typical free-flow times over OpenStreetMap road data, so allow more at peak. Public transport locations from DfT NaPTAN.
Easy to reach matters. So do planning activity, flood history and ground risks: all in the full report.
Flood Risk
Environment Agency open data, checked around the advertised map pin for the listed acreage. Long-term risk counts flood defences; the planning map's flood zones do not. Provided by LandSale, not the listing agent, and not part of the agent's particulars. Risk varies across a holding, so verify before committing.
Rivers and the sea
Planning map: Flood Zone 1.
Surface water
Not at the pin: mapped about 10 metres away.
These bandings are the summary. Where this location sits on the flood maps, plus planning activity, heritage and ground risks, is in the full report.
Important notice: Information, maps and tags on this page are drawn from the advertising agent's marketing materials or generated automatically. LandSale has not verified them. Relying on these details is at your own risk, always carry out independent checks before committing to a purchase.
LandSale full disclaimer
Marketing information only - not formal particulars. The details on this website are provided for general guidance and do not constitute an offer or contract. Neither LandSale nor the advertising estate/land agent accepts responsibility for any inaccuracy.
1. Source of information
- Listing content: Core description, asking price, tenure, measurements, photographs and planning history originate from the marketing materials of the advertising estate or land agent. LandSale does not author this content and cannot guarantee its accuracy.
- Automated tags & categorisation: Property type, land-use class, acreage bands and similar labels may be applied by machine-learning models. They are intended as a helpful guide only and may not reflect the property's legal status or permitted use.
- Third-party & enriched data layers: Maps, boundary outlines, planning designations, soil reports, broadband coverage and other environmental or location-based insights are licensed from external suppliers. Such data are supplied “as is", may be incomplete or out of date and are subject to change without notice.
2. Verification required
Prospective purchasers must verify critical matters, including but not limited to planning permission, title boundaries, public rights of way, environmental constraints, acreage, services, access and VAT status, through their own inspections, specialist surveys, legal advisers and the selling agent before relying on the information or entering into any contract.
3. No warranty or liability
LandSale gives no warranty, express or implied, as to the accuracy, completeness or fitness for any particular purpose of the information displayed. LandSale shall not be liable for any loss, damage, cost or expense arising directly or indirectly from any use of or reliance on such information, save where liability may not be excluded by law.
4. Updates & feedback
If you believe any detail on this listing is inaccurate, please let us know. We will investigate and, where appropriate, update the listing or notify the agent.
© LandSale | Version 1.3 - August 2026
Listing agent
Jackson Stops, Colchester
10 Church Street Colchester CO1 1NF
Similar properties for sale
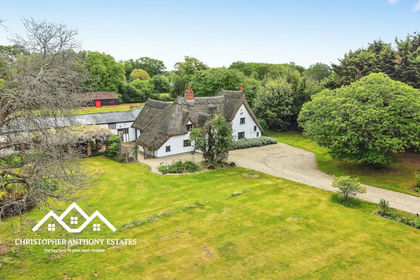
- Price
- Guide Price£1,150,000
- Size
- 1.2 acres
The Causeway, Great Horkesley, CO6, Great Horkesley, Essex CO6 England
Added on 22/05/2026Country Home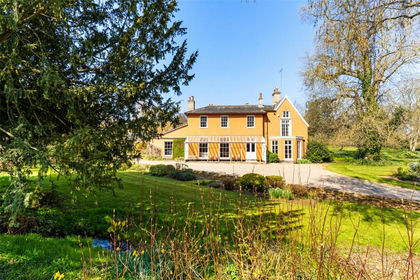
- Price
- Guide Price£1,400,000
- Size
- 10 acres
The Rookery, Stratford Road, Dedham, Essex, CO7, Dedham, Essex CO7 England
Added on 29/01/2026Farmhouse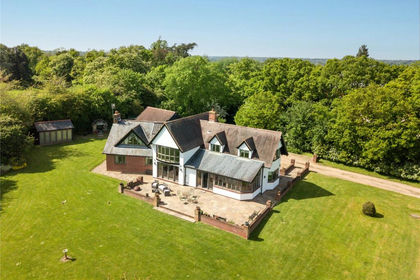
- Price
- Guide Price£1,500,000
- Size
- 5 acres
Long Road East, Dedham, Colchester, Essex, CO7, Dedham, Essex CO7 England
Added on 29/01/2026Country Home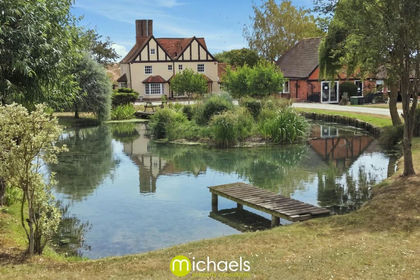
- Price
- £1,500,000
- Size
- 2.05 acres
Whites Hill, Coggeshall, Colchester, CO6, Bradwell, Essex CO6 England
Added on 08/08/2026Farmhouse
- Price
- Guide Price£1,200,000
- Size
- 2 acres
Added on 22/06/2026Country Home
- Price
- Guide Price£1,395,000
- Size
- 1.88 acres
Lamb Lane, Sible Hedingham, Halstead, Essex, CO9, Sible Hedingham, Essex CO9 England
Added on 13/08/2026Country Home
- Price
- Guide Price£1,500,000
- Size
- 1.7 acres
Belchamp Otten, Suffolk/Essex Border, Belchamp Otten, Essex CO10 England
Added on 03/06/2026Country Home
- Price
- Offers in Excess of£1,695,000
- Size
- 3.8 acres
Added on 22/07/2026Country Home
- Price
- £1,350,000
- Size
- 1 acres
Shalford Green, Braintree, Essex, Shalford, Essex CM7 England
Added on 07/10/2026Country Home
- Price
- Guide Price£1,650,000
- Size
- 8 acres
Greatwood House, Great Blakenham, Suffolk, IP6, Great Blakenham, Suffolk IP6 England
Added on 08/08/2026House with Land