Whites Hill, Coggeshall, Colchester, CO6
- Land size
- 2.05 acres
- Bedrooms
- 8
- Bathrooms
- 6
Key Features
- Grade II Listed farmhouse dating back to circa 1640.
- An exceptional country home in a prestigious Coggeshall setting.
- 2.05 acres with stunning countyside views
- Over 5,300 sq. ft. including detached two-bedroom cottage.
- Six double bedrooms with three en-suites.
- Bespoke Burlanes kitchen with premium Miele appliances.
- Characterful reception rooms with original fireplaces and garden room.
- Additional Detached Two Bedroom Dwelling
- Wildlife lake, three-bay stable block and beautifully established grounds.
- Ultrafast Full Fibre broadband and modern security systems.
Description
Whites Hill, Coggeshall, Essex CO6 1NZ
A Magnificent Grade II Listed Farmhouse with Detached Two Bedroom Cottage
Over 5,000 Sq. Ft. of Accommodation & 2.05 acres
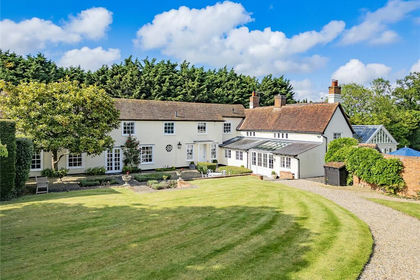
Believed to date back to circa 1640, during the reign of King Charles I, Whites Hill Farm is an exceptional Grade II Listed farmhouse that seamlessly blends centuries of history with the comforts of modern family living. Occupying 2.05 acres across and extending to over 5,300 sq. ft. of accommodation, this remarkable country residence enjoys an idyllic setting surrounded by open countryside, with breathtaking panoramic views stretching across the Essex landscape.
Rich in architectural heritage, the home centres around a magnificent Elizabethan style six-stack chimney, an outstanding historic feature that forms the heart of the property. Original exposed brick fireplaces, including one incorporating an illuminated original bread oven, exposed timbers, oak flooring and handcrafted joinery sit effortlessly alongside carefully considered contemporary improvements, creating a home that is both elegant and immensely practical.
Stepping inside, the welcoming entrance hall provides access to the principal reception rooms. The elegant sitting room is centred around a magnificent open brick fireplace, complete with a feature log-effect fire, dedicated entertainment wall and a charming snug area, creating a wonderfully inviting space for everyday family living.
Continuing through, the impressive dining hall forms the heart of the original farmhouse, showcasing the property's magnificent central chimney with an impressive open brick fireplace incorporating the illuminated bread oven. A bespoke handcrafted solid oak staircase with glazed balustrades rises to the first floor, while the room provides an exceptional setting for both formal dining and entertaining.
Beyond, the exquisite Burlanes bespoke kitchen has been handcrafted with solid wood cabinetry, quartz work surfaces and an extensive range of premium Miele integrated appliances, including twin multifunction ovens, induction hob, warming drawer, fridge/freezer and dishwasher. A Quooker boiling water tap, bespoke handmade dining table, matching solid wood flooring, generous utility room, pantry unit and walk in drying/boiler room complete a kitchen designed to combine timeless craftsmanship with modern practicality.
Also accessed from the entrance hall & study, the spectacular garden room enjoys breathtaking 180-degree views across the gardens and surrounding countryside. Finished with natural Welsh slate flooring, a fitted bar and doors opening directly onto the terrace, it provides a superb space for entertaining, relaxing or simply enjoying the uninterrupted rural outlook towards Bradwell Church. A separate study, benefiting from ultrafast full fibre broadband, offers an ideal home office, whilst a beautifully appointed cloakroom completes the ground floor.
The first floor offers a luxurious principal suite extending the full depth of the house, comprising of a generous double bedroom, dressing room with fitted wardrobes and an elegant en-suite bathroom featuring a Heritage roll-top bath, twin vanity unit, walk-in rainfall shower and exposed brick chimney breast. A second double bedroom benefits from its own en-suite shower room, whilst a further double bedroom is served by a beautifully appointed four-piece family bathroom with original exposed oak flooring, double-ended bath and bespoke oak vanity unit.
The second floor provides a superb guest suite, benefitting from an additional en-suite shower room. creating ideal accommodation for older children, extended family or visiting guests. In addition, there are two further spacious double bedrooms, complete with extensive insulated eaves storage.
Properties of this significance, offering such exceptional versatility, historical importance and lifestyle appeal, rarely become available. Internal viewing is highly recommended to fully appreciate everything Whites Hill Farm has to offer.
Local Area
Occupying an enviable position on the outskirts of the historic market town of Coggeshall, renowned for its rich heritage, independent boutiques, restaurants and excellent transport connections to Colchester, Chelmsford and the A120/A12 corridor, Whites Hill Farm presents a genuinely rare opportunity to acquire one of North Essex's most distinguished period homes.
Information
A truly outstanding feature of Whites Hill Farm is The Lodge, a substantial detached two-bedroom dwelling positioned independently from the main residence. Offering excellent versatility, it is perfectly suited to multi-generational living, guest accommodation, private residential letting, holiday accommodation, staff quarters or operating a business from home, subject to any necessary consents. The property is currently let, however is offered with vacant possession if desired but highlights its excellent investment potential alongside its lifestyle appeal.
Gardens
Outside, the grounds are every bit as impressive as the accommodation itself. Beautifully established gardens surround the farmhouse, complemented by a picturesque lake, expansive lawns and uninterrupted countryside beyond. The setting attracts an abundance of wildlife including deer, hare, birds of prey, ducks and peafowl, creating a tranquil environment that changes beautifully with the seasons. A substantial three-bay stable block, currently utilised as workshops and storage, provides further flexibility for equestrian interests, hobbies or additional business use (STPP).
Additioinal Information
Despite its historic origins, the property has been thoughtfully updated for modern living, benefitting from Openreach Full Fibre broadband delivering speeds of up to 910Mbps, separate oil-fired central heating systems serving both the farmhouse and The Lodge, monitored burglar and fire alarm systems, together with the practical advantages of an unmetered water supply.
Map Location
Property details
- Tenure
- Freehold
- Council Tax Band
- Ask Agent
- Date Posted
- 2026-08-08
Market Value Analysis
Compared with 1,142 Homes with Land listings in East Anglia (1+ acres).
Energy Performance Certificate
Energy Efficiency Rating
Based on UK Energy Performance Certificate standards (EU Directive 2002/91/EC)
Running costs are one side. Planning activity, flood history and ground risks for this location are in the full report.
Utilities & Restrictions
Utilities
- Electricity
- Mains
- Water
- Mains
- Heating
- Oil Heating
- Broadband
- Ask Agent
- Sewerage
- Septic Tank / Private
Rights & Restrictions
- Public Rights of Way
- Ask Agent
- Private Rights of Way
- Ask Agent
- Listed Property
- Ask Agent
- Restrictions
- Ask Agent
Listed status, conservation areas and planning constraints for this location are in the full report.
Property Features
- Accessibility
- Ask Agent
- Parking
- Driveway, Off-Street Parking, Private Parking
- Garden
- Garden
Beyond the particulars: planning activity, flood history, heritage and ground risks, checked for this exact spot.
Connectivity
Broadband
Fastest speed available at this postcode
1.8 Gbps
Gigabit full fibre
Suitable for
- 4K streaming on every screen
- Full-time home working
- Online gaming & big downloads
Mobile signal
Predicted 4G and 5G signal; indoor signal depends on building materials.
Ofcom Connected Nations postcode-level predictions. Speeds and signal are modelled, not measured, and vary between addresses and providers.
Signal is the easy part. Planning activity, flood history and protected designations here are in the full report.
Nearest Schools
Primary
- Stisted Church of England Primary Academy1.9 milesOfsted: Outstanding
- Ages
- 4 to 11
- Pupils
- 103
- Type
- Academy converter
- Faith
- Church of England
- St Peter's Church of England Voluntary Controlled Primary School, Coggeshall2.1 milesNo Ofsted rating
- Ages
- 2 to 11
- Pupils
- 339
- Type
- Voluntary controlled school
- Faith
- Church of England
- Silver End Academy2.2 milesOfsted report card · May 2026
- Ages
- 4 to 11
- Pupils
- 344
- Type
- Academy sponsor led
- Cressing Primary School2.6 milesNo Ofsted rating
- Ages
- 4 to 11
- Pupils
- 205
- Type
- Academy converter
- Beckers Green Primary School2.7 milesNo Ofsted rating
- Ages
- 5 to 11
- Pupils
- 317
- Type
- Academy converter
Secondary
- Honywood School2 milesOfsted: Good
- Ages
- 11 to 16
- Pupils
- 849
- Type
- Academy converter
- Alec Hunter Academy2.9 milesNo Ofsted rating
- Ages
- 11 to 16
- Pupils
- 1,058
- Type
- Academy sponsor led
- Lift New Rickstones3.8 milesNo Ofsted rating
- Ages
- 11 to 18
- Pupils
- 1,221
- Type
- Academy sponsor led
- Notley High School and Braintree Sixth Form4 milesOfsted report card · May 2026
- Ages
- 11 to 19
- Pupils
- 1,210
- Type
- Academy converter
- Tabor Academy4.5 milesOfsted: Requires improvement
- Ages
- 11 to 18
- Pupils
- 989
- Type
- Academy converter
Distances are straight-line from the advertised location. Source: the national school registers (DfE, Welsh Government, Scottish Government) and Ofsted.
Schools are just the start: sold prices nearby, planning activity and any flood history are in the full report.
Amenities
Supermarket
GP surgery
Pharmacy
Hospital
Straight-line distances from the advertised location. Sources: NHS records, Geolytix supermarket locations, OS Open Greenspace and the national trails registers.
The area stacks up? Now check the location itself: planning nearby, protected designations and past flooding.
Getting Around
Nearest station
Nearest bus stop
Typical drive times
Straight-line distances from the advertised location; drive times are typical free-flow times over OpenStreetMap road data, so allow more at peak. Public transport locations from DfT NaPTAN.
Easy to reach matters. So do planning activity, flood history and ground risks: all in the full report.
Flood Risk
Environment Agency open data, checked around the advertised map pin for the listed acreage. Long-term risk counts flood defences; the planning map's flood zones do not. Provided by LandSale, not the listing agent, and not part of the agent's particulars. Risk varies across a holding, so verify before committing.
Rivers and the sea
Planning map: Flood Zone 1.
Surface water
Not at the pin: mapped about 40 metres away.
These bandings are the summary. Where this location sits on the flood maps, plus planning activity, heritage and ground risks, is in the full report.
Important notice: Information, maps and tags on this page are drawn from the advertising agent's marketing materials or generated automatically. LandSale has not verified them. Relying on these details is at your own risk, always carry out independent checks before committing to a purchase.
LandSale full disclaimer
Marketing information only - not formal particulars. The details on this website are provided for general guidance and do not constitute an offer or contract. Neither LandSale nor the advertising estate/land agent accepts responsibility for any inaccuracy.
1. Source of information
- Listing content: Core description, asking price, tenure, measurements, photographs and planning history originate from the marketing materials of the advertising estate or land agent. LandSale does not author this content and cannot guarantee its accuracy.
- Automated tags & categorisation: Property type, land-use class, acreage bands and similar labels may be applied by machine-learning models. They are intended as a helpful guide only and may not reflect the property's legal status or permitted use.
- Third-party & enriched data layers: Maps, boundary outlines, planning designations, soil reports, broadband coverage and other environmental or location-based insights are licensed from external suppliers. Such data are supplied “as is", may be incomplete or out of date and are subject to change without notice.
2. Verification required
Prospective purchasers must verify critical matters, including but not limited to planning permission, title boundaries, public rights of way, environmental constraints, acreage, services, access and VAT status, through their own inspections, specialist surveys, legal advisers and the selling agent before relying on the information or entering into any contract.
3. No warranty or liability
LandSale gives no warranty, express or implied, as to the accuracy, completeness or fitness for any particular purpose of the information displayed. LandSale shall not be liable for any loss, damage, cost or expense arising directly or indirectly from any use of or reliance on such information, save where liability may not be excluded by law.
4. Updates & feedback
If you believe any detail on this listing is inaccurate, please let us know. We will investigate and, where appropriate, update the listing or notify the agent.
© LandSale | Version 1.3 - August 2026
Listing agent
Michaels Property Consultants Ltd, Braintree
61a High Street Braintree CM7 1JX
Contact Michaels Property Consultants Ltd, Braintree
61a High Street Braintree CM7 1JX
View agent profileSimilar properties for sale
- Price
- Guide Price£1,395,000
- Size
- 1.88 acres
Lamb Lane, Sible Hedingham, Halstead, Essex, CO9, Sible Hedingham, Essex CO9 England
Added on 13/08/2026Country Home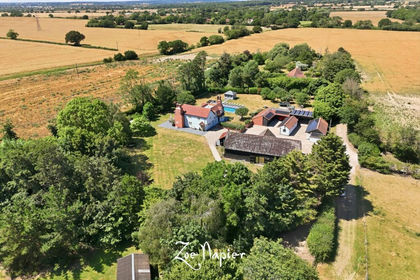
- Price
- Offers in Excess of£1,695,000
- Size
- 3.8 acres
Added on 22/07/2026Country Home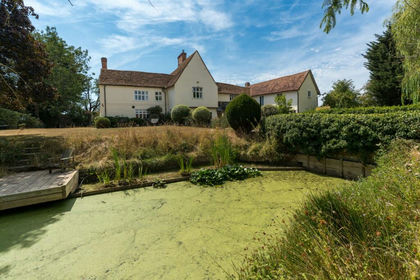
- Price
- £1,500,000
- Size
- 1.2 acres
Wood Hall, Wormingford, Colchester, Essex, CO6, Wormingford, Essex CO6 England
Added on 12/08/2026Country Home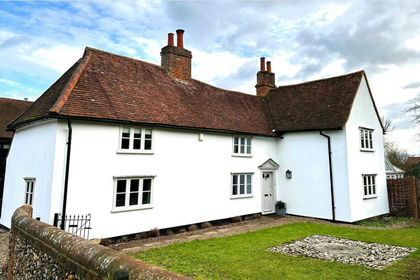
- Price
- Guide Price£1,195,000
- Size
- 3.5 acres
Blasford Hill, Little Waltham, CM3, Little Waltham, Essex CM3 England
Added on 20/03/2026House with Land
- Price
- Guide Price£1,850,000
- Size
- 10 acres
Added on 09/07/2026Country Estate
- Price
- Guide Price£1,150,000
- Size
- 1.2 acres
The Causeway, Great Horkesley, CO6, Great Horkesley, Essex CO6 England
Added on 22/05/2026Country Home
- Price
- Guide Price£1,500,000
- Size
- 1.7 acres
Belchamp Otten, Suffolk/Essex Border, Belchamp Otten, Essex CO10 England
Added on 03/06/2026Country Home
- Price
- Guide Price£1,200,000
- Size
- 2 acres
Added on 22/06/2026Country Home
- Price
- Guide Price£1,500,000
- Size
- 2 acres
Main Road, Bicknacre, Woodham Ferrers and Bicknacre, Essex CM3 England
Added on 03/09/2026Country Home
- Price
- Offers Over£1,500,000
- Size
- 1.5 acres
Moor End, Great Sampford, Saffron Walden, Great Sampford, Essex CB10 England
Added on 03/07/2026Country Home