Bosherston, Pembroke, Pembrokeshire, SA71
- Bedrooms
- 3
- Bathrooms
- 1
Key Features
- Character Barn Conversion in Sought-After location
- 3/4 Bedrooms with Flexible Accommodation
- Walking Distance to Lily Ponds & Coast Path
- Sun Room, Garden & Ample Parking
- Ideal Home, Holiday Retreat or Letting Investment
- No forward chain
Description
Character Barn Conversion in an Idyllic Coastal Village with Flexible Accommodation and Holiday Let Potential
Nestled in the heart of the picturesque coastal village of Bosherston, this exceptional barn conversion offers a rare opportunity to enjoy peaceful country living in one of Pembrokeshire's most sought-after locations. Believed to date back over 200 years, the property has been sympathetically converted to create a charming and characterful home, just a short stroll from the renowned Bosherston Lily Ponds and the stunning Pembrokeshire Coast Path.
Currently configured as a three-bedroom residence, the property also benefits from a substantial additional reception room, offering excellent flexibility to suit a variety of lifestyles. This versatile space could easily serve as a fourth bedroom making it ideal for families or those seeking adaptable living accommodation.
The accommodation beautifully combines period charm with modern comforts, featuring exposed character features and a warm, welcoming atmosphere throughout. A delightful sun room provides the perfect place to relax and enjoy views across the garden. The patio area offers an ideal setting for outdoor dining, entertaining or simply unwinding in peaceful surroundings. Externally, the property enjoys a driveway with ample off-road parking, further enhancing its practicality and appeal.
Whether you are looking for a permanent residence, a coastal retreat or an investment opportunity, this delightful home is perfectly positioned to take advantage of Pembrokeshire's spectacular coastline, award-winning beaches and popular walking routes. Its enviable location and flexible accommodation also make it well suited as a holiday home or potential holiday letting investment.
Viewing is highly recommended to fully appreciate the charm, setting and lifestyle this unique property has to offer.
Please note that an AML fee is chargeable once an offer is accepted to cover the cost of carrying out the required identity and anti-money laundering checks.
Porch
Flag stone floor, vaulted ceiling, door to;
Hallway
Storage/Airing cupboards, loft access hatch, doors to;
Reception Room / Bedroom 4
Feature fireplace with open fire, built-in storage cupboards to the alcoves, radiator, and window to the front aspect. Currently used as a reception room, this versatile space could also serve as a fourth bedroom.
Sitting/Dining Room
Feature fireplace housing a range cooker (currently not in working order), window to the front aspect, and ample space for a dining table and chairs. Open to the kitchen area and flowing seamlessly through to the snug, this room provides an excellent sociable and family-friendly living space.
Kitchen Area
Windows to rear aspect, wall and base units with worktop over, integrated oven, hob, space under worktop for white goods, sink with mixer tap.
Utility Room
Window to rear aspect, work top with sink, space under for washing machine, space for fridge or freezer, door to rear garden.
WC
Low level WC, wash hand pedestal basin, window to rear aspect, radiator, storage cupboard.
Snug Room
Window to rear garden, radiator, double doors to;
Sun Room
Windows and double doors with outlook to garden, radiator.
Bedroom 1
Window to side aspect, built in wardrobe, radiator.
Bedroom 2
Window to front aspect, built in wardrobes, radiator.
Bedroom 3
Window to side aspect, radiator, built in wardrobe.
Bathroom
Low level WC, wash hand pedestal basin, panelled bath with shower fitment tap, radiator, shower enclosure, extractor fan.
Externally
Private enclosed garden areas to the side and rear of the property, providing a pleasant outdoor space for relaxation and entertaining. To the front is a gravelled driveway offering off-road parking. Please note that the driveway is partially shared with the neighbouring property, which from a right of access to its designated parking area. For further information, please speak with a member of our team.
Servies
We are advised that the property is connected to mains water and electricity. Drainage is via a private septic tank. Heating is provided by an oil-fired central heating system, with the boiler located in a cupboard within the sitting room. The property comprises a former barn believed to be approximately 200 years old, which was converted to a high standard into a three-bedroom dwelling around 35 years ago. The property was fully rewired approximately five years ago, and ultra-fast BT broadband was installed in 2023. The oil storage tank has also been replaced in recent years.
Council Tax
Band - F.
Directions
For Sat Nav please use Postcode - SA71 5DN what3words ///
Please Note
Some photos have been taken using a wide angle lens, and some photos have been provided to us from the owners.
Map Location
Property details
- Tenure
- Freehold
- Council Tax Band
- F
- Date Posted
- 2026-08-12
Energy Performance Certificate
Energy Efficiency Rating
Based on UK Energy Performance Certificate standards (EU Directive 2002/91/EC)
Running costs are one side. Planning activity, flood history and ground risks for this location are in the full report.
Utilities & Restrictions
Utilities
- Electricity
- Mains
- Water
- Mains
- Heating
- Oil Heating
- Broadband
- Full Fibre (FTTP)
- Sewerage
- Septic Tank / Private
Rights & Restrictions
- Public Rights of Way
- Ask Agent
- Private Rights of Way
- Ask Agent
- Listed Property
- Ask Agent
- Restrictions
- Ask Agent
Listed status, conservation areas and planning constraints for this location are in the full report.
Property Features
- Accessibility
- Ask Agent
- Parking
- Private Parking
- Garden
- Garden
Beyond the particulars: planning activity, flood history, heritage and ground risks, checked for this exact spot.
Connectivity
Broadband
Fastest speed available at this postcode
1.8 Gbps
Gigabit full fibre
Suitable for
- 4K streaming on every screen
- Full-time home working
- Online gaming & big downloads
Mobile signal
Outdoor predictions; indoor signal depends on building materials.
Ofcom Connected Nations postcode-level predictions. Speeds and signal are modelled, not measured, and vary between addresses and providers.
Signal is the easy part. Planning activity, flood history and protected designations here are in the full report.
Nearest Schools
Primary
- Penrhyn Church in Wales VC School3.4 miles
- Pupils
- 72
- Type
- Nursery, Infants & Juniors
- Language
- English medium school / provision
- Golden Grove CP School4.1 miles
- Pupils
- 261
- Type
- Nursery, Infants & Juniors
- Language
- English medium school / provision
- Monkton Priory Community Primary School4.2 miles
- Pupils
- 200
- Type
- Nursery, Infants & Juniors
- Language
- English medium school / provision
- Lamphey CP School4.6 miles
- Pupils
- 181
- Type
- Nursery, Infants & Juniors
- Language
- English medium school / provision
- Ysgol Bro Penfro4.7 miles
- Pupils
- 149
- Type
- Nursery, Infants & Juniors
- Language
- Welsh medium school / provision (including transitional)
Secondary
- Ysgol Harri Tudur / Henry Tudor School4.8 miles
- Pupils
- 1,152
- Type
- Secondary (ages 11-19)
- Language
- English medium school / provision
- Milford Haven School8.3 miles
- Pupils
- 1,045
- Type
- Secondary (ages 11-16)
- Language
- English medium school / provision
- Ysgol Greenhill School11 miles
- Pupils
- 877
- Type
- Secondary (ages 11-19)
- Language
- English medium school / provision
- Haverfordwest High VC School13 miles
- Pupils
- 1,699
- Type
- Secondary (ages 11-19)
- Language
- English medium school / provision
- Ysgol Caer Elen14 miles
- Pupils
- 907
- Type
- Middle (ages 3-16)
- Language
- Welsh medium school / provision (including transitional)
Distances are straight-line from the advertised location. Source: the national school registers (DfE, Welsh Government, Scottish Government) and Ofsted.
Schools are just the start: sold prices nearby, planning activity and any flood history are in the full report.
Amenities
Supermarket
GP surgery
Pharmacy
Walking trail
Straight-line distances from the advertised location. Sources: NHS records, Geolytix supermarket locations, OS Open Greenspace and the national trails registers.
The area stacks up? Now check the location itself: planning nearby, protected designations and past flooding.
Getting Around
Nearest station
Nearest bus stop
Typical drive times
Straight-line distances from the advertised location; drive times are typical free-flow times over OpenStreetMap road data, so allow more at peak. Public transport locations from DfT NaPTAN.
Easy to reach matters. So do planning activity, flood history and ground risks: all in the full report.
Flood Risk
From Natural Resources Wales flood map open data, checked around the advertised map pin and allowing for the listed acreage where known. This summary comes from LandSale, the advertising platform, not from the listing agent, and is not part of the agent's particulars. Risk can vary across a single holding, so verify anything critical through your own searches before committing.
Rivers and the sea
Surface water
The detail behind these bandings
The full report pinpoints where this location sits on the flood maps, and runs the deeper checks that usually only surface after an offer.
- Exact flood zones & annual chances (included in the full report)
- Any recorded past flooding (included in the full report)
- Planning activity nearby (included in the full report)
- Heritage & conservation (included in the full report)
- Protected nature designations (included in the full report)
- Ground risks (included in the full report)
- Sold prices nearby (included in the full report)
£14.99 · one-off purchase
By LandSale, the platform. Not provided by the listing agent. Ready in about a minute.
Important notice: Information, maps and tags on this page are drawn from the advertising agent's marketing materials or generated automatically. LandSale has not verified them. Relying on these details is at your own risk, always carry out independent checks before committing to a purchase.
LandSale full disclaimer
Marketing information only - not formal particulars. The details on this website are provided for general guidance and do not constitute an offer or contract. Neither LandSale nor the advertising estate/land agent accepts responsibility for any inaccuracy.
1. Source of information
- Listing content: Core description, asking price, tenure, measurements, photographs and planning history originate from the marketing materials of the advertising estate or land agent. LandSale does not author this content and cannot guarantee its accuracy.
- Automated tags & categorisation: Property type, land-use class, acreage bands and similar labels may be applied by machine-learning models. They are intended as a helpful guide only and may not reflect the property's legal status or permitted use.
- Third-party & enriched data layers: Maps, boundary outlines, planning designations, soil reports, broadband coverage and other environmental or location-based insights are licensed from external suppliers. Such data are supplied “as is", may be incomplete or out of date and are subject to change without notice.
2. Verification required
Prospective purchasers must verify critical matters, including but not limited to planning permission, title boundaries, public rights of way, environmental constraints, acreage, services, access and VAT status, through their own inspections, specialist surveys, legal advisers and the selling agent before relying on the information or entering into any contract.
3. No warranty or liability
LandSale gives no warranty, express or implied, as to the accuracy, completeness or fitness for any particular purpose of the information displayed. LandSale shall not be liable for any loss, damage, cost or expense arising directly or indirectly from any use of or reliance on such information, save where liability may not be excluded by law.
4. Updates & feedback
If you believe any detail on this listing is inaccurate, please let us know. We will investigate and, where appropriate, update the listing or notify the agent.
© LandSale | Version 1.3 - August 2026
Listing agent
John Francis, Pembroke
55 Main Street, Pembroke, SA71 4DA
Similar properties for sale
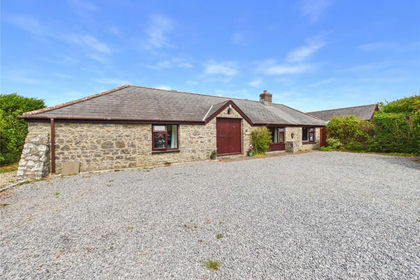
- Price
- £450,000
Bosherston, Pembroke, Pembrokeshire, SA71, Stackpole and Castlemartin, Pembrokeshire SA71 Wales
Added on 29/01/2026Barn Conversion
- Price
- Offers in Region of£525,000
- Size
- 2.1 acres
The Haggard, Kingswood, Pembroke Dock, Pembroke Dock, Pembrokeshire SA72 Wales
Added on 29/01/2026Barn Conversion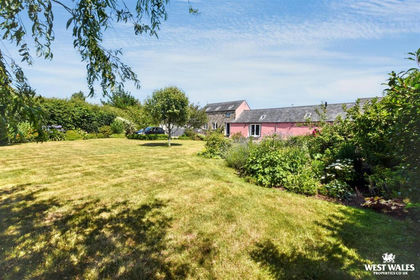
- Price
- £425,000
Added on 17/07/2026Barn Conversion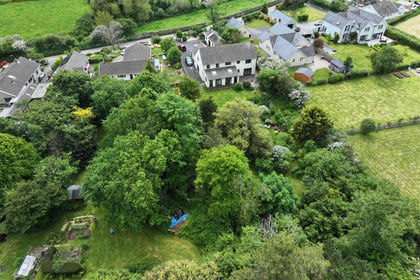
- Price
- £560,000
- Size
- 6.5 acres
Leonardston Road, Llanstadwell, Milford Haven, Llanstadwell, Pembrokeshire SA73 Wales
Added on 28/01/2026House with Land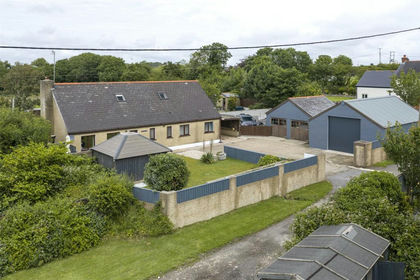
- Price
- £439,999
- Size
- 1 acres
Well Road, Waterston, Milford Haven, Pembrokeshire, SA73, Llanstadwell, Pembrokeshire SA73 Wales
Added on 22/06/2026House with Land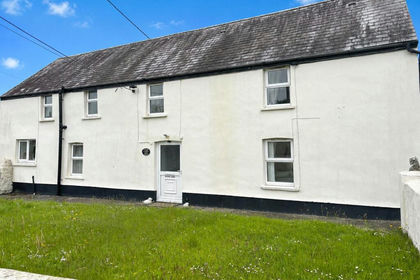
- Price
- Offers in Region of£450,000
Lydstep, Tenby, Pembrokeshire, SA70, Manorbier, Pembrokeshire SA70 Wales
Added on 29/01/2026Farmhouse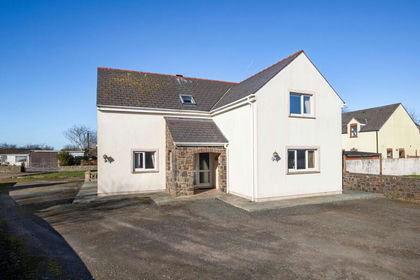
- Price
- Fixed Price£499,950
- Size
- 10 acres
Llangwm, Haverfordwest, SA62, Freystrop, Pembrokeshire SA62 Wales
Added on 23/07/2026House with Land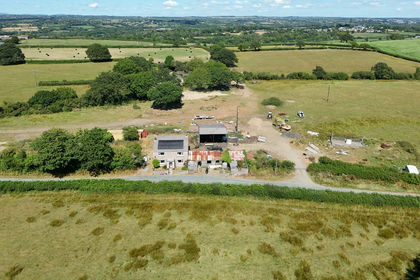
- Price
- Guide Price£499,950
- Size
- 10.6 acres
Cresselly, Kilgetty, SA68, Kilgetty, Pembrokeshire SA68 Wales
Added on 05/08/2026Smallholding
- Price
- Guide Price£425,000
- Size
- 1 acres
Llangwm, Haverfordwest, SA62, Llangwm, Pembrokeshire SA62 Wales
Added on 27/08/2026House with Land
- Price
- Guide Price£475,000
Boulston, Haverfordwest, SA62, Uzmaston, Boulston and Slebech, Pembrokeshire SA62 Wales
Added on 07/07/2026Development Land