Cresselly, Kilgetty, SA68
- Land size
- 10.6 acres
- Bedrooms
- 4
- Bathrooms
- 1
Key Features
- 10.60 acre improvable small holding
- 4-bedroom farmhouse offering generous living accommodation
- A range of traditional and modern farm buildings, some in need of repairs
- Popular rural location in South Pembrokeshire
- 1 mile equidistance between Cresselly and Jeffreyston
- 4 miles to Kilgetty, 5 miles to Saundersfoot and 6 miles to Tenby
- Land suitable for grazing and cutting, to include two ponds
- Up to 25.80 acres available by separate negotiation (See Lot Plan)
Description
A rare opportunity to acquire an improvable smallholding brimming with potential, comprising a characterful two-storey, 4-bedroom farmhouse, a versatile range of outbuildings with scope for conversion or alternative uses (s.t.c.p.), and surrounding land complete with two spring-fed ponds, situated in a desirable rural position on the periphery of historic Cresselly, yet within easy reach of the sought-after coastal village of Saundersfoot and the vibrant harbour town of Tenby.
Overview
A rare opportunity to acquire an improvable smallholding brimming with potential, comprising a characterful two-storey, 4-bedroom farmhouse, a versatile range of outbuildings with scope for conversion or alternative uses (s.t.c.p.), and surrounding land complete with two spring-fed ponds, situated in a desirable rural position on the periphery of historic Cresselly, yet within easy reach of the sought-after coastal village of Saundersfoot and the vibrant harbour town of Tenby.
Location
The property is located in the heart of South Pembrokeshire countryside, and the local area is characterised by traditional farmstead, detached properties and cottages, many of which formerly formed, and some still form part of the historic Cresselly Estate. The property lies a mile equidistance between the historic villages of Cresselly, to the west, and Jeffreyston, to the east, offering local primary school, parish Church and nearby public house. The larger village of Kilgetty lies 4 miles away being home to a wider range of amenities, with established retail offering of supermarket and national retailers available in Pembroke Dock, within 7 miles.
The popular seaside village and town of Saundersfoot and Tenby lie within 5 miles and 6 miles to the east respectively, providing an excellent range of amenities and services to include restaurants, eateries, national retailers and supermarkets. The A477 highway lies within 2 miles providing excellent road links to the A40 – A48/M4 Link Road.
Entrance Hall
Front door leading into Hall. Door off into Living Room and Sitting Room. Carpet flooring and radiator. Staircase to First Floor.
Living Room
3.60m x 3.00m (11' 10" x 9' 10")
Window to front with feature open fireplace with tiled hearth and surround. Carpet flooring and radiator.
Sitting Room
3.30m x 3.60m (10' 10" x 11' 10")
Window to front with feature electric fire. Carpet flooring and radiator.
Kitchen - Breakfast Room
5.26m x 4.44m (17' 3" x 14' 7")
A fitted kitchen comprising a range of base units with worktops over with matching wall units comprising an integrated one and a half bowl stainless steel sink with single drainer, an electric oven with 4 ring hob and extractor fan above. Plumbing for dishwasher and washing machine. Fireplace with Rayburn (decommissioned) and Worcester oil fired boiler. Tiled flooring. Window to rear and timber door to side.
Dining Room
5.22m x 4.39m (17' 2" x 14' 5")
Window and door to rear with feature open fireplace with tiled hearth and surround. Fitted base units with stainless steel sink. Carpet flooring and radiator.
Bedroom 1
4.00m x 3.30m (13' 1" x 10' 10")
Window to front and carpet flooring.
Family Bathroom
4.00m x 1.80m (13' 1" x 5' 11")
Featuring wet room style walk-in shower with WC, wash hand basin and radiator. Window to rear.
Bedroom 2
4.20m x 3.30m (13' 9" x 10' 10")
Window to front and carpet flooring.
Bedroom 3
4.20m x 3.30m (13' 9" x 10' 10")
Window to rear and carpet flooring.
Bedroom 4
4.00m x 4.00m (13' 1" x 13' 1")
Window to front and carpet flooring.
Airing cupboard
There are two airing cupboard either side of the first floor landing
Grounds & Gardens
The farmhouse is set within spacious grounds extending to approx. 0.31 acres to the rear and side, with parking area to the side and front.
Former Cowshed
58' 0" x 15' 0" (17.68m x 4.57m) of traditional stone and concrete block construction under a pitched corrugated sheeted roof, with two separate lean-to’s to the front of the same construction. Services available and the building is utilised as general storage purposes.
Modern Livestock / General Purpose Building
Of steel stanchion framed construction under a pitched corrugated fibre cement roof with part corrugated fibre cement elevations, extending to 30' 0" x 25' 0" (9.14m x 7.62m)
A side lean-to of the same construction extending to 30' 0" x 20' 0" (9.14m x 6.10m) utilised for livestock housing and general storage.
Land
The land surrounds the homestead contained in one convenient field, benefiting from established hedgerow and trees boundary, plus a spring-fed pond.
The land is classified as having freely draining slightly acid loamy soils according to the Cranfield University Soilscapes map and Grade 3a according to the Agricultural Land Classification Map (ALC) 2 produced by the Welsh Government.
The land benefits from road frontage and gated access points from unclassified highway which run along the south – western boundary.
Tenure
We understand the property is held on a freehold basis with vacant possession upon completion.
Services
We are advised the property benefits from mains services including electricity and water, and private drainage. The farmhouse benefits from oil-fired central heating system, as well as solar panels. None of the services have been tested.
Energy Performance Certificate
EPC Rating E (39)
Council Tax
Pembrokeshire County Council Tax Band F - £3,103.24 for 2026/2027.
IACS
We understand the property is registered.
Wayleaves, Easements and Right of Way
The property is sold to and with the benefit of all rights, including rights of way, whether public or private, light, support, drainage, water and electricity supplies and any other rights and obligations, easements and proposed wayleaves for masts, pylons, stays, cables, drains and water, gas and other pipes, whether referenced or not.
Planning
Please direct all planning related enquiries to Pembrokeshire County Council Planning Department - 2D County Hall Haverfordwest Pembrokeshire SA61 1TP.
Telephone: 01437 775361.
E-mail: [email protected]
Local Authority
Pembrokeshire County Council, County Hall, Haverfordwest SA61 1TP
Phone: 01437 764551
Plans, Areas & Schedules
A copy of the plan is attached for identification purposes only. The purchasers shall be deemed to have satisfied themselves as to the description of the property. Any error or misstatement shall not annual a sale or entitle any party to compensation in respect thereof.
Method of Sale
The property is offered For Sale by Private Treaty and is available as a whole, or in four lots, as follows and identified by the Lotting Plan.
Lot 1: Homestead in 10.60 acres - £499,950
Lot 2: 9.30 acres of Land - £100,000
Lot 3: 10 acres of Land - £110,000
Lot 4: 6.50 acres of Land - £75,000
Postcode / What 3 Words
SA68 0SL / clear.sides.decently
Viewing
Strict by appointment with the Sole Selling Agents Rees Richards & Partners. Please contact us on 01834 526126 or email [email protected] for further information.
Map Location
Property details
- Tenure
- Freehold
- Council Tax Band
- Ask Agent
- Date Posted
- 2026-08-05
Market Value Analysis
Compared with 202 Farms & Smallholdings listings in Wales (10+ acres).
Energy Performance Certificate
Energy Efficiency Rating
Based on UK Energy Performance Certificate standards (EU Directive 2002/91/EC)
Running costs are one side. Planning activity, flood history and ground risks for this location are in the full report.
Property Brochure
Seen the details? The full report adds the independent checks: planning activity, flood history, heritage and ground.
Utilities & Restrictions
Utilities
- Electricity
- Mains Supply
- Water
- Mains Supply
- Heating
- Oil, Solar
- Broadband
- Ask Agent
- Sewerage
- Private Supply
Rights & Restrictions
- Public Rights of Way
- Ask Agent
- Private Rights of Way
- Ask Agent
- Listed Property
- Ask Agent
- Restrictions
- Ask Agent
Listed status, conservation areas and planning constraints for this location are in the full report.
Property Features
- Accessibility
- Ask Agent
- Parking
- Ask Agent
- Garden
- Ask Agent
Beyond the particulars: planning activity, flood history, heritage and ground risks, checked for this exact spot.
Connectivity
Broadband
Fastest speed available at this postcode
1.8 Gbps
Gigabit full fibre
Suitable for
- 4K streaming on every screen
- Full-time home working
- Online gaming & big downloads
Mobile signal
Outdoor predictions; indoor signal depends on building materials.
Ofcom Connected Nations postcode-level predictions. Speeds and signal are modelled, not measured, and vary between addresses and providers.
Signal is the easy part. Planning activity, flood history and protected designations here are in the full report.
Nearest Schools
Primary
- St Oswalds Church in Wales VA School0.7 miles
- Pupils
- 135
- Type
- Nursery, Infants & Juniors
- Language
- English medium school / provision
- Sageston Community Primary School2 miles
- Pupils
- 116
- Type
- Nursery, Infants & Juniors
- Language
- English medium school / provision
- St Florence Church in Wales VC School3 miles
- Pupils
- 72
- Type
- Nursery, Infants & Juniors
- Language
- English medium school / provision
- Stepaside Community Primary School3.6 miles
- Pupils
- 119
- Type
- Nursery, Infants & Juniors
- Language
- English medium school / provision
- Saundersfoot Community Primary School3.9 miles
- Pupils
- 172
- Type
- Nursery, Infants & Juniors
- Language
- English medium school / provision
Secondary
- Ysgol Greenhill School4.6 miles
- Pupils
- 877
- Type
- Secondary (ages 11-19)
- Language
- English medium school / provision
- Ysgol Harri Tudur / Henry Tudor School6.1 miles
- Pupils
- 1,152
- Type
- Secondary (ages 11-19)
- Language
- English medium school / provision
- Haverfordwest High VC School9.8 miles
- Pupils
- 1,699
- Type
- Secondary (ages 11-19)
- Language
- English medium school / provision
- Milford Haven School10 miles
- Pupils
- 1,045
- Type
- Secondary (ages 11-16)
- Language
- English medium school / provision
- Ysgol Caer Elen10 miles
- Pupils
- 907
- Type
- Middle (ages 3-16)
- Language
- Welsh medium school / provision (including transitional)
Distances are straight-line from the advertised location. Source: the national school registers (DfE, Welsh Government, Scottish Government) and Ofsted.
Schools are just the start: sold prices nearby, planning activity and any flood history are in the full report.
Amenities
Supermarket
GP surgery
Pharmacy
Green space
Straight-line distances from the advertised location. Sources: NHS records, Geolytix supermarket locations, OS Open Greenspace and the national trails registers.
The area stacks up? Now check the location itself: planning nearby, protected designations and past flooding.
Getting Around
Nearest station
Nearest bus stop
Typical drive times
Straight-line distances from the advertised location; drive times are typical free-flow times over OpenStreetMap road data, so allow more at peak. Public transport locations from DfT NaPTAN.
Easy to reach matters. So do planning activity, flood history and ground risks: all in the full report.
Flood Risk
From Natural Resources Wales flood map open data, checked around the advertised map pin and allowing for the listed acreage where known. This summary comes from LandSale, the advertising platform, not from the listing agent, and is not part of the agent's particulars. Risk can vary across a single holding, so verify anything critical through your own searches before committing.
Rivers and the sea
Surface water
Mapped within the area searched, not at the advertised map pin itself.
The detail behind these bandings
The full report pinpoints where this location sits on the flood maps, and runs the deeper checks that usually only surface after an offer.
- Exact flood zones & annual chances (included in the full report)
- Any recorded past flooding (included in the full report)
- Planning activity nearby (included in the full report)
- Heritage & conservation (included in the full report)
- Protected nature designations (included in the full report)
- Ground risks (included in the full report)
- Sold prices nearby (included in the full report)
£14.99 · one-off purchase
By LandSale, the platform. Not provided by the listing agent. Ready in about a minute.
Important notice: Information, maps and tags on this page are drawn from the advertising agent's marketing materials or generated automatically. LandSale has not verified them. Relying on these details is at your own risk, always carry out independent checks before committing to a purchase.
LandSale full disclaimer
Marketing information only - not formal particulars. The details on this website are provided for general guidance and do not constitute an offer or contract. Neither LandSale nor the advertising estate/land agent accepts responsibility for any inaccuracy.
1. Source of information
- Listing content: Core description, asking price, tenure, measurements, photographs and planning history originate from the marketing materials of the advertising estate or land agent. LandSale does not author this content and cannot guarantee its accuracy.
- Automated tags & categorisation: Property type, land-use class, acreage bands and similar labels may be applied by machine-learning models. They are intended as a helpful guide only and may not reflect the property's legal status or permitted use.
- Third-party & enriched data layers: Maps, boundary outlines, planning designations, soil reports, broadband coverage and other environmental or location-based insights are licensed from external suppliers. Such data are supplied “as is", may be incomplete or out of date and are subject to change without notice.
2. Verification required
Prospective purchasers must verify critical matters, including but not limited to planning permission, title boundaries, public rights of way, environmental constraints, acreage, services, access and VAT status, through their own inspections, specialist surveys, legal advisers and the selling agent before relying on the information or entering into any contract.
3. No warranty or liability
LandSale gives no warranty, express or implied, as to the accuracy, completeness or fitness for any particular purpose of the information displayed. LandSale shall not be liable for any loss, damage, cost or expense arising directly or indirectly from any use of or reliance on such information, save where liability may not be excluded by law.
4. Updates & feedback
If you believe any detail on this listing is inaccurate, please let us know. We will investigate and, where appropriate, update the listing or notify the agent.
© LandSale | Version 1.3 - August 2026

Listing agent
Rees Richards and Partners, Swansea
12 Spilman Street, Carmarthen, SA31 1LQ
Contact Rees Richards and Partners, Swansea
12 Spilman Street, Carmarthen, SA31 1LQ
View agent profileSimilar properties for sale
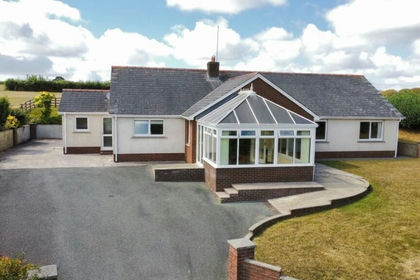
- Price
- Offers in Region of£599,950
- Size
- 9 acres
Princes Gate, Narberth, SA67, Lampeter Velfrey, Pembrokeshire SA67 Wales
Added on 26/08/2026Smallholding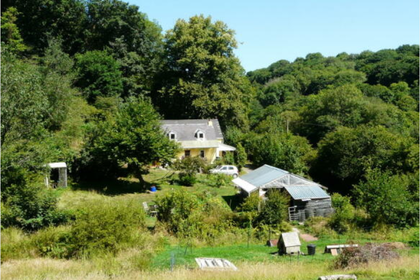
- Price
- Offers in Region of£550,000
- Size
- 6 acres
Hafod Y Dail, Clynderwen, SA66, New Moat, Pembrokeshire SA66 Wales
Added on 04/07/2026Smallholding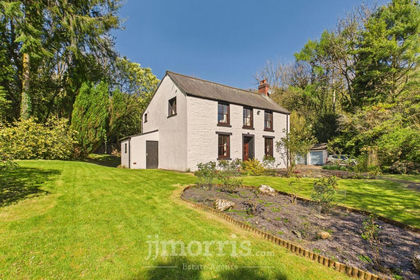
- Price
- Offers in Region of£499,950
- Size
- 10 acres
Llanycefn, Clynderwen, SA66, Maenclochog, Pembrokeshire SA66 Wales
Added on 06/05/2026House with Land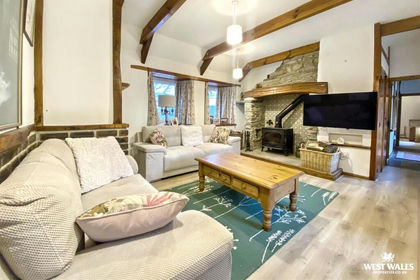
- Price
- Offers in Excess of£525,000
- Size
- 5 acres
Added on 11/02/2026Barn Conversion
- Price
- £585,000
- Size
- 5 acres
Camrose, Haverfordwest, SA62, Haverfordwest, Pembrokeshire SA62 Wales
Added on 13/07/2026Smallholding
- Price
- Guide Price£485,000
- Size
- 21.54 acres
Llandawke, Laugharne, Carmarthen, SA33, Carmarthen, Carmarthenshire SA33 Wales
Added on 26/08/2026Smallholding
- Price
- £575,000
- Size
- 13 acres
Blaenwaun, Whitland, SA34, Llanwinio, Carmarthenshire SA34 Wales
Added on 11/04/2026Smallholding
- Price
- Offers Over£600,000
- Size
- 6 acres
Pen Y Cwm, Haverfordwest, Pembrokeshire, SA62, Brawdy, Pembrokeshire SA62 Wales
Added on 29/01/2026Smallholding
- Price
- £585,000
- Size
- 20 acres
Added on 30/04/2026Smallholding
- Price
- £469,000
- Size
- 9 acres
Added on 29/01/2026House with Land