Lydstep, Tenby, Pembrokeshire, SA70
- Bedrooms
- 5
- Bathrooms
- 3
Key Features
- 3 Bed Farmhouse
- Converted 2 bed Cottage
- 2 Barns with Planning Permission
- Detached Double Garage
- Close to Coast
Description
*** IDEAL INVESTMENT OPPORTUNITY CLOSE TO COAST*** Whether you're looking for a charming family home or seeking out an investment opportunity, this property has it all. An 18th century farmhouse with 3 bedrooms, a beautifully converted barn providing an additional 2 bedrooms.
But that's not all! With two additional barns on the property already approved for planning permission, the potential for expansion or rental income is limitless. Plus, never worry about storage again with a double detached garage and ample parking space.
Nestled in the picturesque countryside but just moments away from the coast, this property offers the perfect blend of historic charm and modern convenience.
Lydstep is adjacent to the stunning Lydstep Haven and close to the picturesque seaside resort of Tenby. The village has a pub/restaurant and easy access can be gained to the several wonderful sandy beaches including Tenby, Penally, shrinkle, manorbier plus the renowned Pembrokeshire Coast path.
Please note- that the AML fee covers the cost of carrying out the required identity and anti-money laundering checks. Once these checks have been completed, the fee cannot be refunded, even if the property purchase does not go ahead.
Manor Farmhouse
An 18th Century farmhouse with 3 bedrooms, master en-suite, living room, kitchen/diner and family bathroom. Planning in place for an extension.
Entrance Hall
Double glazed door to entrance hall with timber laminate floor, wall light, radiator, turning staircase with cupboard under, doors to kitchen/diner and living room
Living Room
Fitted carpet, ceiling light, exposed timber beams, radiator x 2, double glazed bay window plus double glazed window, feature marble fireplace
Kitchen/Diner
Timber laminate floor, ceiling light x 2, exposed timber beams, radiator, double glazed windows x 2 to front, feature stone "fireplace" with bread oven (in cupboard), range of timber wall and base units with worktop over, built in double electric oven, gas hob with extractor over, one and half bowl sink, space for fridge/freezer, plumbing for automatic washing machine, wall mounted wall boiler, part tiled walls, door to rear porch
Rear Porch
Double glazed outside door, quarry tiled floor
1st Floor Landing
Fitted carpet, ceiling light, split level
Bedroom 1
Fitted carpet, ceiling light, radiator, double glazed window to front and side with sea views, door to en-suite
En-Suite Shower Room
Timber floor, ceiling light, heated towel rail, suite comprising large cubicle with electric unit and glazed screen, vanity wash hand basin, W.C., part tiled walls
Bedroom 2
Fitted carpet, ceiling light, radiator, double glazed windows to front and rear
Bedroom 3
Fitted carpet, ceiling light, radiator, double glazed window to side
Bathroom/W.C.
Timber laminate floor, ceiling light, obscure double glazed window to front, suite comprising bath with shower over, shower screen, wash hand basin and W.C., part tiled walls, shelved Airing Cupboard
Dwelling Place
A converted barn consisting of 2 bedrooms, open plan living area and family bathroom.
Entrance Hall
Timber laminate floor, ceiling light, doors to all rooms
Living Room/Kitchen
Bright and spacious living area, timber floor, ceiling light x 2, double glazed windows x 2 to front and double glazed windows x 2 to rear, feature stone/slate fireplace. The kitchen area has range of wall and base units with worktop over, built in electric double oven and hob with stainless steel extractor over, stainless steel sink drainer unit, plumbing for automatic washing machine, electric wall heater
Bedroom 1
Timber laminate floor, ceiling light, electric wall heater, double glazed window to front
Bedroom 2
Timber laminate floor, ceiling light, electric heater, double glazed window to front
Bathroom/W.C.
Timber laminate floor, ceiling light, obscure double glazed window to front, heated towel rail. Suite comprising bath with electric shower and screen, wash hand basin and W.C. and is complimented by fully towel rail.
Outbuildings
Attached to the property with planning permission to renovate/extend and convert to two holiday cottages. Planning Ref NP/16/0647/FUL Building Regulations Ref BR/786/15/P
Barn 1
Consent for living room, kitchen/diner, double bedroom and bathroom on the ground floor and 3 bedrooms plus 2 bathrooms on the 1st floor.
Barn 2/Carthouse
Consent for living room, kitchen/diner, double bedroom and bathroom on the ground floor, and 2 bedrooms plus bathroom on the 1st floor.
Detached Double Garage
Two electric remote control doors, pedestrian door to side and staircase up to loft measuring 20'8 x 11'9 which has two skylights and sloping ceiling.
Services
We are advised mains water, drainage and electricity to the house, cottage and garage. The house has gas fired central heating from a Worcester boiler and double glazed windows. The cottage has electric night storage and convector heaters(linked to solar panels), Double glazed windows. Council Tax Exempt as currently holiday let.
Please note
The sale of manor Farm will be subject to a right of way in favour of a House known as Meadow View behind. The consent for the Barn conversions could possibly be upgraded from Holiday use to Full Residential subject to a suitable Section 106 Contribution. The owners would prefer to sell all of Manor Farm to a single buyer, however it may be possible to purchase parts of Manor Farm separately.
Map Location
Property details
- Tenure
- Freehold
- Council Tax Band
- TBC
- Date Posted
- 2026-01-29
Energy Performance Certificate
Energy Efficiency Rating
Based on UK Energy Performance Certificate standards (EU Directive 2002/91/EC)
Running costs are one side. Planning activity, flood history and ground risks for this location are in the full report.
Utilities & Restrictions
Utilities
- Electricity
- Ask Agent
- Water
- Ask Agent
- Heating
- Ask Agent
- Broadband
- Ask Agent
- Sewerage
- Ask Agent
Rights & Restrictions
- Public Rights of Way
- Ask Agent
- Private Rights of Way
- Ask Agent
- Listed Property
- Ask Agent
- Restrictions
- Ask Agent
Listed status, conservation areas and planning constraints for this location are in the full report.
Property Features
- Accessibility
- Ask Agent
- Parking
- Parking Available
- Garden
- Ask Agent
Beyond the particulars: planning activity, flood history, heritage and ground risks, checked for this exact spot.
Connectivity
Broadband
Fastest speed available at this postcode
1.8 Gbps
Superfast
Suitable for
- 4K streaming on every screen
- Full-time home working
- Online gaming & big downloads
Mobile signal
Outdoor predictions; indoor signal depends on building materials.
Ofcom Connected Nations postcode-level predictions. Speeds and signal are modelled, not measured, and vary between addresses and providers.
Signal is the easy part. Planning activity, flood history and protected designations here are in the full report.
Nearest Schools
Primary
- Manorbier Church in Wales VC School1.1 miles
- Pupils
- 25
- Type
- Nursery, Infants & Juniors
- Language
- English medium school / provision
- St Florence Church in Wales VC School1.8 miles
- Pupils
- 72
- Type
- Nursery, Infants & Juniors
- Language
- English medium school / provision
- Ysgol Hafan Y Mor2.8 miles
- Pupils
- 236
- Type
- Nursery, Infants & Juniors
- Language
- Welsh medium school / provision (including transitional)
- Tenby VC2.8 miles
- Pupils
- 236
- Type
- Nursery, Infants & Juniors
- Language
- English medium school / provision
- St Teilos RC School3.2 miles
- Pupils
- 85
- Type
- Nursery, Infants & Juniors
- Language
- English medium school / provision
Secondary
- Ysgol Greenhill School2.8 miles
- Pupils
- 877
- Type
- Secondary (ages 11-19)
- Language
- English medium school / provision
- Ysgol Harri Tudur / Henry Tudor School7 miles
- Pupils
- 1,152
- Type
- Secondary (ages 11-19)
- Language
- English medium school / provision
- Milford Haven School12 miles
- Pupils
- 1,045
- Type
- Secondary (ages 11-16)
- Language
- English medium school / provision
- Dyffryn Taf14 miles
- Pupils
- 890
- Type
- Secondary (ages 11-19)
- Language
- Dual language school / provision (Welsh and English) (including transitional)
- Haverfordwest High VC School14 miles
- Pupils
- 1,699
- Type
- Secondary (ages 11-19)
- Language
- English medium school / provision
Distances are straight-line from the advertised location. Source: the national school registers (DfE, Welsh Government, Scottish Government) and Ofsted.
Schools are just the start: sold prices nearby, planning activity and any flood history are in the full report.
Amenities
Supermarket
GP surgery
Pharmacy
Green space
Walking trail
Straight-line distances from the advertised location. Sources: NHS records, Geolytix supermarket locations, OS Open Greenspace and the national trails registers.
The area stacks up? Now check the location itself: planning nearby, protected designations and past flooding.
Getting Around
Nearest station
Nearest bus stop
Typical drive times
Straight-line distances from the advertised location; drive times are typical free-flow times over OpenStreetMap road data, so allow more at peak. Public transport locations from DfT NaPTAN.
Easy to reach matters. So do planning activity, flood history and ground risks: all in the full report.
Flood Risk
From Natural Resources Wales flood map open data, checked around the advertised map pin and allowing for the listed acreage where known. This summary comes from LandSale, the advertising platform, not from the listing agent, and is not part of the agent's particulars. Risk can vary across a single holding, so verify anything critical through your own searches before committing.
Rivers and the sea
Surface water
The detail behind these bandings
The full report pinpoints where this location sits on the flood maps, and runs the deeper checks that usually only surface after an offer.
- Exact flood zones & annual chances (included in the full report)
- Any recorded past flooding (included in the full report)
- Planning activity nearby (included in the full report)
- Heritage & conservation (included in the full report)
- Protected nature designations (included in the full report)
- Ground risks (included in the full report)
- Sold prices nearby (included in the full report)
£14.99 · one-off purchase
By LandSale, the platform. Not provided by the listing agent. Ready in about a minute.
Important notice: Information, maps and tags on this page are drawn from the advertising agent's marketing materials or generated automatically. LandSale has not verified them. Relying on these details is at your own risk, always carry out independent checks before committing to a purchase.
LandSale full disclaimer
Marketing information only - not formal particulars. The details on this website are provided for general guidance and do not constitute an offer or contract. Neither LandSale nor the advertising estate/land agent accepts responsibility for any inaccuracy.
1. Source of information
- Listing content: Core description, asking price, tenure, measurements, photographs and planning history originate from the marketing materials of the advertising estate or land agent. LandSale does not author this content and cannot guarantee its accuracy.
- Automated tags & categorisation: Property type, land-use class, acreage bands and similar labels may be applied by machine-learning models. They are intended as a helpful guide only and may not reflect the property's legal status or permitted use.
- Third-party & enriched data layers: Maps, boundary outlines, planning designations, soil reports, broadband coverage and other environmental or location-based insights are licensed from external suppliers. Such data are supplied “as is", may be incomplete or out of date and are subject to change without notice.
2. Verification required
Prospective purchasers must verify critical matters, including but not limited to planning permission, title boundaries, public rights of way, environmental constraints, acreage, services, access and VAT status, through their own inspections, specialist surveys, legal advisers and the selling agent before relying on the information or entering into any contract.
3. No warranty or liability
LandSale gives no warranty, express or implied, as to the accuracy, completeness or fitness for any particular purpose of the information displayed. LandSale shall not be liable for any loss, damage, cost or expense arising directly or indirectly from any use of or reliance on such information, save where liability may not be excluded by law.
4. Updates & feedback
If you believe any detail on this listing is inaccurate, please let us know. We will investigate and, where appropriate, update the listing or notify the agent.
© LandSale | Version 1.3 - August 2026
Listing agent
John Francis, Tenby
2 Cheltenham House Tudor Square Tenby SA70 7AD
Similar properties for sale
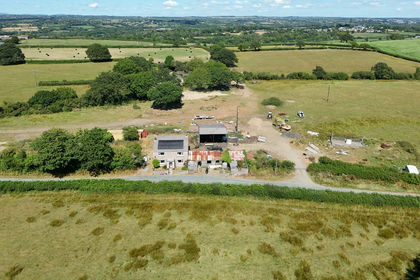
- Price
- Guide Price£499,950
- Size
- 10.6 acres
Cresselly, Kilgetty, SA68, Kilgetty, Pembrokeshire SA68 Wales
Added on 05/08/2026Smallholding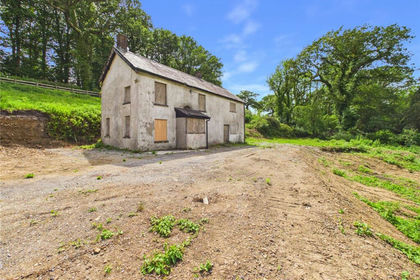
- Price
- Offers in Region of£345,000
- Size
- 1.15 acres
Saundersfoot, Pembrokeshire, SA69, Saundersfoot, Pembrokeshire SA69 Wales
Added on 08/08/2026House with Land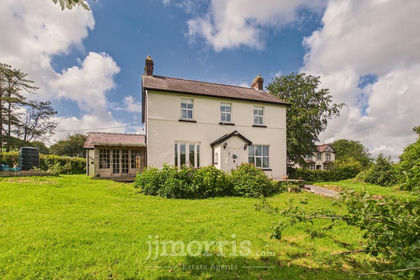
- Price
- Offers in Region of£495,000
- Size
- 1.4 acres
Begelly, Kilgetty, SA68, Kilgetty/Begelly, Pembrokeshire SA68 Wales
Added on 24/06/2026House with Land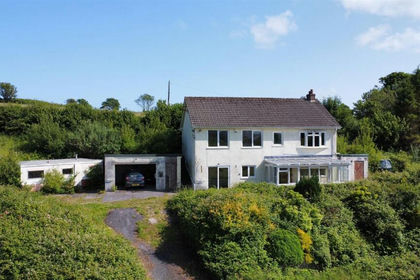
- Price
- Offers in Region of£550,000
- Size
- 9 acres
Great Plains Road, Stepaside, SA67, Amroth, Pembrokeshire SA67 Wales
Added on 03/07/2026Equestrian property
- Price
- Offers in Region of£525,000
- Size
- 2.1 acres
The Haggard, Kingswood, Pembroke Dock, Pembroke Dock, Pembrokeshire SA72 Wales
Added on 29/01/2026Barn Conversion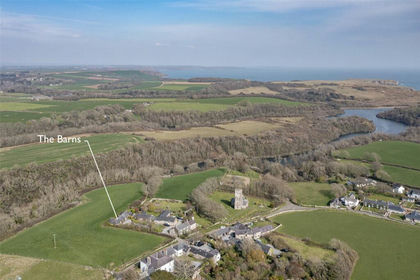
- Price
- Offers in Region of£450,000
Bosherston, Pembroke, Pembrokeshire, SA71, Stackpole and Castlemartin, Pembrokeshire SA71 Wales
Added on 12/08/2026Barn Conversion
- Price
- £450,000
Bosherston, Pembroke, Pembrokeshire, SA71, Stackpole and Castlemartin, Pembrokeshire SA71 Wales
Added on 29/01/2026Barn Conversion
- Price
- Offers in Region of£375,000
Ludchurch, Narberth, Pembrokeshire, SA67, Amroth, Pembrokeshire SA67 Wales
Added on 09/04/2026Barn Conversion
- Price
- Offers in Region of£380,000
Ludchurch, Narberth, SA67, Lampeter Velfrey, Pembrokeshire SA67 Wales
Added on 29/01/2026Barn Conversion
- Price
- Guide Price£450,000
- Size
- 4.51 acres
Added on 24/08/2026House with Land