Keynsham Road, Willsbridge
- Land size
- 10.5 acres
- Bedrooms
- 5
- Bathrooms
- 2
Key Features
- 2890sqft farmhouse with scope for multi generational living or subletting (subject to consents)
- 1264 sqft bungalow
- Outbuildings extending to over 10,000 sqft
- Well located between Bath and Bristol with good access to amenities and riding routes
- Circa 10.5 acres of land
- Indoor and outdoor arenas
- Two stable blocks
- Garage and ample storage
- Farm and land for sale South Gloucestershire
- Development potential (subject to planning)
Description
A rare opportunity to acquire an impressive farm and land for sale in South Gloucestershire / equestrian facility with other potential business opportunities set within approximately 10.5 acres, ideally positioned between Bristol and Bath in the highly desirable village of Willsbridge.
Approached via a private driveway leading to a generous parking area suitable for multiple vehicles and horse boxes, this versatile property offers extensive equestrian facilities alongside flexible residential accommodation with a former farmhouse and bungalow.
The equestrian facilities include a substantial indoor steel-framed corrugated arena complete with power, lighting and water supply, providing excellent year round riding facilities. In addition, there is a well-maintained external arena with fenced boundaries, ideal for schooling and training.
Two separate stable blocks, with power and lighting, provide ample stabling for horses, while the enclosed hardstanding courtyard offers practicality and ease of access. The property also benefits from additional outbuildings including a goat shed, creating flexibility for a variety of livestock or smallholding uses.
Further practical features include a tractor and tool shed, together with a dedicated tack room, ensuring excellent storage and functionality for equestrian and agricultural needs.
The residential accommodation offers flexibility for multi generational living, guest accommodation or potential ancillary income.
The farmhouse dates back to circa 1860 and is a versatile characterful home easily occupied as house and annex if required but currently used as one dwelling. It is arranged over two storeys with the ground floor offering two spacious Reception rooms, a generous conservatory, a kitchen/diner, a separate utility room, a store and a WC to the ground floor. The first floor offers six well balanced bedrooms that are serviced by two bathrooms and with the master bedroom enjoying a dressing room.
Clack Mill is situated in the sought-after village of Willsbridge, on the eastern fringe of Bristol, enjoying an enviable semi-rural setting with excellent access to both Bristol and Bath but with rural surroundings with riding opportunities and convenient commuter links. The nearby Bristol and Bath Railway Path provides miles of scenic walking and cycling through attractive countryside. The surrounding area offers a wealth of local amenities including country pubs, farm shops, schools and independent businesses, while the vibrant cities of Bristol and Bath provide an extensive range of shopping, dining, cultural and leisure facilities. The area is particularly popular with equestrian buyers due to its combination of accessible transport links, beautiful countryside and established riding community. Major road connections including the A4174 ring road, M4 and M5 motorway networks are all within easy reach, making the property ideal for those seeking country living with excellent connectivity.
This outstanding property presents a unique opportunity to acquire a versatile equestrian home in a highly accessible and desirable location.
Farmhouse -
Ground Floor -
Reception One - 6.2m x 3.7m (20'4" x 12'1" ) -
Reception Two - 6.5m x 5.2m narrowing to 3.5m (21'3" x 17'0" narr -
Kitchen/Dining Room - 7m x 3.4m narrowing to 1.2m (22'11" x 11'1" narro -
Store Room - 4.6m x 3.3m (15'1" x 10'9" ) -
Conservatory - 11m x 7m (36'1" x 22'11" ) -
Utility Room/Wc - 4.2m x 2.5m (13'9" x 8'2" ) -
First Floor -
Bedroom One (Accessed Via Bathroom One) - 3.7m x 3.3m (12'1" x 10'9" ) -
Dressing Room (To Bedroom One) - 3.8m x 2.9m (12'5" x 9'6" ) -
Bedroom Two (Provides Access To Bathroom One) - 3.5m x 3m (11'5" x 9'10" ) -
Bathroom One - 3.9m x 2m (12'9" x 6'6" ) -
Bedroom Three - 3.4m x 3.3m (11'1" x 10'9" ) -
Bedroom Four - 4.1m x 3.6m (13'5" x 11'9" ) -
Bedroom Five - 3.7m x 2.3m (12'1" x 7'6" ) -
Bathroom Two - 3.9m x 2.6m (12'9" x 8'6" ) -
Outside -
Outbuildings -
Arena - 24m x 13m (78'8" x 42'7" ) - Steel corrugated iron benefitting from power, lighting and water.
Garage - 18m x 6m (adjoining arena) (59'0" x 19'8" (adjoini - Block construction and corrugated roofing, power, lighting and water.
Tractor Shed - 10m x 10m (32'9" x 32'9" ) - Block construction and corrugated roof, power and lighting.
Goat Shed - 19m x 4m (62'4" x 13'1" ) - Block construction and corrugated roof, power, lighting and water.
Horse Shed - 15m x 6m (49'2" x 19'8" ) - Adjoining the Goat shed. Block construction, corrugated roof, power and lighting.
Stable Block One - Block construction and corrugated roofing comprising 10 stables with adjoining WC, power and lighting.
Stable Block Two - Three double sized stables, block construction and corrugated roofing, power and lighting.
External Arena - 35m x 17m (114'9" x 55'9") - Fenced boundaries
Private Road -
Hardstanding Courtyard - Approximately 10 acres of grounds.
Disclaimer - Public footpath across the top of the field over The Drumway with the right of way across. The property benefits from mains, electricity and water, sewerage please ask agent. Bungalow converted in 1990 and lived in since 1993. We are advised that no formal planning permission is in place. The property is accessed across a road that does not form part of the title but which has been used and maintained by the current owner for the last 55 years.
Bungalow -
Sitting Room - 5.88 max x 5.54 max (19'3" max x 18'2" max) -
Kitchen Diner - 5.2 x 5.54 (17'0" x 18'2") -
Bedroom - 4.10 x 3.05 (13'5" x 10'0") -
Bedroom - 4.12 x 3.02 (13'6" x 9'10") -
Utility - 5.88 max x 2.73 max (19'3" max x 8'11" max) -
Lean To Conservatory - 8.73 x 1.68 (28'7" x 5'6") -
Bathroom - 2.75 x 2.76 (9'0" x 9'0") -
Garden - Enclosed garden with Garage / Store
Tenure - Freehold
Council Tax And Rating Assessment - According to the Valuation Office Agency website, cti.voa.gov.uk the present Council Tax Band for the property is C. Please note that change of ownership is a ‘relevant transaction’ that can lead to the review of the existing council tax banding assessment. The Stables and premises have a commercial rating assessment of Rateable Value £8,100 (with effect from 1st April 2026)
Additional Informmation - Local Authority. South Gloucestershire Council
Services. Mains water and electricity. No gas. Private drainage.
Broadband. Superfast 36mps Source Ofcom
Mobile phone. EE O2 Three Vodafone. All good outdoor signal. Source Ofcom
The property is located within a coal mining reporting area
Map Location
Property details
- Tenure
- Freehold
- Council Tax Band
- C
- Date Posted
- 2026-08-12
Market Value Analysis
Compared with 22 Equestrian listings in South West England (10+ acres).
Energy Performance Certificate
Energy Efficiency Rating
Based on UK Energy Performance Certificate standards (EU Directive 2002/91/EC)
Running costs are one side. Planning activity, flood history and ground risks for this location are in the full report.
Utilities & Restrictions
Utilities
- Electricity
- Ask Agent
- Water
- Ask Agent
- Heating
- Ask Agent
- Broadband
- Ask Agent
- Sewerage
- Ask Agent
Rights & Restrictions
- Public Rights of Way
- Ask Agent
- Private Rights of Way
- Ask Agent
- Listed Property
- Ask Agent
- Restrictions
- Ask Agent
Listed status, conservation areas and planning constraints for this location are in the full report.
Property Features
- Accessibility
- Ask Agent
- Parking
- Parking Available
- Garden
- Garden
Beyond the particulars: planning activity, flood history, heritage and ground risks, checked for this exact spot.
Connectivity
Broadband
Fastest speed available at this postcode
39 Mbps
Superfast
Suitable for
- HD streaming
- Video calls
- Web & social
Mobile signal
Predicted 4G and 5G signal; indoor signal depends on building materials.
Ofcom Connected Nations postcode-level predictions. Speeds and signal are modelled, not measured, and vary between addresses and providers.
Signal is the easy part. Planning activity, flood history and protected designations here are in the full report.
Nearest Schools
Primary
- Cherry Garden Primary School922 metresNo Ofsted rating
- Ages
- 4 to 11
- Pupils
- 193
- Type
- Academy converter
- Somerdale Educate Together Primary Academy0.7 milesOfsted: Good
- Ages
- 4 to 11
- Pupils
- 228
- Type
- Free schools
- The Meadows Primary School0.8 milesOfsted: Good
- Ages
- 4 to 11
- Pupils
- 137
- Type
- Academy sponsor led
- Longwell Green Primary School0.8 milesOfsted: Good
- Ages
- 5 to 11
- Pupils
- 386
- Type
- Community school
- St Anne's Church of England Primary School0.8 milesNo Ofsted rating
- Ages
- 4 to 11
- Pupils
- 295
- Type
- Voluntary controlled school
- Faith
- Church of England
Secondary
- IKB Academy1.2 milesOfsted: Good
- Ages
- 14 to 19
- Pupils
- 136
- Type
- Studio schools
- Sir Bernard Lovell Academy1.2 milesOfsted report card · Jan 2026
- Ages
- 11 to 18
- Pupils
- 1,268
- Type
- Academy sponsor led
- Wellsway School1.2 milesNo Ofsted rating
- Ages
- 11 to 18
- Pupils
- 1,325
- Type
- Academy converter
- Lift Broadlands1.4 milesOfsted: Good
- Ages
- 11 to 16
- Pupils
- 314
- Type
- Academy sponsor led
- Hanham Woods Academy1.9 milesOfsted: Good
- Ages
- 11 to 18
- Pupils
- 825
- Type
- Academy sponsor led
Distances are straight-line from the advertised location. Source: the national school registers (DfE, Welsh Government, Scottish Government) and Ofsted.
Schools are just the start: sold prices nearby, planning activity and any flood history are in the full report.
Amenities
Supermarket
GP surgery
Pharmacy
Hospital
Green space
Straight-line distances from the advertised location. Sources: NHS records, Geolytix supermarket locations, OS Open Greenspace and the national trails registers.
The area stacks up? Now check the location itself: planning nearby, protected designations and past flooding.
Getting Around
Nearest station
Nearest bus stop
Typical drive times
Straight-line distances from the advertised location; drive times are typical free-flow times over OpenStreetMap road data, so allow more at peak. Public transport locations from DfT NaPTAN.
Easy to reach matters. So do planning activity, flood history and ground risks: all in the full report.
Flood Risk
Environment Agency open data, checked around the advertised map pin for the listed acreage. Long-term risk counts flood defences; the planning map's flood zones do not. Provided by LandSale, not the listing agent, and not part of the agent's particulars. Risk varies across a holding, so verify before committing.
Rivers and the sea
Not at the pin: mapped about 110 metres away.
Planning map: Flood Zone 2, about 110 metres away.
Surface water
Not at the pin: mapped about 50 metres away.
These bandings are the summary. Where this location sits on the flood maps, plus planning activity, heritage and ground risks, is in the full report.
Important notice: Information, maps and tags on this page are drawn from the advertising agent's marketing materials or generated automatically. LandSale has not verified them. Relying on these details is at your own risk, always carry out independent checks before committing to a purchase.
LandSale full disclaimer
Marketing information only - not formal particulars. The details on this website are provided for general guidance and do not constitute an offer or contract. Neither LandSale nor the advertising estate/land agent accepts responsibility for any inaccuracy.
1. Source of information
- Listing content: Core description, asking price, tenure, measurements, photographs and planning history originate from the marketing materials of the advertising estate or land agent. LandSale does not author this content and cannot guarantee its accuracy.
- Automated tags & categorisation: Property type, land-use class, acreage bands and similar labels may be applied by machine-learning models. They are intended as a helpful guide only and may not reflect the property's legal status or permitted use.
- Third-party & enriched data layers: Maps, boundary outlines, planning designations, soil reports, broadband coverage and other environmental or location-based insights are licensed from external suppliers. Such data are supplied “as is", may be incomplete or out of date and are subject to change without notice.
2. Verification required
Prospective purchasers must verify critical matters, including but not limited to planning permission, title boundaries, public rights of way, environmental constraints, acreage, services, access and VAT status, through their own inspections, specialist surveys, legal advisers and the selling agent before relying on the information or entering into any contract.
3. No warranty or liability
LandSale gives no warranty, express or implied, as to the accuracy, completeness or fitness for any particular purpose of the information displayed. LandSale shall not be liable for any loss, damage, cost or expense arising directly or indirectly from any use of or reliance on such information, save where liability may not be excluded by law.
4. Updates & feedback
If you believe any detail on this listing is inaccurate, please let us know. We will investigate and, where appropriate, update the listing or notify the agent.
© LandSale | Version 1.3 - August 2026
Similar properties for sale
- Price
- £1,425,000
- Size
- 5 acres
Riding Barn Hill, Wick, Bristol, BS30, Wick and Abson, South Gloucestershire BS30 England
Added on 29/01/2026House with Land
- Price
- Guide Price£1,595,000
- Size
- 9.78 acres
Butcombe, Bristol, BS40, Bristol, North Somerset BS40 England
Added on 02/05/2026Smallholding
- Price
- £1,400,000
- Size
- 55 acres
Broad Road, Blagdon, Somerset, BS40, Priddy, Somerset BS40 England
Added on 16/07/2026Farmhouse
- Price
- £1,450,000
- Size
- 8.47 acres
Added on 08/09/2026Farmhouse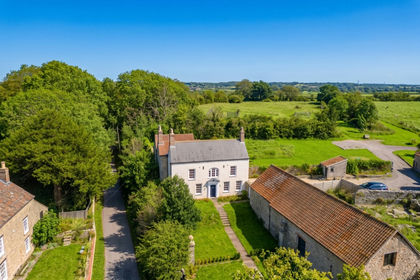
- Price
- Guide Price£1,500,000
- Size
- 13 acres
Main Road, Aust, Bristol, Gloucestershire, BS35, Aust, South Gloucestershire BS35 England
Added on 19/09/2026House with Land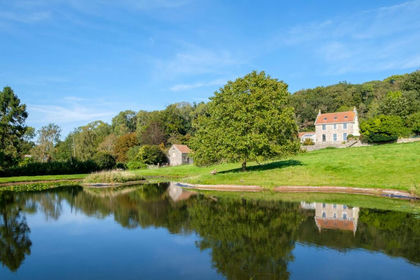
- Price
- £1,750,000
- Size
- 15 acres
Added on 29/01/2026House with Land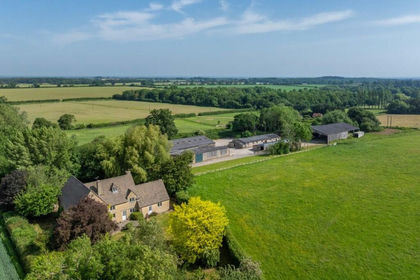
- Price
- Offers in Excess of£1,600,000
- Size
- 14.03 acres
Added on 27/06/2026Smallholding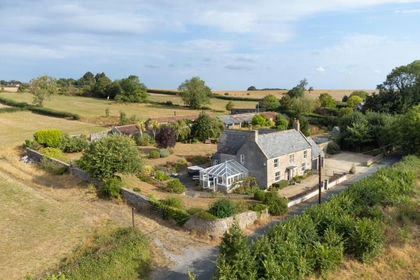
- Price
- Guide Price£1,500,000
- Size
- 10 acres
Gardeners Farm, Lower Whatley, Frome, Whatley, Somerset BA11 England
Added on 09/09/2026Smallholding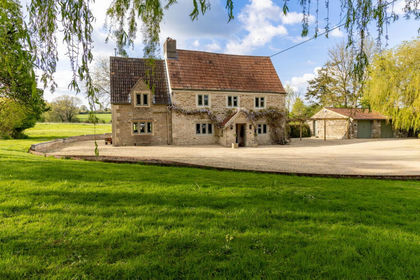
- Price
- Offers in Region of£1,275,000
- Size
- 7 acres
Rudge Road, Standerwick, Frome, BA11, Berkley, Somerset BA11 England
Added on 26/06/2026Farmhouse
- Price
- Guide Price£1,195,000
- Size
- 7 acres
Woodend Lane, Hill, GL13, Hill, South Gloucestershire GL13 England
Added on 28/07/2026House with Land