Oakfield Farm, Easton Piercy, Kington St. Michael, Chippenham, Wiltshire, SN14
- Land size
- 14.03 acres
- Bedrooms
- 5
Key Features
- The property is located within the charming Wiltshire countryside with beautiful views overlooking rural scenery to the rear
- Detached five-bedroom property set in a large, well-maintained garden of approx 0.37 acres
- Oakfield Farm benefits from complete privacy, with the adjoining pastureland under the same ownership and mature trees providing privacy to the house
- A beautifully designed spacious family home nestled in the Wiltshire countryside with adjoining land and buildings
- The farmyard includes a range of steel portal frame and block-built buildings with concrete or hardcore floors
- The land is mainly level and benefits from good vehicular access
- The land comprises two fields of permanent pasture, extending to 10.40 acres
- The land presents a range of opportunities to anyone with agricultural, equestrian or amenity interests, subject to the relevant planning permissions
- The land is Grade 3 quality and benefits from a few small ponds across the property
Description
Oakfield Farm, Easton Piercy, Kington St. Michael, Chippenham, Wiltshire, SN14 6JU
Chippenham - 4 miles, M4 Junction 17 - 5 miles, Chippenham Train Station - 5 miles
Offers Above £1,600,000
"A beautifully designed spacious family home nestled in the Wiltshire countryside with adjoining land and buildings"
INTRODUCTION
Oakfield Farm provides an exceptional opportunity to purchase a detached five-bedroom property set in a large, well-maintained garden, which benefits from a substantial range of agricultural buildings, concrete yard and permanent pasture fields. In total the property extends to approximately 14.03 acres. The property is brought to the market for the first time since it was built in the early 1990s.
The farmhouse offers exciting scope for an incoming purchaser to create a truly exceptional country home in a beautiful setting. The buildings provide potential opportunities for a range of alternative uses (subject to planning).
SITUATION
Oakfield Farm sits in a rural position on the edge of the hamlet of Easton Piercy, between the villages of Kington St. Michael and Yatton Keynell, which both feature primary schools, village halls, churches and pubs. The property is located within the charming Wiltshire countryside with beautiful views overlooking rural scenery to the rear. Oakfield Farm benefits from complete privacy, with the adjoining pastureland under the same ownership and mature trees providing privacy to the house. This allows for plenty of space and tranquillity whilst being in a peaceful location and a short drive from various amenities.
Oakfield Farm is in a sought-after position, being within easy reach of the market town of Chippenham, a 12-minute drive away. The popular city of Bath can be reached in around 30 minutes. Both offer a very good choice of shopping and amenities, accompanied by excellent restaurants and cafes. In addition, the famous Cotswold village of Castle Combe is located nearby. The area is particularly well served by a wide selection of highly regarded state and independent schools, catering for all age groups. The property is extremely well connected, being around 12 minutes from Junction 17 of the M4. Trains to London Paddington run regularly from Chippenham, with a journey time of around 75 minutes.
FARMHOUSE & GARDEN
Oakfield Farm was built in the early 1990s and comprises an attractive Cotswold stone farmhouse, under a tiled roof, and is double glazed throughout. The farmhouse is subject to an Agricultural Occupancy Condition (AOC).
The farmhouse is in great condition throughout but offers an excellent opportunity for sympathetic updating, providing an exciting opportunity for an incoming purchaser to adapt the farmhouse to their own taste to create an excellent family home. The Gross Internal Area of the house extends to approximately 3,925 sq.ft (364.6 sqm).
Ground Floor - The principal door opens into a large entrance hall which leads to the kitchen/breakfast room, formal dining room, sitting room and WC. Leading on from the kitchen is a utility room, store room, office, a second WC and back porch. The staircase rises from the hallway leading to...
First Floor - ...the landing which leads to five good-sized double bedrooms, a family bathroom and good-sized airing cupboard. Three of the bedrooms have en-suite bathrooms, with four having built-in storage. The landing houses a second set of stairs which leads to...
Second Floor - ...the attic, which is currently split as two large rooms. This has been used for storage but has good head height and provides excellent potential for additional living space, be it additional bedrooms, office/work space, play room or games room.
Externally there is a large, established, well-kept garden of approximately 0.37 acres. The garden has been carefully landscaped to complement both the farmhouse and its rural setting arranged over two levels. The property boasts a circular driveway, and the house is surrounded by mature trees, creating an impressive arrival to the property and offering ample parking and turning space. In all, this section of the property totals 1.08 acres including garden, driveway, and parking.
Agricultural Occupancy Condition (AOC) - the farmhouse is subject to an AOC. Planning permission was granted for the farmhouse on 8th February 1990 (planning ref. N/89/03266/FUL) subject to the following wording "the occupation of the dwelling hereby permitted shall be limited to a person solely or mainly employed, or last employed, in the locality in agriculture, as defined in Section 290(1) of the Town & Country Planning Act, 1971, or in forestry, including any dependents of such a person residing with him, or a widow or widower of such a person". The AOC has been complied with since the property was built.
LAND
The land comprises two fields of permanent pasture, extending to 10.40 acres, which have been used for grazing and hay. Boundaries are marked by either mature hedgerows or sheep net fencing. The land is mainly level and benefits from good vehicular access. Historically, there has been a second access off Cromhall Lane to Field 2. The land is Grade 3 quality and benefits from a few small ponds across the property. The soil type is lime-rich loamy and clayey soil. The land presents a range of opportunities to anyone with agricultural, equestrian or amenity interests, subject to the relevant planning permissions.
BUILDINGS
Situated to the north of the property, the farmyard includes a range of steel portal frame and block-built buildings with concrete or hardcore floors, accessed from a large open yard laid to concrete and hardcore. Originally, Oakfield Farm was used as a pig rearing unit. The buildings offer various opportunities for future uses, including equestrian or commercial, subject to obtaining necessary planning consents.
DEVELOPMENT OVERAGE
The agricultural buildings at Oakfield Farm are offered for sale subject to an overage provision should the buildings be redeveloped for residential use. The provision will apply on the granting of planning permission. The details of the overage are to be discussed and agreed with the Vendor, but it is likely it will last for 25 years and require payment of 25% of the increase in value.
VIEWINGS
All viewings are strictly by prior appointment. Viewings should be arranged through WebbPaton.
Map Location
Property details
- Tenure
- Ask Agent
- Council Tax Band
- Ask Agent
- Date Posted
- 2026-06-27
Market Value Analysis
Compared with 86 Farms & Smallholdings listings in South West England (10+ acres).
Energy Performance Certificate
Energy Efficiency Rating
Based on UK Energy Performance Certificate standards (EU Directive 2002/91/EC)
Running costs are one side. Planning activity, flood history and ground risks for this location are in the full report.
Utilities & Restrictions
Utilities
- Electricity
- Ask Agent
- Water
- Ask Agent
- Heating
- Ask Agent
- Broadband
- Ask Agent
- Sewerage
- Ask Agent
Rights & Restrictions
- Public Rights of Way
- Ask Agent
- Private Rights of Way
- Ask Agent
- Listed Property
- Ask Agent
- Restrictions
- Ask Agent
Listed status, conservation areas and planning constraints for this location are in the full report.
Property Features
- Accessibility
- Ask Agent
- Parking
- Parking Available
- Garden
- Garden
Beyond the particulars: planning activity, flood history, heritage and ground risks, checked for this exact spot.
Connectivity
Broadband
Fastest speed available at this postcode
1.8 Gbps
Gigabit full fibre · available to 86% of premises
Suitable for
- 4K streaming on every screen
- Full-time home working
- Online gaming & big downloads
Mobile signal
Predicted 4G and 5G signal; indoor signal depends on building materials.
Ofcom Connected Nations postcode-level predictions. Speeds and signal are modelled, not measured, and vary between addresses and providers.
Signal is the easy part. Planning activity, flood history and protected designations here are in the full report.
Nearest Schools
Primary
- By Brook Valley CofE Primary School1 mileOfsted: Good *
- Ages
- 4 to 11
- Pupils
- 179
- Type
- Academy converter
- Faith
- Church of England
- Kington St Michael Church of England Primary School1.5 milesOfsted: Good *
- Ages
- 5 to 11
- Pupils
- 127
- Type
- Voluntary controlled school
- Faith
- Church of England
- Stanton St Quintin Primary and Nursery School2.3 milesNo Ofsted rating
- Ages
- 4 to 11
- Pupils
- 72
- Type
- Community school
- Langley Fitzurse Church of England Primary School2.9 milesOfsted: Good
- Ages
- 4 to 11
- Pupils
- 104
- Type
- Voluntary controlled school
- Faith
- Church of England
- St Peter's CofE Academy2.9 milesOfsted: Requires improvement *
- Ages
- 4 to 11
- Pupils
- 185
- Type
- Academy converter
- Faith
- Church of England
Secondary
- Hardenhuish School2.7 milesNo Ofsted rating
- Ages
- 11 to 18
- Pupils
- 1,519
- Type
- Academy converter
- Sheldon School2.8 milesOfsted: Good
- Ages
- 11 to 18
- Pupils
- 1,467
- Type
- Academy converter
- The Corsham School4.6 milesOfsted: Good
- Ages
- 11 to 18
- Pupils
- 1,427
- Type
- Academy converter
- Abbeyfield School4.8 milesOfsted: Good
- Ages
- 11 to 19
- Pupils
- 902
- Type
- Academy converter
- Malmesbury School6.8 milesOfsted: Outstanding
- Ages
- 11 to 18
- Pupils
- 1,438
- Type
- Academy converter
* Latest graded judgement covers quality of education only; no overall grade was issued under the 2024-25 inspection framework.
Distances are straight-line from the advertised location. Source: the national school registers (DfE, Welsh Government, Scottish Government) and Ofsted.
Schools are just the start: sold prices nearby, planning activity and any flood history are in the full report.
Amenities
Supermarket
GP surgery
Pharmacy
Hospital
Straight-line distances from the advertised location. Sources: NHS records, Geolytix supermarket locations, OS Open Greenspace and the national trails registers.
The area stacks up? Now check the location itself: planning nearby, protected designations and past flooding.
Getting Around
Nearest station
Nearest bus stop
Typical drive times
Straight-line distances from the advertised location; drive times are typical free-flow times over OpenStreetMap road data, so allow more at peak. Public transport locations from DfT NaPTAN.
Easy to reach matters. So do planning activity, flood history and ground risks: all in the full report.
Flood Risk
Environment Agency open data, checked around the advertised map pin for the listed acreage. Long-term risk counts flood defences; the planning map's flood zones do not. The map pin for this listing marks the postcode area rather than the exact location, so these readings describe the surrounding area. Provided by LandSale, not the listing agent, and not part of the agent's particulars. Risk varies across a holding, so verify before committing.
Rivers and the sea
Planning map: Flood Zone 1.
Surface water
Not at the pin: mapped about 40 metres away.
These bandings are the summary. Where this location sits on the flood maps, plus planning activity, heritage and ground risks, is in the full report.
Important notice: Information, maps and tags on this page are drawn from the advertising agent's marketing materials or generated automatically. LandSale has not verified them. Relying on these details is at your own risk, always carry out independent checks before committing to a purchase.
LandSale full disclaimer
Marketing information only - not formal particulars. The details on this website are provided for general guidance and do not constitute an offer or contract. Neither LandSale nor the advertising estate/land agent accepts responsibility for any inaccuracy.
1. Source of information
- Listing content: Core description, asking price, tenure, measurements, photographs and planning history originate from the marketing materials of the advertising estate or land agent. LandSale does not author this content and cannot guarantee its accuracy.
- Automated tags & categorisation: Property type, land-use class, acreage bands and similar labels may be applied by machine-learning models. They are intended as a helpful guide only and may not reflect the property's legal status or permitted use.
- Third-party & enriched data layers: Maps, boundary outlines, planning designations, soil reports, broadband coverage and other environmental or location-based insights are licensed from external suppliers. Such data are supplied “as is", may be incomplete or out of date and are subject to change without notice.
2. Verification required
Prospective purchasers must verify critical matters, including but not limited to planning permission, title boundaries, public rights of way, environmental constraints, acreage, services, access and VAT status, through their own inspections, specialist surveys, legal advisers and the selling agent before relying on the information or entering into any contract.
3. No warranty or liability
LandSale gives no warranty, express or implied, as to the accuracy, completeness or fitness for any particular purpose of the information displayed. LandSale shall not be liable for any loss, damage, cost or expense arising directly or indirectly from any use of or reliance on such information, save where liability may not be excluded by law.
4. Updates & feedback
If you believe any detail on this listing is inaccurate, please let us know. We will investigate and, where appropriate, update the listing or notify the agent.
© LandSale | Version 1.3 - August 2026
Listing agent
WebbPaton, Wiltshire
Hook Street, Royal Wootton Bassett, SN4 8EF
Similar properties for sale
- Price
- Guide Price£1,500,000
- Size
- 10 acres
Gardeners Farm, Lower Whatley, Frome, Whatley, Somerset BA11 England
Added on 09/09/2026Smallholding
- Price
- Guide Price£1,595,000
- Size
- 9.78 acres
Butcombe, Bristol, BS40, Bristol, North Somerset BS40 England
Added on 02/05/2026Smallholding
- Price
- £1,650,000
- Size
- 7 acres
Added on 05/10/2026House with Land
- Price
- Guide Price£1,600,000
- Size
- 100 acres
Added on 01/08/2026Farm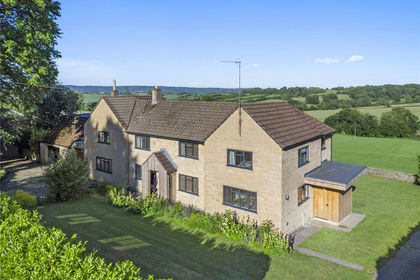
- Price
- Guide Price£1,500,000
- Size
- 8.6 acres
Bratton Seymour, Wincanton, BA9, Wincanton, Somerset BA9 England
Added on 09/07/2026House with Land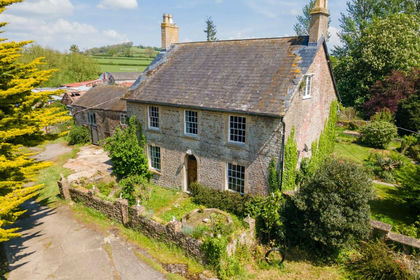
- Price
- Guide Price£1,450,000
- Size
- 43 acres
Farm-43 acres, Horwood, Wincanton, BA9, Wincanton, Somerset BA9 England
Added on 29/01/2026Farm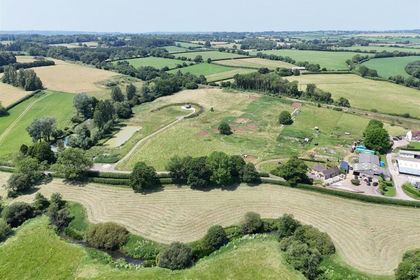
- Price
- Guide Price£1,375,000
- Size
- 17.28 acres
Added on 14/08/2026Smallholding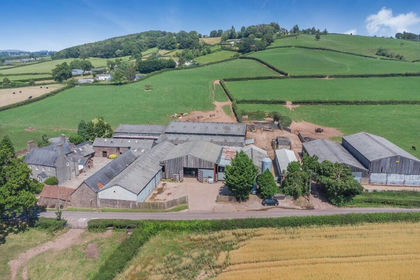
- Price
- Guide Price£2,000,000
- Size
- 135 acres
New House Farm, Llandenny, Usk, Monmouthshire, Raglan, Monmouthshire NP15 Wales
Added on 28/01/2026Livestock Farm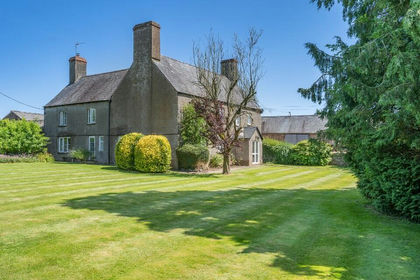
- Price
- Guide Price£1,750,000
- Size
- 102 acres
New House Farm, Llandenny, Usk, Monmouthshire, Raglan, Monmouthshire NP15 Wales
Added on 29/01/2026Livestock Farm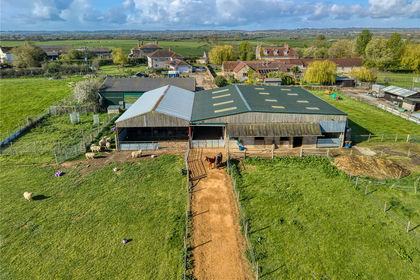
- Price
- Guide Price£1,900,000
- Size
- 57.91 acres
Added on 30/04/2026Smallholding