Howsons Lane, Langcliffe, Settle
- Land size
- 2 acres
- Bedrooms
- 3
- Bathrooms
- 2
Key Features
- An Impressive Farmhouse With Kennel And Cattery Boarding Business Facilities
- Set Within Approximately 2 Acres
- Twenty Six Kennel Units, Sixteen Cat Units
- Three Bedroom Contemporary Farmhouse With Private Gardens
- Turnover Approximately £220,000
- Perfect Business Opportunity
- Off Road Parking For Eight To Fifteen Vehicles
- Tenure Freehold
- EPC Rating TBC
- Council Tax Band E
Description
AN OUTSTANDING FARMHOUSE WITH BUSINESS OPPORTUNITY.
Nestled in the stunning Yorkshire Dales National Park, this exceptional detached house on Howsons Lane, Langcliffe, Settle, offers a unique opportunity for both comfortable living and a thriving business. Built in 2007, this modern residence spans an impressive 1,432 square feet and is set within approximately 2 acres of beautifully maintained grounds, providing a serene lifestyle in a highly desirable village.
The property features two spacious reception rooms and three well-appointed bedrooms, making it perfect for family living. It boasts high-quality finishes throughout, including a newly fitted luxury kitchen and a contemporary bathroom, all complemented by gas central heating, underfloor heating, and wood-framed double glazing. The attractive stone elevations and extensive patio paving enhance the home's appeal, creating a welcoming atmosphere.
In addition to its residential charm, this property includes a well-established and profitable business, comprising purpose-built high-quality kennels and cattery units. Each unit features a heated indoor area with access to individual outdoor runs, ensuring the utmost comfort for pets. The outdoor facilities include a large exercise field and two fenced playpens, making it an ideal setup for a successful boarding and doggy day care business. With a strong reputation and year-on-year growth, this venture presents an excellent opportunity for immediate returns, with potential for expansion into grooming and food sales, subject to planning.
This property is not just a home; it is a lifestyle choice in one of the most picturesque locations in the UK, offering the perfect blend of comfort and business potential. This extensive and well-established facility offers a rare opportunity to acquire a fully equipped residential property with substantial boarding kennel and cattery accommodation, extensive exercise grounds and excellent supporting infrastructure.
Farmhouse -
Ground Floor -
Entrance - Hardwood double glazed door to the hallway.
Hallway - 5.72m x 1.83m (18'9 x 6) - Hardwood double glazed window, central heating radiator, spotlights, wood effect laminate flooring, single glazed door to the kitchen diner, oak door to the utility room, door to the WC, staircase to the first floor.
Wc - 0.99m x 0.94m (3'3 x 3'1 ) - Two piece suite comprising of a dual flush WC, vanity top wash basin with mixer tap, extractor fan, wood effect laminate flooring.
Utility Room - 2.92m x 2.62m (9'7 x 8'7) - A range of grey matte wall and base units, granite effect surface, stainless steel sink and drainer with mixer tap, plumbing for washing machine and dryer, Worcester boiler, tiled flooring, hardwood single glazed bi-folding doors to the front.
Kitchen - 5.72m x 2.84m (18'9 x 9'4) - Hardwood double glazed window, a range of panelled wall and base units, granite surface, inset one and a half stainless steel sink with mixer tap, a three door Rangemaster cooker with a five ring gas hob, integrated extractor hood, integrated fridge freezer, dishwasher, wine cooler, microwave and breakfast bar, spotlights, integrated sound system, smoke alarm, tiled flooring, open to the reception room, composite double glazed door to the rear.
Reception Room - 4.98m x 4.19m (16'4 x 13'9 ) - Three hardwood double glazed windows, central heating radiator, spotlights, integrated sound system, smoke alarm, cast iron multi fuel burner with granite hearth and limestone surround, television point, wood effect laminate flooding, oak door to snug/bedroom four.
Snug/Bedroom Four - 2.97m x 2.97m (9'9 x 9'9) - Hardwood double glazed window, central heating radiator, television point, spotlights, integrated sound system.
First Floor -
Landing - 2.90m x 2.01m (9'6 x 6'7) - Hardwood double glazed window, spotlights, smoke alarm, loft access, oak doors to three bedrooms and bathroom.
Bedroom One - 5.00m x 4.19m (16'5 x 13'9) - Three hardwood double glazed windows, central heating radiator, spotlights, smoke alarm, integrated sound system, stone fireplace, television point, oak doors to the walk in wardrobe and en suite.
Walk In Wardrobe - 3.23m x 1.45m (10'7 x 4'9 ) - Skylight, central heating radiator.
En Suite - 2.36m x 1.45m (7'9 x 4'9) - Skylight, chrome heated towel rail, a three piece suite comprising of a dual flush WC, vanity top wash basin with mixer tap, direct feed walk in shower, tiled elevations, extractor fan, Lino flooring.
Bedroom Two - 4.04m x 2.84m (13'3 x 9'4) - Hardwood double glazed window, central heating radiator.
Bedroom Three - 2.74m x 1.85m (9 x 6'1) - Hardwood double glazed window, central heating radiator.
Bathroom - 2.84m x 2.44m (9'4 x 8) - Hardwood double glazed window, chrome heated towel rail, a three piece suite comprising of a dual flush WC, vanity top wash basin with mixer tap, P shaped panelled bath with a direct feed shower, tiled elevations, spotlights, extractor fan, tiled flooring.
External - Set within approximately 2 acres of beautifully maintained grounds and enjoying a highly sought-after semi-rural position with stunning panoramic countryside views, this exceptional property combines a substantial residence with extensive, purpose-built boarding kennel and cattery facilities.
A shingled driveway leads to the property, providing private parking for the residence and additional parking for approximately 8–15 vehicles serving the business facilities. To two sides of the residence, a private enclosed garden area is bordered by timber fencing and stone walling, featuring an expansive paved patio and established flowerbeds.
Garage/Workshop - 9.70m x 3.81m (31'10 x 12'6) - A substantial detached garage/workshop constructed with stone elevations to complement the residence and kennel buildings. Featuring a box-profile insulated roof with skylights, large sliding access door, power and lighting, offering excellent storage and workshop potential.
Exercise And Play Areas - Beyond the boarding facilities lies a fully enclosed grass paddock extending to approximately 1 acre, providing a secure exercise and play area. The paddock benefits from extensive soundproof fencing and is complemented by a further enclosed grassed playpen together with a smaller, all-weather surfaced play area.
Boarding Kennels And Cattery - Purpose-built and professionally designed boarding facilities constructed to a high specification, incorporating insulated construction, stone-faced elevations and comprehensive heating, drainage and security provisions throughout.
Building One - Constructed of metal-framed and cavity block construction with insulated box-profile roofing incorporating translucent skylights, power and lighting throughout.
Reception - 4.93m x 4.93m (16'2 x 16'2) - A welcoming reception area fitted with a U-shaped laminated work surface incorporating cupboards beneath, stainless steel sink unit with mixer tap, telephone point and two radiators.
Cloakroom - Central heating radiator, a two piece suite comprising of a low basin WC and pedestal wash basin.
Wet Room - 2.18m x 1.22m (7'2 x 4) - Comprising wall-mounted shower, floor drainage channel, extractor fan and chrome heated towel rail/radiator.
Cattery Kitchen - 4.95m x 2.90m (16'3 x 9'6) - Well-equipped preparation area featuring a wide industrial stainless steel double drainer sink with hot and cold water supply, extensive work surfaces, plumbing for washing machine, space for dryer, shelving and airing racks.
Cattery - 8.15m x 3.05m (26'9 x 10) - A professionally designed cattery arranged around a heated rear corridor with drainage gulley and two radiators and eight individual cat units each measuring approximately 5'7" x 3'2" with weldmesh fronts and gates, full-height solid divisions with Perspex screening, raised sleeping shelf, enclosed sleeping compartment with door, tubular heating to each unit, individual covered external runs measuring approximately 9'4" in length and a secure external covered security corridor.
Garden Cattery - Located adjacent to the driveway and parking area, this refurbished building of block and timber construction provides three indoor cat units, raised sleeping areas with snuggle boxes, tubular heating and freestanding radiator and is secure accommodation suitable for boarding use.
Isolation Unit - Refurbish and suitable for cats or small dogs with heated internal accommodation, access to hatch to external exercise area and secure safety entrance and gated access.
Timber Store - Used for storing equipment and supplies.
Dog Kennels - Constructed to a similar specification as the cattery, with the addition of soundproofed ceiling panels.
Kennel Kitchen - 3.35m x 1.85m (11 x 6'1) - Fitted with laminated work surfaces incorporating two inset 1½ bowl stainless steel sink units with mixer taps, storage cupboards, shelving, radiator and wall-mounted LPG-fired central heating boiler serving both kennel and cattery facilities.
Main Kennel Block - Accessed from a central corridor divided into three sections, with drainage gullies and water points throughout with twenty six heated kennel units comprising of seven large kennels all approximately 7'10 x 5'0 (heated accommodation, secure outdoor runs, Polypropylene panel divisions, barred gated and fronts. Eight medium kennels all approximately 6'0 x 5'0 (heated accommodation, secure outdoor runs, individual drainage provisions) Eleven small kennels all approximately 5'0 x 3'6 (heated accommodation, secure outdoor runs, easy clean construction). All kennels benefit from electric tubular heaters with protective guards, pulley hatch access to external runs, secure covered security corridor, water points and drainage channels and robust plastic panel and metal frame construction.
Holding Kennels - 2.06m x 1.52m each (6'9 x 5'0 each) - Two kennel located at the end of the main kennel building and currently utilised for transition boarding and day-care purposes. Featuring tiled flooring, metal-framed construction and secure barred gates.
Isolation Kennel - 1.50m x 1.42m (4'11 x 4'8) - A specialist isolation unit manufactured by Designer Kennels, constructed from polyethylene beneath a polycarbonate twin-wall roof. Featuring a full insulated internal accommodation, tubular heating, attached outdoor run measuring approximately 6'8, tiled flooring and separate gated access for enhanced biosecurity.
Map Location
Property details
- Tenure
- Freehold
- Council Tax Band
- E
- Date Posted
- 2026-08-11
Market Value Analysis
Compared with 1,242 listings of all property types in Yorkshire and The Humber (1+ acres).
Utilities & Restrictions
Utilities
- Electricity
- Ask Agent
- Water
- Ask Agent
- Heating
- Ask Agent
- Broadband
- Ask Agent
- Sewerage
- Ask Agent
Rights & Restrictions
- Public Rights of Way
- Ask Agent
- Private Rights of Way
- Ask Agent
- Listed Property
- Ask Agent
- Restrictions
- Ask Agent
Listed status, conservation areas and planning constraints for this location are in the full report.
Property Features
- Accessibility
- Ask Agent
- Parking
- Parking Available
- Garden
- Garden
Beyond the particulars: planning activity, flood history, heritage and ground risks, checked for this exact spot.
Connectivity
Broadband
Fastest speed available at this postcode
1 Gbps
Gigabit full fibre
Suitable for
- 4K streaming on every screen
- Full-time home working
- Online gaming & big downloads
Mobile signal
Predicted 4G and 5G signal; indoor signal depends on building materials.
Ofcom Connected Nations postcode-level predictions. Speeds and signal are modelled, not measured, and vary between addresses and providers.
Signal is the easy part. Planning activity, flood history and protected designations here are in the full report.
Nearest Schools
Primary
- Giggleswick Primary School1 mileOfsted: Good
- Ages
- 4 to 11
- Pupils
- 75
- Type
- Community school
- Settle Church of England Voluntary Controlled Primary School1.1 milesOfsted: Good
- Ages
- 3 to 11
- Pupils
- 188
- Type
- Voluntary controlled school
- Faith
- Church of England
- Austwick Church of England VA Primary School3.9 milesNo Ofsted rating
- Ages
- 4 to 11
- Pupils
- 53
- Type
- Voluntary aided school
- Faith
- Church of England
- Long Preston Endowed Voluntary Aided Primary School4.4 milesNo Ofsted rating
- Ages
- 3 to 11
- Pupils
- 53
- Type
- Voluntary aided school
- Faith
- Church of England
- Kirkby in Malhamdale United Voluntary Aided Primary School5.2 milesNo Ofsted rating
- Ages
- 3 to 11
- Pupils
- 55
- Type
- Voluntary aided school
Secondary
- Settle College0.8 milesNo Ofsted rating
- Ages
- 11 to 18
- Pupils
- 561
- Type
- Community school
- Upper Wharfedale School11 milesNo Ofsted rating
- Ages
- 11 to 16
- Pupils
- 351
- Type
- Community school
- Bowland High12 milesOfsted: Good
- Ages
- 11 to 16
- Pupils
- 644
- Type
- Academy converter
- West Craven High School12 milesOfsted: Requires improvement
- Ages
- 11 to 16
- Pupils
- 528
- Type
- Academy converter
- The Skipton Academy13 milesOfsted: Good
- Ages
- 11 to 16
- Pupils
- 736
- Type
- Academy sponsor led
Distances are straight-line from the advertised location. Source: the national school registers (DfE, Welsh Government, Scottish Government) and Ofsted.
Schools are just the start: sold prices nearby, planning activity and any flood history are in the full report.
Amenities
Supermarket
GP surgery
Pharmacy
Hospital
Green space
Walking trail
Straight-line distances from the advertised location. Sources: NHS records, Geolytix supermarket locations, OS Open Greenspace and the national trails registers.
The area stacks up? Now check the location itself: planning nearby, protected designations and past flooding.
Getting Around
Nearest station
Nearest bus stop
Typical drive times
Straight-line distances from the advertised location; drive times are typical free-flow times over OpenStreetMap road data, so allow more at peak. Public transport locations from DfT NaPTAN.
Easy to reach matters. So do planning activity, flood history and ground risks: all in the full report.
Flood Risk
Environment Agency open data, checked around the advertised map pin for the listed acreage. Long-term risk counts flood defences; the planning map's flood zones do not. Provided by LandSale, not the listing agent, and not part of the agent's particulars. Risk varies across a holding, so verify before committing.
Rivers and the sea
Planning map: Flood Zone 1.
Surface water
Not at the pin: mapped about 20 metres away.
These bandings are the summary. Where this location sits on the flood maps, plus planning activity, heritage and ground risks, is in the full report.
Important notice: Information, maps and tags on this page are drawn from the advertising agent's marketing materials or generated automatically. LandSale has not verified them. Relying on these details is at your own risk, always carry out independent checks before committing to a purchase.
LandSale full disclaimer
Marketing information only - not formal particulars. The details on this website are provided for general guidance and do not constitute an offer or contract. Neither LandSale nor the advertising estate/land agent accepts responsibility for any inaccuracy.
1. Source of information
- Listing content: Core description, asking price, tenure, measurements, photographs and planning history originate from the marketing materials of the advertising estate or land agent. LandSale does not author this content and cannot guarantee its accuracy.
- Automated tags & categorisation: Property type, land-use class, acreage bands and similar labels may be applied by machine-learning models. They are intended as a helpful guide only and may not reflect the property's legal status or permitted use.
- Third-party & enriched data layers: Maps, boundary outlines, planning designations, soil reports, broadband coverage and other environmental or location-based insights are licensed from external suppliers. Such data are supplied “as is", may be incomplete or out of date and are subject to change without notice.
2. Verification required
Prospective purchasers must verify critical matters, including but not limited to planning permission, title boundaries, public rights of way, environmental constraints, acreage, services, access and VAT status, through their own inspections, specialist surveys, legal advisers and the selling agent before relying on the information or entering into any contract.
3. No warranty or liability
LandSale gives no warranty, express or implied, as to the accuracy, completeness or fitness for any particular purpose of the information displayed. LandSale shall not be liable for any loss, damage, cost or expense arising directly or indirectly from any use of or reliance on such information, save where liability may not be excluded by law.
4. Updates & feedback
If you believe any detail on this listing is inaccurate, please let us know. We will investigate and, where appropriate, update the listing or notify the agent.
© LandSale | Version 1.3 - August 2026
Listing agent
Keenans Estate Agents, Clitheroe
4 Wellgate, Clitheroe, BB7 2DP
Similar properties for sale
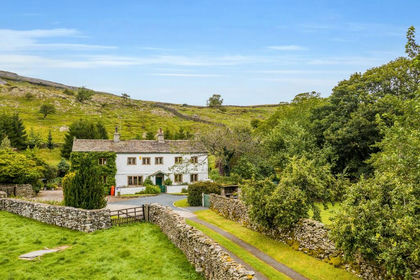
- Price
- £945,000
- Size
- 1.25 acres
The White House, Austwick, LA2, Austwick, North Yorkshire LA2 England
Added on 25/08/2026House with Land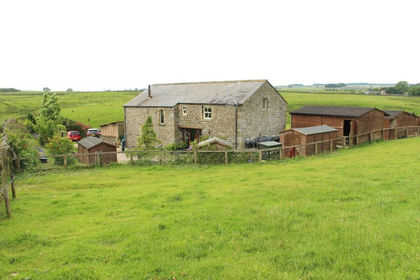
- Price
- £675,000
- Size
- 1.5 acres
Loscober Barn, Wigglesworth, Skipton, BD23, Wigglesworth, North Yorkshire BD23 England
Added on 24/06/2026Barn Conversion
- Price
- £1,000,000
- Size
- 16 acres
Added on 07/03/2026Barn Conversion
- Price
- £1,000,000
- Size
- 16 acres
Added on 03/07/2026Barn Conversion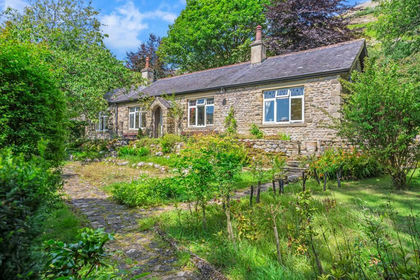
- Price
- £800,000
- Size
- 5 acres
Hawkswick, Skipton, North Yorkshire, BD23, Hawkswick, North Yorkshire BD23 England
Added on 19/08/2026House with Land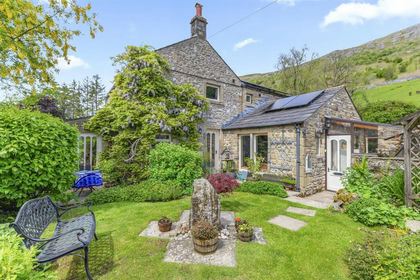
- Price
- £825,000
- Size
- 2 acres
Added on 30/05/2026House with Land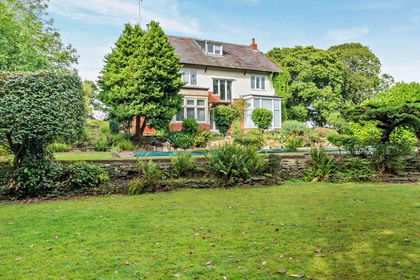
- Price
- Offers in Excess of£740,000
- Size
- 1.5 acres
Bracewell Lane, Barnoldswick, BB18, Barnoldswick, Lancashire BB18 England
Added on 23/09/2026Country Home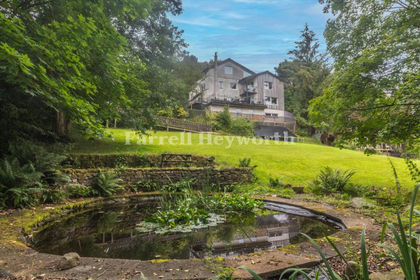
- Price
- £850,000
- Size
- 2 acres
Burton In Lonsdale, Carnforth, Burton in Lonsdale, North Yorkshire LA6 England
Added on 30/07/2026House with Land
- Price
- Guide Price£850,000
- Size
- 2 acres
Burton in Lonsdale, Carnforth, North Yorkshire, LA6, Burton in Lonsdale, North Yorkshire LA6 England
Added on 25/04/2026House with Land
- Price
- Offers in Region of£695,000
- Size
- 2 acres
Station Road, Rimington, BB7, Rimington, Lancashire BB7 England
Added on 17/03/2026House with Land