Hollowforth Lane, Woodplumpton, PR4
- Land size
- 2.5 acres
- Bedrooms
- 4
- Bathrooms
- 5
Key Features
- Approx. 3,431 sq ft, substantial space with plenty of scope
- Four bedrooms, flexible accommodation across two floors
- Large living room — generous space for everyday family life
- Kitchen/breakfast room — potential to create a welcoming heart of the home
- Huge first-floor landing — versatile additional space
- Separate family room — useful for relaxing, working or entertaining
- Detached garage — practical space for vehicles and storage
- Rural setting with fields, gardens and pond — genuine countryside living with room to breathe
Description
Some properties give you a new home this one gives you the chance to create an entirely different way of life.
Set within the rural landscape of Woodplumpton and alongside the Lancaster Canal, this remarkable holding brings together three individual homes, extensive grounds of approximately 2.5 acres including gardens, meadowland and a pond in one private setting.
The canal is an established part of Woodplumpton’s landscape, with Hollowforth Aqueduct itself forming part of the historic Lancaster Canal route.
For the right family, that changes everything. Parents, grown-up children and grandparents can have their own front door, their own space and their own independence, while still sharing the kind of everyday moments most families normally need to travel for.
Children can grow up with grandparents nearby. Sunday lunches become spontaneous. Helping with childcare, dogs, gardens or simply life becomes easier.
And despite the rural feel, Woodplumpton remains well connected, with access towards both the M55 and M6, while the Preston Western Distributor has improved links into the wider motorway network.
At the heart of the holding is Home Barn, an impressive family home extending to approximately 3,431 sq ft, with the scale and flexibility to work beautifully for multigenerational life.
The ground floor centres around a substantial 25'11" kitchen/breakfast room and an equally impressive 24'11" living room, proper family spaces with room for everyday life, long lunches and everyone gathering under one roof.
There is also a useful utility room and WC, while two generous ground-floor bedrooms, both with en-suite facilities, create excellent options for grandparents, older children or guests who want their own independence.
Upstairs, the accommodation becomes even more flexible. A superb 25'11" family room gives you another major reception space, ideal as a cinema room, teenagers’ lounge, games room or somewhere for the grandchildren to take over.
There are two further bedrooms, including an impressive 19'7" bedroom with dressing room, plus additional bathroom facilities, excellent storage and an exceptionally generous landing.
Outside, a detached garage adds yet more practicality.
Home Barn is the ready-to-enjoy family base of the entire holding, big enough for different generations to have their own space, yet designed around the moments that bring everyone back together.
Then there is The Granary. At approximately 548 sq ft, this one-bedroom property currently works as a holiday let and adds an immediate layer of flexibility to the estate. Originally the farm’s piggery, it has since evolved into self-contained accommodation with a living room, kitchen/diner, bathroom and substantial first-floor bedroom.
It could continue generating holiday income, provide independent accommodation for a relative, become a private guest house or potentially offer further possibilities in the future, subject to any necessary planning and other consents. It is a relatively small building with an unusually important role in what the whole estate can become.
Finally, there is Moon’s Farmhouse, the part of the story waiting for its next chapter.
A traditional thatched farmhouse with approximately 3,202 sq ft of accommodation, it is substantial, characterful and ready for comprehensive renovation. The existing footprint already tells you what is possible: a separate kitchen, an impressive living/dining room, utility, study and three bedrooms, with one en-suite a family bathroom and further storage upstairs.
This is not the finished house. That is precisely the opportunity.
Restored properly, Moon’s Farmhouse could become the statement home of the entire holding, a farmhouse shaped around the next generation while retaining the character that makes the setting special.
Historic England records Moon’s Farmhouse on Hollowforth Lane, along with a historic barn close to the farmhouse, reinforcing the long-established character of this site.
Across the wider grounds, lawns, gardens, meadow areas and the pond create the space for a genuinely outdoor family life. Morning walks can begin at home. Children have room to explore. Dogs have space. Summer gatherings can spill outside. Different generations can retreat to their own homes without ever feeling disconnected from one another.
Owned within the same family for generations, these properties on Hollowforth Lane now presents the chance for another family to write the next one.
Three homes. One landscape. And the increasingly uncommon opportunity to build family life around each other, rather than miles apart.
Property Summary:
A unique multi-generational rural property comprising three individual homes, extensive gardens and grounds, meadowland and a pond, close to the Lancaster Canal. The holding includes Home Barn, a substantial approximately 3,431 sq ft four-bedroom family home; The Granary, an approximately 548 sq ft one-bedroom self-contained property currently used as a holiday let; and Moon’s Farmhouse, an approximately 3,202 sq ft traditional thatched farmhouse offering a significant renovation opportunity. With independent accommodation for multiple generations, income or guest potential, extensive outdoor space and convenient access towards Preston, the M55 and M6, this is an exceptionally rare opportunity to create a private multi-generational family estate in rural Woodplumpton.
Home Barn
Kitchen/Breakfast Room 1
Kitchen/Breakfast Room 2
Living Room 1
Living Room 2
Living Room 3
Utility Room 1
Utility Room 2
WC
Hallway
Bedroom 1
Bedroom 2
Bedroom 3
Bedroom 4
Ensuite 1
Ensuite 2
Ensuite 3
Ensuite 4
Ensuite 5
Dressing Room 1
Dressing Room 2
Landing 1
Landing 2
Landing 3
Family Room
Eaves Storage
Master Bedroom 1
Master Bedroom 2
Garage 1
Garage 2
Moons Farm
Storm Porch
Entry
Study
Bedroom Three
Bathroom 1
Bathroom 2
Bedroom Two
Outbuilding
The Granary
Kitchen/Diner
Map Location
Property details
- Tenure
- Freehold
- Council Tax Band
- G
- Date Posted
- 2026-08-11
Market Value Analysis
Compared with 780 Homes with Land listings in North West England (1+ acres).
Energy Performance Certificate
Energy Efficiency Rating
Based on UK Energy Performance Certificate standards (EU Directive 2002/91/EC)
Running costs are one side. Planning activity, flood history and ground risks for this location are in the full report.
Utilities & Restrictions
Utilities
- Electricity
- Mains
- Water
- Private Supply
- Heating
- Ask Agent
- Broadband
- Ask Agent
- Sewerage
- Septic Tank / Private
Rights & Restrictions
- Public Rights of Way
- Ask Agent
- Private Rights of Way
- Ask Agent
- Listed Property
- Ask Agent
- Restrictions
- Ask Agent
Listed status, conservation areas and planning constraints for this location are in the full report.
Property Features
- Accessibility
- Ask Agent
- Parking
- Parking Available
- Garden
- Garden
Beyond the particulars: planning activity, flood history, heritage and ground risks, checked for this exact spot.
Connectivity
Broadband
Fastest speed available at this postcode
1.8 Gbps
Gigabit full fibre · available to 29% of premises
Suitable for
- 4K streaming on every screen
- Full-time home working
- Online gaming & big downloads
Mobile signal
Predicted 4G and 5G signal; indoor signal depends on building materials.
Ofcom Connected Nations postcode-level predictions. Speeds and signal are modelled, not measured, and vary between addresses and providers.
Signal is the easy part. Planning activity, flood history and protected designations here are in the full report.
Nearest Schools
Primary
- St Mary and St Andrew's Catholic Primary School, Barton Newsham951 metresOfsted: Good *
- Ages
- 5 to 11
- Pupils
- 135
- Type
- Academy converter
- Faith
- Roman Catholic
- Barton St Lawrence Church of England Primary School1 mileOfsted: Outstanding
- Ages
- 4 to 11
- Pupils
- 198
- Type
- Voluntary aided school
- Faith
- Church of England
- Woodplumpton St Anne's CofE Primary School1.3 milesNo Ofsted rating
- Ages
- 4 to 11
- Pupils
- 107
- Type
- Voluntary aided school
- Faith
- Church of England
- Catforth Primary School1.6 milesNo Ofsted rating
- Ages
- 3 to 11
- Pupils
- 100
- Type
- Community school
- Broughton-in-Amounderness Church of England Primary School1.6 milesOfsted: Good *
- Ages
- 3 to 11
- Pupils
- 378
- Type
- Voluntary aided school
- Faith
- Church of England
Secondary
- Broughton High School1.6 milesOfsted: Outstanding
- Ages
- 11 to 16
- Pupils
- 932
- Type
- Community school
- Fulwood Academy2.9 milesOfsted: Good
- Ages
- 11 to 16
- Pupils
- 973
- Type
- Academy sponsor led
- Our Lady's Catholic High School3.1 milesOfsted: Good
- Ages
- 11 to 16
- Pupils
- 902
- Type
- Voluntary aided school
- Faith
- Roman Catholic
- Corpus Christi Catholic High School3.2 milesOfsted: Outstanding *
- Ages
- 11 to 16
- Pupils
- 813
- Type
- Voluntary aided school
- Faith
- Roman Catholic
- Archbishop Temple Church of England High School3.5 milesOfsted: Good *
- Ages
- 11 to 16
- Pupils
- 891
- Type
- Voluntary aided school
- Faith
- Church of England
* Latest graded judgement covers quality of education only; no overall grade was issued under the 2024-25 inspection framework.
Distances are straight-line from the advertised location. Source: the national school registers (DfE, Welsh Government, Scottish Government) and Ofsted.
Schools are just the start: sold prices nearby, planning activity and any flood history are in the full report.
Amenities
Supermarket
GP surgery
Pharmacy
Hospital
Straight-line distances from the advertised location. Sources: NHS records, Geolytix supermarket locations, OS Open Greenspace and the national trails registers.
The area stacks up? Now check the location itself: planning nearby, protected designations and past flooding.
Getting Around
Nearest station
Nearest bus stop
Typical drive times
Straight-line distances from the advertised location; drive times are typical free-flow times over OpenStreetMap road data, so allow more at peak. Public transport locations from DfT NaPTAN.
Easy to reach matters. So do planning activity, flood history and ground risks: all in the full report.
Flood Risk
Environment Agency open data, checked around the advertised map pin for the listed acreage. Long-term risk counts flood defences; the planning map's flood zones do not. Provided by LandSale, not the listing agent, and not part of the agent's particulars. Risk varies across a holding, so verify before committing.
Rivers and the sea
Not at the pin: mapped about 50 metres away.
Planning map: Flood Zone 3, about 50 metres away.
Surface water
Not at the pin: mapped about 40 metres away.
These bandings are the summary. Where this location sits on the flood maps, plus planning activity, heritage and ground risks, is in the full report.
Important notice: Information, maps and tags on this page are drawn from the advertising agent's marketing materials or generated automatically. LandSale has not verified them. Relying on these details is at your own risk, always carry out independent checks before committing to a purchase.
LandSale full disclaimer
Marketing information only - not formal particulars. The details on this website are provided for general guidance and do not constitute an offer or contract. Neither LandSale nor the advertising estate/land agent accepts responsibility for any inaccuracy.
1. Source of information
- Listing content: Core description, asking price, tenure, measurements, photographs and planning history originate from the marketing materials of the advertising estate or land agent. LandSale does not author this content and cannot guarantee its accuracy.
- Automated tags & categorisation: Property type, land-use class, acreage bands and similar labels may be applied by machine-learning models. They are intended as a helpful guide only and may not reflect the property's legal status or permitted use.
- Third-party & enriched data layers: Maps, boundary outlines, planning designations, soil reports, broadband coverage and other environmental or location-based insights are licensed from external suppliers. Such data are supplied “as is", may be incomplete or out of date and are subject to change without notice.
2. Verification required
Prospective purchasers must verify critical matters, including but not limited to planning permission, title boundaries, public rights of way, environmental constraints, acreage, services, access and VAT status, through their own inspections, specialist surveys, legal advisers and the selling agent before relying on the information or entering into any contract.
3. No warranty or liability
LandSale gives no warranty, express or implied, as to the accuracy, completeness or fitness for any particular purpose of the information displayed. LandSale shall not be liable for any loss, damage, cost or expense arising directly or indirectly from any use of or reliance on such information, save where liability may not be excluded by law.
4. Updates & feedback
If you believe any detail on this listing is inaccurate, please let us know. We will investigate and, where appropriate, update the listing or notify the agent.
© LandSale | Version 1.3 - August 2026
Listing agent
Michael Bailey, Powered by Keller Williams, Preston
29 Manor Avenue, Penwortham, Preston PR1 0XH
Contact Michael Bailey, Powered by Keller Williams, Preston
29 Manor Avenue, Penwortham, Preston PR1 0XH
View agent profileSimilar properties for sale
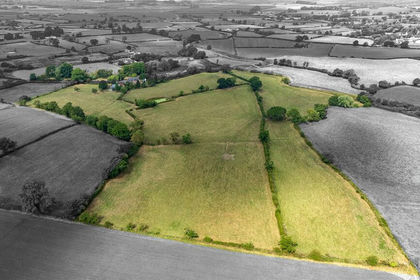
- Price
- £1,200,000
- Size
- 23.23 acres
Eaves Lane, Woodplumpton, Preston, Lancashire, Woodplumpton, Lancashire PR4 England
Added on 25/08/2026Farmhouse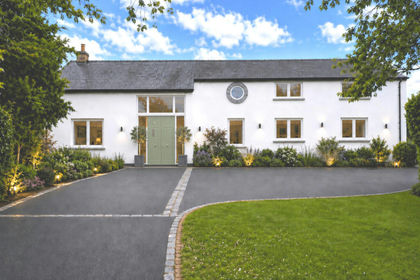
- Price
- Guide Price£1,475,000
- Size
- 8.89 acres
Woodplumpton Road, Preston, PR4, Woodplumpton, Lancashire PR4 England
Added on 01/09/2026Barn Conversion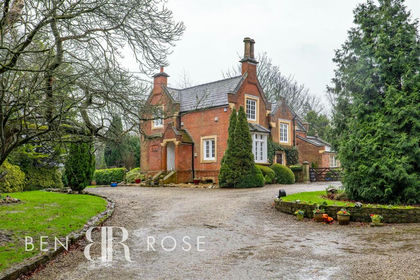
- Price
- Guide Price£1,250,000
- Size
- 1.4 acres
The Grange, D'urton Lane, Broughton, Preston, Broughton, Lancashire PR2 England
Added on 14/05/2026House with Land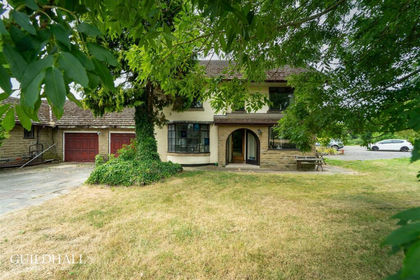
- Price
- £1,075,000
- Size
- 7 acres
Blackpool Road, St. Michaels, Preston, Upper Rawcliffe-with-Tarnacre, Lancashire PR3 England
Added on 29/01/2026Country Estate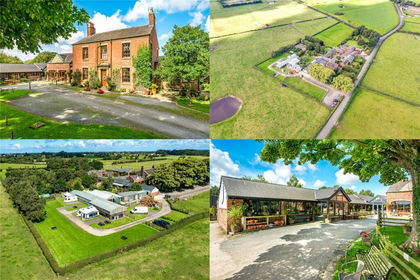
- Price
- £1,495,000
- Size
- 1.87 acres
Roseacre Road, Roseacre, Preston, Lancashire, Treales, Roseacre and Wharles, Lancashire PR4 England
Added on 16/03/2026Farmhouse
- Price
- £1,099,950
- Size
- 1 acres
Dam House, Inglewhite Road, Goosnargh, PR3, Goosnargh, Lancashire PR3 England
Added on 30/07/2026House with Land
- Price
- Offers in Region of£995,000
- Size
- 1.98 acres
Market Place, Garstang, Preston, Lancashire, Garstang, Lancashire PR3 England
Added on 14/09/2026House with Land
- Price
- Offers Over£950,000
- Size
- 1 acres
Bradshaw Lane, Greenhalgh, PR4, Greenhalgh-with-Thistleton, Lancashire PR4 England
Added on 28/08/2026House with Land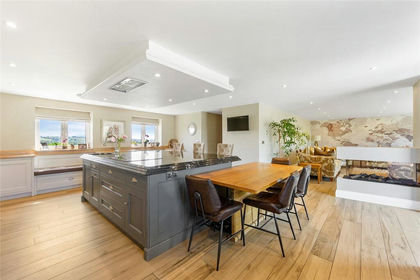
- Price
- £1,250,000
- Size
- 5.29 acres
Elmridge Lane, Chipping, Preston, Lancashire, Chipping, Lancashire PR3 England
Added on 11/03/2026Equestrian property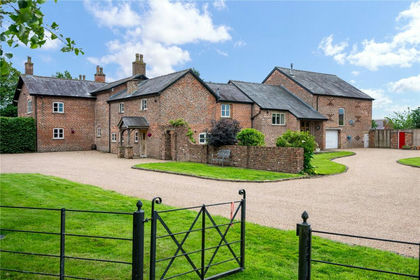
- Price
- £1,450,000
- Size
- 5.8 acres
Kirkham Road, Freckleton, Preston, Lancashire, Freckleton, Lancashire PR4 England
Added on 01/07/2026House with Land