Woodplumpton Road, Preston, PR4
- Land size
- 8.89 acres
- Bedrooms
- 5
- Bathrooms
- 2
Key Features
- EQUESTRIAN 5 BED DETACHED BARN WITH LAND
- FORMAL GARDENS AND OUTBUILDINGS ALONG WITH 4 STABLES
- EXQUISITE KITCHEN AND BATHROOM FITTINGS EXPECTED IN A PROPERTY OF THIS STANDARD.
- LOCATED IN THE HEART OF WOODPLUMPTON ON A PRIVATE ROAD.
Description
Plumpton Green was initially converted in 1986. The
current owners purchased the property 14 years ago and set about a comprehensive program of renovation, remodelling and extending in order to create a home for their family, that had the luxury of sleek and contemporary internal fittings but still retained the handsome and
traditional external good looks that had first appealed to them. People talk about flow when viewing property and this ticks all the boxes. The result is a successful marriage of space and light with a practical layout that not only works a treat for their lifestyle
but will be sure to have broad appeal as it offers a certain degree of flexibility too. A large, impactful, double height entrance hall, sitting and dining rooms, a large open plan living kitchen that offers room to cook, eat and relax, large orangery, separate utility room
and downstairs cloakroom. To the first floor the principal bedroom has a walk-in wardrobe and ensuite shower room. There are four further double bedrooms and a family bathroom.
Outside is plentiful parking, a double garage, level and private gardens, a block of four stables with a lockable store and adjoining fields offering a total acreage of c. 8.89 acres. Views are big, open and wide and the location offers all of the advantages of a countryside lifestyle with the convenience of easy access to the motorway network. Travel to Lytham or Preston in only 15 minutes.
Location.
Plumpton Green enjoys a quiet and secluded position on a private country drive in a semi-rural location. The front of the house faces north-east, the back south-west so the rooms on that elevation and the main garden enjoys an exceptionally sunny aspect.
Both NHS and private hospitals are on hand within 3 miles.
Transport links are convenient with good access to the M55 and M6 and a train station on the main West Coast line at Preston ensuring that whether you are travelling for business or
pleasure, London and Edinburgh can be reached within 2.5 hours by train, while Manchester is reached in under an hour.
The layout was changed by the owners to give them a floorplan that was family orientated
with the kitchen centrally placed. The kitchen and family room are open plan , the spaces retain their own identity to provide distinct areas for cooking, eating and relaxing.
The formal dining room is perfect for dinner parties and Sunday lunches; and has a
real sense of occasion about it. The main sitting room is an elegant room with traditional
touches including the wood burner.
First impressions count and pulling up outside Plumpton Green you will not fail to be impressed – the handsome front elevation has a pair of stately double opening solid wood doors surrounded by glazed panels filling the space of the former barn’s door.
Enter and a number of things strike you – looking up, it’s double height, a vast and light filled space, emphasised by the contemporary glass balustrade of the staircase and gallery landing above, looking down it’s the warm tones of the cherry wood parquet floor. Modern light oak internal doors with polished chrome handles lead off to the various rooms. The parquet floor continues into the sitting room and whilst a wood burning stove is traditional in many respects the furnishings give a contemporary feel. Dual aspect you’ve lovely views out to the garden from this room. Popular with the family, it must be lovely to welcome friends here.
The large dining room has a sleek wall mounted esse gas fire and French doors opening out to the seating terrace. Two recesses are illuminated with downlighters and provide an atmospheric display when dining by candlelight.
The clean lines of the all encompassing SieMatic fitted kitchen are the epitome of current style. White high gloss handle less cabinets are banked against a wall and house a pair of ovens (with microwave and grill functions), a warming drawer, freezer and larder fridge (all NEFF). The island unit has contrasting dark wood grain effect door fronts and is home to a NEFF induction five plate hob with clean lined extractor above, concealed tri-power point accommodates any baking appliances. The island extends into a breakfast bar so it’s a sociable place to cook whilst catching up with the family on the day’s events or for pre-dinner drinks with friends. The worktop is Corian as is the surround and sink unit where a Quooker hot water tap renders your kettle redundant. A Miele dishwasher is perfectly positioned right by the sink. The mirrored splash back is such a glamorous touch and for practicality there is a concealed four compartment bin and hardwearing Amtico floor (in a dark colour choice of Scorched Timber) which extends into the living area and orangery.
The kitchen is open plan to the main living area with a generous floor area (in total c. 568 sq ft) it’s a great family space, especially if you have young children, it would also make a good space for a dining table if you preferred the existing dining room for another purpose. As it stands, it’s a living area with a media wall built to house a Sony TV and Sonos sound bar over a contemporary electric fire in a long, low glass box. Once in the living
area the view to the garden draws you forward into the orangery at the far end with bi-folding doors opening to the truly beautiful garden. Set into the ceiling is a large glazed lantern allowing natural light to flood down into this lovely space. It must be very relaxing sat here, curled up with a good book, especially when it’s raining, the sound of the rainfall on the glass reminding you how warm and cosy you are tucked up inside. Completing our tour of the ground floor is a utility room with stainless steel sink unit mixer tap and cupboard under, plumbing for a washing machine, space for a condenser tumble drier, room to hang coats, store outdoor footwear etc. Through the utility room is a stylish cloakroom
with a sleek white suite of vanity unit and toilet. A cupboard conceals the Vaillant boiler and commercial hot water storage tank.
First floor.
Moving to the first floor and the landing is lovely, light and airy, thanks to the glass balustrade on the gallery and sheer volume created by the double height hall below.
The principal bedroom has a great open view, as indeed do all of the double bedrooms. One wall would appear to offer a run of wardrobes but upon closer inspection doors open to reveal a walk-in wardrobe and a fully tiled ensuite shower room with Duravit fittings comprising a large shower cubicle with a rainfall and further hand-held heads, twin floating vanity units, a toilet, floating storage cabinet and a chrome heated towel rail.
There are four further double bedrooms, one of which has a walk-in wardrobe. The family
bathroom is a spacious set up with Villeroy & Boch including double ended bath, large shower cubicle and inset control toilet as well as a striking vanity unit and storage cabinet both of which are by Keuco.
All in all, it’s a modern family house that is stylishly appointed and well presented, offering
clean cut, spacious and light filled rooms.
Step outside
The front garden is set back behind a well-established beech hedge with a good sized lawn and a tarmac drive edged with smart setts. Along the length of the drive is a variety of shrubs adding interest and colour throughout the months.
Each season brings something new in this part of the garden, in springtime it is a riot of bulbs, starting with snowdrops and crocuses to daffodils, many of them are now naturalized in the lawn. Adding to the springtime colour is the blossom from the pink flowering cherry tree. There is also a pear tree and a three apple trees.
To the side is the stable accommodation and garage; the double garage is detached and has an electric up and over door. Four stables sit in a row with a lockable store at the far end and along the front a veranda provides shelter. The stables all have light and a water supply.
The back garden is an absolute sun trap, secluded and private for sitting and enjoying. Relaxing under the English oak pergola with a glass of something chilled is apparently the best spot to enjoy the sunsets. It’s a great garden for children as there’s a large level lawn; perfect for ball games and camping parties.
In front of the orangery is a herb garden designed to be within easy reach of the kitchen
but also as a relaxing place to sit and listen to the water feature, porcelain tiled path connects the bi-folding doors of the orangery, the French windows of the kitchen and dining room and extends round to the main seating area; generously proportioned there is plenty of room for an assortment of garden furniture as well as a Marquis hot tub.
Wrap around driveway.
There are two driveway accesses, one to the front of the house which is perfect for visitors as it takes them straight to the front door for meeting and greeting. The second access point is a little further on and leads into the side yard in front of the stables and double garage.
The two driveways are connected so you can drive right through. The private access road opens up to an extensive tarmac area, which can be used for further parking for Plumpton Green.
Vendor insight
September is a great month here, there are eating apple trees in the front garden which have given us more apples than we could ever eat so we make chutney to store and also give barrow loads away. One of the fields has a sloe tree which has served us well for making our own sloe gin over the years.
Land
For those buyers with equestrian interests the land will be sure to be a major factor in the
decision to purchase. The land is level, has vehicular access and a shelter for stock and is
divided into two large fields. The fields themselves measure circa 9 acres. If you don’t have
equestrian interests then the land not only gives security and privacy but it’s great opportunity to keep a few sheep or goats, a chicken house and run or simply have space for dogs and energetic children to run around and let off steam.
Guide Price £1,475,000
On the road
M6 J32 2.7 miles
M55 3.2 miles
Preston 5 miles
Lytham 16.2 miles
Lancaster 21.3 miles
Manchester 40 miles
Manchester airport 45.8 miles
Liverpool airport 52.6 miles
The above journey distances are for approximate guidance only and have been sourced from the
fastest route on the AA website from the property postcode.
SCHOOLS
Primary School
Woodplumpton St Anne's C of E Primary School 500 yards
Catforth Primary School 2.2 miles
St Mary and St Andrew's Catholic Primary School 2.1 miles
Broughton-in-Amounderness Church of England Primary School 2.8 miles
Secondary School
Broughton High School 2.1 miles
Our Lady's Catholic High School, St Anthony's Dr, Fulwood 3.1
Stonyhurst College (independent school, ages 3 – 18) 14.3 miles
Rail journeys
Manchester (Piccadilly) 48 minutes
London (Euston) 2 hours 11 minutes
Edinburgh 2 hours 30 minutes
Based on approximate direct train journey times from Preston station. Train service durations
vary, please check nationalrail.co.uk for further details.
Things to do in the area
Local leisure activities
In Preston there are live events held at Preston Playhouse, Preston Guild Hall and St Peter’s Arts
Centre as well as two cinemas, the Odeon and Vue
There are swimming pools and gyms at Fulwood Leisure Centre and Delta Hotels by Marriott Preston.
Golf clubs at Royal Lytham and St Annes, Preston, Ashton and Longridge
There are lots of great, level routes from the house including the Guild Wheel, a circular route of 21 miles around the city of Preston. You can use it for walking, running and cycling, a mobility scooter or wheelchair will also traverse the path with ease.
Places to eat there’s a wide selection of places locally to try, such as
The Wheatsheaf, Woodplumpton
The Plough, Eaves
The Cudding shed, Lewth lane Woodlumpton
The Cartford Inn, Little Eccleston
Ye Horns Inn, Goosnargh
The Italian Orchard and the Pepper Bistro, both at Broughton
Maxy Farm (pantry and restaurant), Preston
Roots Café, Catforth
Bartle Hall Hotel, Bartle, Preston (for great afternoon teas!)
Great walks nearby
According to the owners the countryside walks straight from the door are “truly wonderful,
lovely and flat”. There are five loops centring around Catforth to choose from and a walk along Lancaster Canal to Moons Bridge Marina is worth checking out.
Services
Mains electricity, gas, water and drainage. Gas fired central heating from a Vaillant eco TEC
boiler in the ground floor cloakroom.
Broadband
Ultrafast speed available of 1000 Mbps download and for uploading 220 Mbps.
Local Authority charges
Preston City Council – Council Tax band G
Tenure
Freehold
Directions
Approachable from several directions, but probably easiest to describe from Broughton,
whether coming from J32 of the M6 or on the A6 heading north out of Preston or south out of
Lancaster. Once in Broughton head west on the B5269 (Newsham Hall Lane), keep an eye out on the left and turn onto Woodplumpton Road. You’ll be turning right off here onto a private drive but it’s unmarked so the best landmark to offer is to turn right just after the thatched cottage, It’s a double driveway, bear right
and then take the first drive on the left for Plumpton Green.
Map Location
Property details
- Tenure
- Freehold
- Council Tax Band
- G
- Date Posted
- 2026-09-01
Market Value Analysis
Compared with 238 Homes with Land listings in North West England (5+ acres).
Utilities & Restrictions
Utilities
- Electricity
- Ask Agent
- Water
- Ask Agent
- Heating
- Gas Heating
- Broadband
- Ask Agent
- Sewerage
- Ask Agent
Rights & Restrictions
- Public Rights of Way
- Ask Agent
- Private Rights of Way
- Ask Agent
- Listed Property
- Ask Agent
- Restrictions
- Ask Agent
Listed status, conservation areas and planning constraints for this location are in the full report.
Property Features
- Accessibility
- Ask Agent
- Parking
- Parking Available
- Garden
- Garden
Beyond the particulars: planning activity, flood history, heritage and ground risks, checked for this exact spot.
Connectivity
Broadband
Fastest speed available at this postcode
1.8 Gbps
Gigabit full fibre
Suitable for
- 4K streaming on every screen
- Full-time home working
- Online gaming & big downloads
Mobile signal
Predicted 4G and 5G signal; indoor signal depends on building materials.
Ofcom Connected Nations postcode-level predictions. Speeds and signal are modelled, not measured, and vary between addresses and providers.
Signal is the easy part. Planning activity, flood history and protected designations here are in the full report.
Nearest Schools
Primary
- Woodplumpton St Anne's CofE Primary School564 metresNo Ofsted rating
- Ages
- 4 to 11
- Pupils
- 107
- Type
- Voluntary aided school
- Faith
- Church of England
- St Mary and St Andrew's Catholic Primary School, Barton Newsham1 mileOfsted: Good *
- Ages
- 5 to 11
- Pupils
- 135
- Type
- Academy converter
- Faith
- Roman Catholic
- Catforth Primary School1.3 milesNo Ofsted rating
- Ages
- 3 to 11
- Pupils
- 100
- Type
- Community school
- Broughton-in-Amounderness Church of England Primary School1.5 milesOfsted: Good *
- Ages
- 3 to 11
- Pupils
- 378
- Type
- Voluntary aided school
- Faith
- Church of England
- Harris Primary School1.6 milesOfsted report card · Apr 2026
- Ages
- 3 to 11
- Pupils
- 246
- Type
- Community school
Secondary
- Broughton High School1.3 milesOfsted: Outstanding
- Ages
- 11 to 16
- Pupils
- 932
- Type
- Community school
- Fulwood Academy2.2 milesOfsted: Good
- Ages
- 11 to 16
- Pupils
- 973
- Type
- Academy sponsor led
- Our Lady's Catholic High School2.4 milesOfsted: Good
- Ages
- 11 to 16
- Pupils
- 902
- Type
- Voluntary aided school
- Faith
- Roman Catholic
- Corpus Christi Catholic High School2.7 milesOfsted: Outstanding *
- Ages
- 11 to 16
- Pupils
- 813
- Type
- Voluntary aided school
- Faith
- Roman Catholic
- Ashton Community Science College2.7 milesNo Ofsted rating
- Ages
- 11 to 16
- Pupils
- 837
- Type
- Community school
* Latest graded judgement covers quality of education only; no overall grade was issued under the 2024-25 inspection framework.
Distances are straight-line from the advertised location. Source: the national school registers (DfE, Welsh Government, Scottish Government) and Ofsted.
Schools are just the start: sold prices nearby, planning activity and any flood history are in the full report.
Amenities
Supermarket
GP surgery
Pharmacy
Hospital
Green space
Straight-line distances from the advertised location. Sources: NHS records, Geolytix supermarket locations, OS Open Greenspace and the national trails registers.
The area stacks up? Now check the location itself: planning nearby, protected designations and past flooding.
Getting Around
Nearest station
Nearest bus stop
Typical drive times
Straight-line distances from the advertised location; drive times are typical free-flow times over OpenStreetMap road data, so allow more at peak. Public transport locations from DfT NaPTAN.
Easy to reach matters. So do planning activity, flood history and ground risks: all in the full report.
Flood Risk
Environment Agency open data, checked around the advertised map pin for the listed acreage. Long-term risk counts flood defences; the planning map's flood zones do not. Provided by LandSale, not the listing agent, and not part of the agent's particulars. Risk varies across a holding, so verify before committing.
Rivers and the sea
Planning map: Flood Zone 1.
Surface water
Not at the pin: mapped about 40 metres away.
These bandings are the summary. Where this location sits on the flood maps, plus planning activity, heritage and ground risks, is in the full report.
Important notice: Information, maps and tags on this page are drawn from the advertising agent's marketing materials or generated automatically. LandSale has not verified them. Relying on these details is at your own risk, always carry out independent checks before committing to a purchase.
LandSale full disclaimer
Marketing information only - not formal particulars. The details on this website are provided for general guidance and do not constitute an offer or contract. Neither LandSale nor the advertising estate/land agent accepts responsibility for any inaccuracy.
1. Source of information
- Listing content: Core description, asking price, tenure, measurements, photographs and planning history originate from the marketing materials of the advertising estate or land agent. LandSale does not author this content and cannot guarantee its accuracy.
- Automated tags & categorisation: Property type, land-use class, acreage bands and similar labels may be applied by machine-learning models. They are intended as a helpful guide only and may not reflect the property's legal status or permitted use.
- Third-party & enriched data layers: Maps, boundary outlines, planning designations, soil reports, broadband coverage and other environmental or location-based insights are licensed from external suppliers. Such data are supplied “as is", may be incomplete or out of date and are subject to change without notice.
2. Verification required
Prospective purchasers must verify critical matters, including but not limited to planning permission, title boundaries, public rights of way, environmental constraints, acreage, services, access and VAT status, through their own inspections, specialist surveys, legal advisers and the selling agent before relying on the information or entering into any contract.
3. No warranty or liability
LandSale gives no warranty, express or implied, as to the accuracy, completeness or fitness for any particular purpose of the information displayed. LandSale shall not be liable for any loss, damage, cost or expense arising directly or indirectly from any use of or reliance on such information, save where liability may not be excluded by law.
4. Updates & feedback
If you believe any detail on this listing is inaccurate, please let us know. We will investigate and, where appropriate, update the listing or notify the agent.
© LandSale | Version 1.3 - August 2026

Listing agent
Keller Williams Oxygen, Covering Nationwide
Covering Nationwide
Similar properties for sale
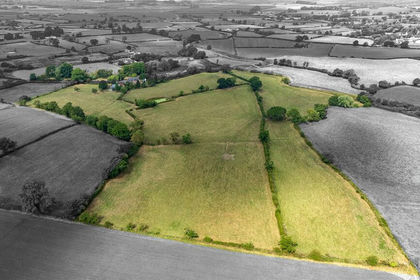
- Price
- £1,200,000
- Size
- 23.23 acres
Eaves Lane, Woodplumpton, Preston, Lancashire, Woodplumpton, Lancashire PR4 England
Added on 25/08/2026Farmhouse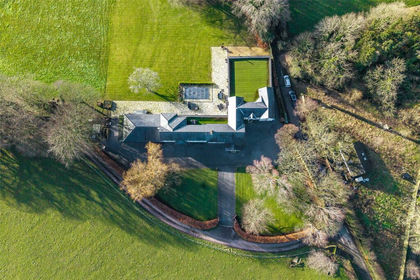
- Price
- Offers Over£1,600,000
- Size
- 8.5 acres
Catterall Lane, Catterall, Preston, Lancashire, Catterall, Lancashire PR3 England
Added on 11/02/2026House with Land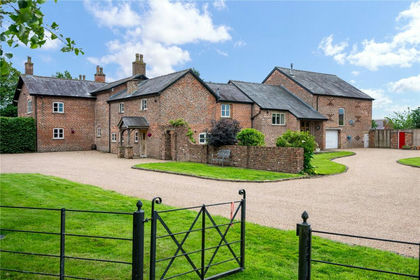
- Price
- £1,450,000
- Size
- 5.8 acres
Kirkham Road, Freckleton, Preston, Lancashire, Freckleton, Lancashire PR4 England
Added on 01/07/2026House with Land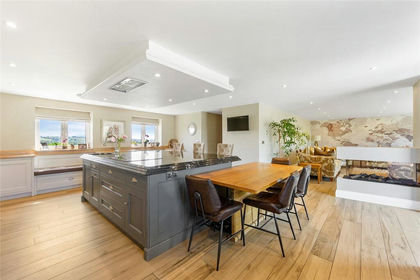
- Price
- £1,250,000
- Size
- 5.29 acres
Elmridge Lane, Chipping, Preston, Lancashire, Chipping, Lancashire PR3 England
Added on 11/03/2026Equestrian property
- Price
- £1,250,000
- Size
- 50 acres
Moor Hall Farm, School Lane, Out Rawcliffe, Lancashire, PR3, Out Rawcliffe, Lancashire PR3 England
Added on 17/03/2026Small Farm
- Price
- £1,395,000
- Size
- 5 acres
Radcliffe Hall, Goose Lane, Chipping, PR3, Chipping, Lancashire PR3 England
Added on 29/01/2026Farmhouse
- Price
- £1,250,000
- Size
- 7.09 acres
Park Brook, Arkmere Lane, Scorton, Lancashire, PR3, Nether Wyresdale, Lancashire PR3 England
Added on 24/06/2026House with Land
- Price
- Guide Price£1,750,000
- Size
- 50 acres
Clitheroe Road, Dutton, Preston, Lancashire, Dutton, Lancashire PR3 England
Added on 03/04/2026Country Estate
- Price
- Offers in Region of£1,600,000
- Size
- 4.5 acres
Pyebrook Hall, Town Lane, Heskin PR7, Heskin, Lancashire PR7 England
Added on 02/09/2026House with Land
- Price
- Offers in Excess of£1,200,000
- Size
- 10 acres
Back Lane East, Mawdesley, Ormskirk, Lancashire, L40, Mawdesley, Lancashire L40 England
Added on 29/01/2026Barn Conversion