Llangadog, Carmarthenshire, SA19
- Land size
- 10.96 acres
- Bedrooms
- 3
- Bathrooms
- 1
Key Features
- Improvable 10.96 acre former dairy/stock farm
- Peaceful Upper TowyValley setting with countryside views
- 3-bedroom traditional farmhouse
- Periphery of popular village of Llangadog, and close to market towns of Llandovery and Llandeilo
- A range of traditional and modern farm buildings, some in need of repairs
- Level pastureland suitable for grazing / cutting
- Offered with no forward chain
Description
An exciting opportunity to acquire a former dairy and livestock farm extending to approximately 10.96 acres, set within the picturesque Upper Towy Valley, enjoying a peaceful rural setting with excellent potential, offering the perfect balance of country living and convenience, with local villages and market towns just a short drive away providing a comprehensive range of amenities and services.
Overview
Upon kind instructions from the local authority, Carmarthenshire County Council, Rees Richards & Partners are delighted to market Bronallt Farm, a former dairy and livestock farm in the upper Towy valley extending to approximately 10.96 acres offering excellent scope and potential in a peaceful rural location.
Bronallt comprises a traditional three-bedroom detached farmhouse, complemented by a range of traditional stone and modern farm outbuildings, providing scope for a variety of uses (subject to any necessary consents). The property occupies a quiet countryside setting with far-reaching views across the surrounding Towy valley, making it a perfect balance of rural tranquillity and everyday convenience, being within easy reach of local amenities and services.
The villages of Llangadog and Bethlehem, offer a small array of amenities and services to include a shop, pubs, restaurants and a primary school, whilst an extensive range of amenities and services can be found in the towns of Llandeilo and Llandovery, located 8 miles to the Southwest and 9 miles to the Northeast, respectively, both accessible via the A40. The property is accessed directly off an unclassified adopted highway, which links to the A4069 on the outskirts of Llangadog.
Kitchen - Breakfast Room
2.73m x 5.36m (8' 11" x 17' 7")
Rear uPVC door leading into the Kitchen - Breakfast Room with a fitted range of base and wall units with worktop above and integrated stainless steel sink and drainer. Electric Cooker with extractor hood above. Oil fired Rayburn. Consumer unit. Tiled flooring. Radiator. Dual aspect with windows to the rear and side. Door into under stairs cupboard storage.
Pantry
1.91m x 1.73m (6' 3" x 5' 8")
Sliding door off the kitchen leading into Pantry with wall mounted shelves. Window to the rear.
Utility / Dining Room
2.80m x 3.70m (9' 2" x 12' 2")
Door off Kitchen leading into Utility / Dining Room with fitted wall and base units and worktop over. Radiator. Tiled flooring. Window to front.
Lounge
3.30m x 4.60m (10' 10" x 15' 1")
Dual aspect reception room with central fireplace with electric fireplace, oak surrounds and granite hearth. Laminate flooring. Radiator. Window to the side and front.
Front Hall
1.20m x 1.40m (3' 11" x 4' 7")
uPVC door to front, with staircase leading to the first floor. Radiator. Carpet flooring.
Landing
2.90m x 0.80m (9' 6" x 2' 7")
Landing area with carpet and attic hatch. Door leading into:
Bedroom 1
2.50m x 2.60m (8' 2" x 8' 6")
Dual aspect Bedroom with window to the Front and side. Built-in Wardrobe. Radiator. Carpet
Bedroom 2
4.50m x 3.60m (14' 9" x 11' 10")
Dual aspect bedroom with window to side and to rear. Radiators. Carpet flooring. Built-in Shelves.
Airing Cupboard
1.60m x 1.81m (5' 3" x 5' 11")
Housing the hot water tank with shelving units. Carpet flooring. Window to rear.
Bedroom 3
2.80m x 3.60m (9' 2" x 11' 10")
Built-in Shelves. Carpet flooring. Radiator. Window to the Rear.
Family Bathroom
2.10m x 2.60m (6' 11" x 8' 6")
A three piece bathroom with bath tub and overhead electric shower, with wash hand basin and WC. Radiator. Extractor fan. Linoleum flooring. Window to the Rear.
Boiler Room & Outside Toilet
Detached Garage & Driveway
Benefitting from a tarmacadam driveway and a double garage, giving plenty of parking space.
Loose Housing Shed
32m x 16.5m (105' 0" x 54' 2")
8 bay steel portal framed building under a pitched corrugated sheeted roof with block walls and corrugated sheets to the side elevations. Internally, the building provides 54 cubicles and loose housing pens for cattle. Externally, there is a feeding passage on a hardstanding concrete floor.
General Use Shed
8m x 11m (26' 3" x 36' 1")
3 bay steel portal framed building under a pitched corrugated sheeted roof with block walls and Yorkshire boarding to the side elevations. Internally, the building provides storage for machinery.
4-Bay Loose Housing for Cattle
18.5m x 20.5m (60' 8" x 67' 3")
4 bay steel portal framed building under a pitched corrugated sheeted roof with block walls and corrugated sheets to the side elevations. Internally, the building provides loose housing for cattle.
Open Housing with Lambing/Bull Pens
18.5m x 5.5m (60' 8" x 18' 1")
Concrete portal framed construction building under a pitched corrugated sheeted roof with block walls to the side elevations. Internally, the building provides former bull pens that are currently used as lambing pens
General Use/Loose Housing Shed
18.5m x 11.5m (60' 8" x 37' 9")
Steel portal framed construction building under a pitched corrugated sheeted roof with block walls and corrugated sheets to the side elevations. Internally, the building provides loose housing for livestock.
Former Dairy
7m x 4m (23' 0" x 13' 1")
A former dairy building of concrete blocks construction. Internally, the building is utilised for storage purposes.
General Use Shed
5.5m x 6m (18' 1" x 19' 8")
A stone construction building under a flat corrugated sheeted roof.
Slurry Storage
26.5m x 15m (86' 11" x 49' 3")
Concrete lagoon.
Land
The land is described as ‘freely draining slightly acid loamy soils’ according to the Cranfield University Soilscapes map and is classified as predominantly 3b with a small proportion classified as 3a and 4 quality according to the Predictive Agricultural Land Classification (ALC) Map 2 produced by the Welsh Government.
Tenure
We understand the property is held on a freehold basis.
Services
We understand that the subject property benefits from mains water and electricity. An oil fired boiler supplies heat to the ground floor radiators, while an oil-fired Rayburn provides hot water to the first floor.
We understand the farm buildings benefit from electricity supply and the buildings suitable for livestock benefit from a mains water supply to strategically placed water troughs.
Council Tax Band
We understand that the Carmarthenshire County Council Tax Band is C - approx £2089.96 for 2026/2027.
Energy Performance Certificate
EPC rating of E (45)
Wayleaves, Easements & Rights of Way
The property is sold subject to and with the benefit of all rights, including rights of way, whether public or private, light, support, drainage, water, and electricity supplies and any other rights and obligations, easements and proposed wayleaves for masts, pylons, stays, cables, drains and water, gas and other pipes, whether referenced or not.
I.A.C.S
We understand the property is registered.
Planning
All planning related enquiries to Carmarthenshire County Council Planning Department, County Hall, Castle Hill, Carmarthen, SA31 1JP. Tel: 01267 234567
Plans, Areas and Schedules
A copy of the plan is attached for identification purposes only. The purchasers shall be deemed to have satisfied themselves as to the description of the property. Any error or misstatement shall not annul a sale or entitle any party to compensation in respect thereof.
Local Authority
Carmarthenshire County Council, District Offices, 3 Spilman Street, Carmarthen, SA31 1LE. Tel: 01267 234567
Method Of Sale
Bronallt is offered for sale via Private Treaty.
Postcode/What 3 Word
SA19 9DD
romantics.testers.jeering
Viewing
Strict by appointment with the Vendors Sole Agents Rees Richards & Partners.
Please contact Carmarthen Office for further information:
12 Spilman Street, Carmarthen, SA31 1LQ.
Tel: 01267 612021 or email [email protected]
Map Location
Property details
- Tenure
- Freehold
- Council Tax Band
- Ask Agent
- Date Posted
- 2026-08-11
Market Value Analysis
Compared with 195 Farms & Smallholdings listings in Wales (10+ acres).
Energy Performance Certificate
Energy Efficiency Rating
Based on UK Energy Performance Certificate standards (EU Directive 2002/91/EC)
Property Brochure
Utilities & Restrictions
Utilities
- Electricity
- Mains Supply
- Water
- Mains Supply
- Heating
- Oil
- Broadband
- Ask Agent
- Sewerage
- Private Supply
Rights & Restrictions
- Public Rights of Way
- Ask Agent
- Private Rights of Way
- Ask Agent
- Listed Property
- Ask Agent
- Restrictions
- Ask Agent
Property Features
- Accessibility
- Ask Agent
- Parking
- Ask Agent
- Garden
- Ask Agent
Connectivity
Broadband
Fastest speed available at this postcode
22 Mbps
Standard (10-30 Mbps)
Suitable for
- Web & social
- Music streaming
- Standard video calls
Mobile signal
Outdoor predictions; indoor signal depends on building materials.
Ofcom Connected Nations postcode-level predictions. Speeds and signal are modelled, not measured, and vary between addresses and providers.
Nearest Schools
Primary
- Llangadog1.4 miles
- Pupils
- 103
- Type
- Nursery, Infants & Juniors
- Language
- Welsh medium school / provision (including transitional)
- Teilo Sant4.7 miles
- Pupils
- 161
- Type
- Nursery, Infants & Juniors
- Language
- Welsh medium school / provision (including transitional)
- Llandeilo4.7 miles
- Pupils
- 212
- Type
- Nursery, Infants & Juniors
- Language
- English medium school / provision
- Talley5 miles
- Pupils
- 59
- Type
- Nursery, Infants & Juniors
- Language
- Welsh medium school / provision (including transitional)
- Ffairfach5.2 miles
- Pupils
- 69
- Type
- Nursery, Infants & Juniors
- Language
- Welsh medium school / provision (including transitional)
Secondary
- Ysgol Bro Dinefwr5.5 miles
- Pupils
- 1,092
- Type
- Secondary (ages 11-19)
- Language
- Dual language school / provision (Welsh and English) (including transitional)
- Ysgol Dyffryn Aman9.6 miles
- Pupils
- 1,547
- Type
- Secondary (ages 11-19)
- Language
- Dual language school / provision (Welsh and English) (including transitional)
- Ysgol Maes Y Gwendraeth12 miles
- Pupils
- 1,084
- Type
- Secondary (ages 11-19)
- Language
- Welsh medium school / provision (including transitional)
- Ysgol Maesydderwen12 miles
- Pupils
- 513
- Type
- Secondary (ages 11-19)
- Language
- English medium school / provision
- Ysgol Gymraeg Ystalyfera Bro Dur12 miles
- Pupils
- 1,557
- Type
- Middle (ages 3-19)
- Language
- Welsh medium school / provision (including transitional)
Distances are straight-line from the advertised location. Source: the national school registers (DfE, Welsh Government, Scottish Government) and Ofsted.
Amenities
Supermarket
GP surgery
Pharmacy
Straight-line distances from the advertised location. Sources: NHS records, Geolytix supermarket locations, OS Open Greenspace and the national trails registers.
Getting Around
Nearest station
Nearest bus stop
Typical drive times
Straight-line distances from the advertised location; drive times are typical free-flow times over OpenStreetMap road data, so allow more at peak. Public transport locations from DfT NaPTAN.
Flood Risk
From Natural Resources Wales flood map open data, checked around the advertised map pin and allowing for the listed acreage where known. This summary comes from LandSale, the advertising platform, not from the listing agent, and is not part of the agent's particulars. Risk can vary across a single holding, so verify anything critical through your own searches before committing.
Rivers and the sea
Mapped within the area searched, not at the advertised map pin itself.
Surface water
Mapped within the area searched, not at the advertised map pin itself.
The detail behind these bandings, including exact zones and annual chances, any recorded past flooding, plus planning, heritage, nature and ground checks, is in the .
Important notice: Information, maps and tags on this page are supplied by the advertising agent or generated automatically. LandSale has not verified them. Relying on these details is at your own risk, always carry out independent checks before committing to a purchase.
LandSale full disclaimer
Marketing information only - not formal particulars. The details on this website are provided for general guidance and do not constitute an offer or contract. Neither LandSale nor the advertising estate/land agent accepts responsibility for any inaccuracy.
1. Source of information
- Agent-supplied content: Core description, asking price, tenure, measurements, photographs and planning history are uploaded by the appointed agent, who remains solely responsible for their accuracy.
- Automated tags & categorisation: Property type, land-use class, acreage bands and similar labels may be applied by machine-learning models. They are intended as a helpful guide only and may not reflect the property's legal status or permitted use.
- Third-party & enriched data layers: Maps, boundary outlines, planning designations, soil reports, broadband coverage and other environmental or location-based insights are licensed from external suppliers. Such data are supplied “as is", may be incomplete or out of date and are subject to change without notice.
2. Verification required
Prospective purchasers must verify critical matters, including but not limited to planning permission, title boundaries, public rights of way, environmental constraints, acreage, services, access and VAT status, through their own inspections, specialist surveys, legal advisers and the selling agent before relying on the information or entering into any contract.
3. No warranty or liability
LandSale gives no warranty, express or implied, as to the accuracy, completeness or fitness for any particular purpose of the information displayed. LandSale shall not be liable for any loss, damage, cost or expense arising directly or indirectly from any use of or reliance on such information, save where liability may not be excluded by law.
4. Updates & feedback
If you believe any detail on this listing is inaccurate, please let us know. We will investigate and, where appropriate, update the listing or notify the agent.
© LandSale | Version 1.2 - January 2026

Listing agent
Rees Richards and Partners, Swansea
12 Spilman Street, Carmarthen, SA31 1LQ
Contact Rees Richards and Partners, Swansea
12 Spilman Street, Carmarthen, SA31 1LQ
View agent profileSimilar properties for sale
- Price
- £500,000
- Size
- 28 acres
Llangadog, Towy Valley, Llangadog, Carmarthenshire SA19 Wales
Added on 29/01/2026Smallholding
- Price
- £495,000
- Size
- 9 acres
Talley, Llandeilo, Carmarthenshire., Talley, Carmarthenshire SA19 Wales
Added on 22/06/2026House with Land
- Price
- £499,950
- Size
- 5.93 acres
Llansawel, Llandeilo, Carmarthenshire., Llansawel, Carmarthenshire SA19 Wales
Added on 24/02/2026Smallholding
- Price
- £399,950
- Size
- 14 acres
Llanfynydd, Carmarthen, Carmarthenshire., Llanfynydd, Carmarthenshire SA32 Wales
Added on 01/08/2026Smallholding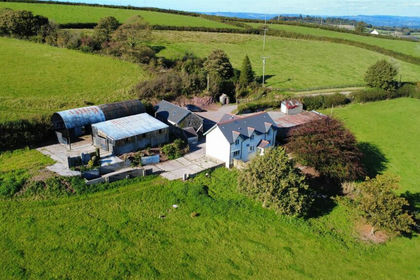
- Price
- Guide Price£525,000
- Size
- 8.5 acres
Carmel, Llanelli, Llanfihangel Aberbythych, Carmarthenshire SA14 Wales
Added on 14/05/2026Farmhouse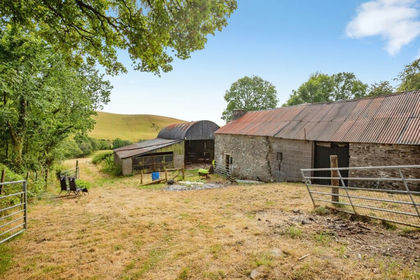
- Price
- Offers Over£499,950
- Size
- 8 acres
Ffarmers, Llanwrda, Carmarthenshire, SA19, Cynwyl Gaeo, Carmarthenshire SA19 Wales
Added on 01/08/2026Smallholding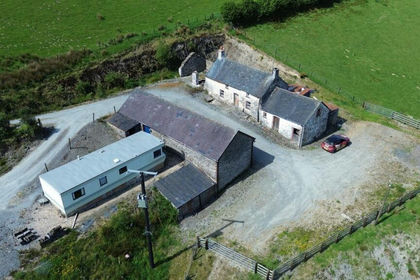
- Price
- £445,000
- Size
- 58 acres
Harford, Llanwrda, SA19, Llanycrwys, Carmarthenshire SA19 Wales
Added on 28/01/2026Farm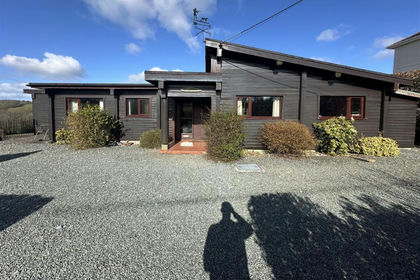
- Price
- Offers in Region of£475,000
- Size
- 5.2 acres
Maesycrugiau, Carmarthenshire, Llanllwni, Carmarthenshire SA39 Wales
Added on 29/01/2026House with Land
- Price
- £350,000
- Size
- 8.5 acres
Llangyndeyrn, Kidwelly, SA17, Llangyndeyrn, Carmarthenshire SA17 Wales
Added on 20/07/2026Smallholding
- Price
- £450,000
- Size
- 8.5 acres
Llanpumsaint, Carmarthen, SA33, Llanpumsaint, Carmarthenshire SA33 Wales
Added on 10/05/2026Smallholding