Kimpton Bottom, Hitchin, SG4
- Land size
- 2.09 acres
- Bedrooms
- 6
- Bathrooms
- 6
Key Features
- 6 bedrooms
- 4 receptions
- Kitchen/breakfast/family room
- Swimming pool
- 6863 sq ft
- 2.09 acres
- Countryside views
Description
The property combines generous family living with elegant entertaining space, centred around an impressive reception hall. The principal reception rooms include a substantial drawing room, formal dining room, and a cinema/reception room, all providing excellent versatility for both family life and larger gatherings. The heart of the home is an outstanding open-plan kitchen/breakfast room, fitted with Mark Wilkinson cabinetry and marble worksurfaces, which flows seamlessly into a magnificent family room, creating a superb contemporary living space with views over the gardens. Ancillary accommodation includes a utility room, a study with fitted Strachan furniture, and games room/playroom, whilst an integral garage provides extensive storage and secure parking. The first floor is equally well appointed, centred around a striking galleried landing. The principal bedroom suite enjoys views overlooking the gardens and beyond, together with a luxurious en-suite bathroom and dressing room. There are four further bedrooms served by a selection of bath and shower rooms, including a guest suite with dressing room and en-suite facilities. Above the garage and accessed via a separate staircase is a highly versatile annexe space comprising sitting room, bedroom, and shower room, ideal as guest accommodation, multi-generational living space, a home office, or accommodation for older children. Orchard House offers an exceptional combination of scale, flexibility, and comfort, with a thoughtfully designed layout that caters equally well to everyday family life and formal entertaining. The property represents a rare opportunity to acquire a substantial country home with extensive accommodation in a highly desirable setting.
Outside
Orchard House is approached via electric gates opening onto a sweeping gravel driveway providing extensive parking and access to the integral double garage. The property sits centrally within its grounds, surrounded by extensive lawns interspersed with mature specimen trees and established planting. The south facing rear garden provides excellent privacy, with a series of terraces situated around the garden, complimenting both the dining terrace at the rear of the property and that which surrounds the superb 10m x 5m swimming pool. The garden has been sympathetically planted to create year-round interest, with winding pathways running through herbaceous and ornamental planting. A kitchen garden with raised beds and composting area, completes this exceptional outdoor environment. Total plot size 2.09 acres.
Situation
Nestled in the picturesque Hertfordshire countryside, Kimpton Bottom forms part of the highly regarded village of Kimpton, a sought-after rural location between Harpenden, Hitchin and St Albans. Kimpton provides a popular village pub, local shop, highly regarded primary school and a variety of recreational clubs and activities.
Despite its tranquil setting, the area remains well connected to neighbouring towns and amenities. For commuters, the area benefits from excellent access to both Harpenden station and the wider road network, including the A1(M) and M1, making journeys into London and across the region straightforward. Harpenden station, approximately 2.5 miles away, provides fast rail services to London St Pancras, while London Luton Airport is also within easy reach.
Property Ref Number:
HAM-66880Additional Information
LOCAL AUTHORITY North Herts District Council
SERVICES All mains services connected
Map Location
Property details
- Tenure
- Freehold
- Council Tax Band
- H
- Date Posted
- 2026-08-08
Market Value Analysis
Compared with 1,131 Homes with Land listings in East Anglia (1+ acres).
Energy Performance Certificate
Energy Efficiency Rating
Based on UK Energy Performance Certificate standards (EU Directive 2002/91/EC)
Utilities & Restrictions
Utilities
- Electricity
- Ask Agent
- Water
- Ask Agent
- Heating
- Ask Agent
- Broadband
- Ask Agent
- Sewerage
- Ask Agent
Rights & Restrictions
- Public Rights of Way
- Ask Agent
- Private Rights of Way
- Ask Agent
- Listed Property
- Ask Agent
- Restrictions
- Ask Agent
Property Features
- Accessibility
- Ask Agent
- Parking
- Parking Available
- Garden
- Private Garden
Connectivity
Broadband
Fastest speed available at this postcode
32 Mbps
Superfast · available to 33% of premises
Suitable for
- HD streaming
- Video calls
- Web & social
Mobile signal
Outdoor predictions; indoor signal depends on building materials.
Ofcom Connected Nations postcode-level predictions. Speeds and signal are modelled, not measured, and vary between addresses and providers.
Nearest Schools
Primary
- Kimpton Primary School1.1 milesOfsted report card · Jan 2026
- Ages
- 3 to 11
- Pupils
- 133
- Type
- Community school
- Sauncey Wood Primary School1.5 milesOfsted: Good *
- Ages
- 4 to 11
- Pupils
- 147
- Type
- Community school
- The Lea Primary School and Nursery1.9 milesOfsted: Outstanding *
- Ages
- 3 to 11
- Pupils
- 239
- Type
- Community school
- Manland Primary School2 milesNo Ofsted rating
- Ages
- 4 to 11
- Pupils
- 204
- Type
- Community school
- Crabtree Junior School2.3 milesOfsted: Outstanding
- Ages
- 7 to 11
- Pupils
- 256
- Type
- Academy converter
Secondary
- Katherine Warington School1.8 milesOfsted: Good
- Ages
- 11 to 19
- Pupils
- 1,113
- Type
- Free schools
- Sir John Lawes School2 milesOfsted: Outstanding
- Ages
- 11 to 18
- Pupils
- 1,373
- Type
- Academy converter
- St George's School2.2 milesOfsted: Outstanding *
- Ages
- 11 to 18
- Pupils
- 1,351
- Type
- Academy converter
- Faith
- Christian
- Roundwood Park School2.9 milesOfsted: Outstanding
- Ages
- 11 to 18
- Pupils
- 1,421
- Type
- Academy converter
- Chiltern Academy3.8 milesOfsted: Good
- Ages
- 11 to 16
- Pupils
- 1,203
- Type
- Free schools
* Latest graded judgement covers quality of education only; no overall grade was issued under the 2024-25 inspection framework.
Distances are straight-line from the advertised location. Source: the national school registers (DfE, Welsh Government, Scottish Government) and Ofsted.
Amenities
Supermarket
GP surgery
Pharmacy
Hospital
Straight-line distances from the advertised location. Sources: NHS records, Geolytix supermarket locations, OS Open Greenspace and the national trails registers.
Getting Around
Nearest station
Nearest bus stop
Typical drive times
Straight-line distances from the advertised location; drive times are typical free-flow times over OpenStreetMap road data, so allow more at peak. Public transport locations from DfT NaPTAN.
Flood Risk
From Environment Agency flood map open data, checked around the advertised map pin and allowing for the listed acreage where known. This summary comes from LandSale, the advertising platform, not from the listing agent, and is not part of the agent's particulars. Risk can vary across a single holding, so verify anything critical through your own searches before committing.
Rivers and the sea
Surface water
The detail behind these bandings, including exact zones and annual chances, any recorded past flooding, plus planning, heritage, nature and ground checks, is in the .
Important notice: Information, maps and tags on this page are supplied by the advertising agent or generated automatically. LandSale has not verified them. Relying on these details is at your own risk, always carry out independent checks before committing to a purchase.
LandSale full disclaimer
Marketing information only - not formal particulars. The details on this website are provided for general guidance and do not constitute an offer or contract. Neither LandSale nor the advertising estate/land agent accepts responsibility for any inaccuracy.
1. Source of information
- Agent-supplied content: Core description, asking price, tenure, measurements, photographs and planning history are uploaded by the appointed agent, who remains solely responsible for their accuracy.
- Automated tags & categorisation: Property type, land-use class, acreage bands and similar labels may be applied by machine-learning models. They are intended as a helpful guide only and may not reflect the property's legal status or permitted use.
- Third-party & enriched data layers: Maps, boundary outlines, planning designations, soil reports, broadband coverage and other environmental or location-based insights are licensed from external suppliers. Such data are supplied “as is", may be incomplete or out of date and are subject to change without notice.
2. Verification required
Prospective purchasers must verify critical matters, including but not limited to planning permission, title boundaries, public rights of way, environmental constraints, acreage, services, access and VAT status, through their own inspections, specialist surveys, legal advisers and the selling agent before relying on the information or entering into any contract.
3. No warranty or liability
LandSale gives no warranty, express or implied, as to the accuracy, completeness or fitness for any particular purpose of the information displayed. LandSale shall not be liable for any loss, damage, cost or expense arising directly or indirectly from any use of or reliance on such information, save where liability may not be excluded by law.
4. Updates & feedback
If you believe any detail on this listing is inaccurate, please let us know. We will investigate and, where appropriate, update the listing or notify the agent.
© LandSale | Version 1.2 - January 2026
Listing agent
Hamptons, Harpenden
36 High Street, Harpenden, AL5 2SX
Similar properties for sale
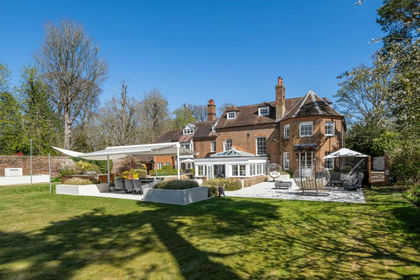
- Price
- Guide Price£4,000,000
- Size
- 2 acres
Park Lane, Old Knebworth, SG3, Knebworth, Hertfordshire SG3 England
Added on 16/06/2026Country Home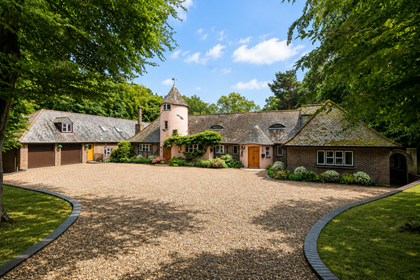
- Price
- Guide Price£3,100,000
- Size
- 7.5 acres
Firs Walk, Tewin Wood, Tewin, AL6, Tewin, Hertfordshire AL6 England
Added on 08/08/2026Country Home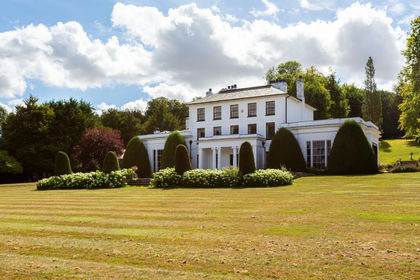
- Price
- Guide Price£5,000,000
- Size
- 15 acres
Munden Road, Dane End, Ware, SG12, Little Munden, Hertfordshire SG12 England
Added on 02/07/2026Country Estate
- Price
- £5,000,000
- Size
- 16 acres
Munden Road, Dane End, WARE, Little Munden, Hertfordshire SG12 England
Added on 08/07/2026Country Estate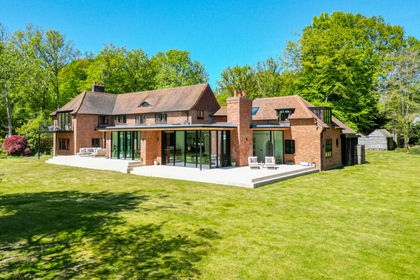
- Price
- Guide Price£4,000,000
- Size
- 4 acres
Ringshall Road, Berkhamsted, HP4, Little Gaddesden, Hertfordshire HP4 England
Added on 11/05/2026Country Home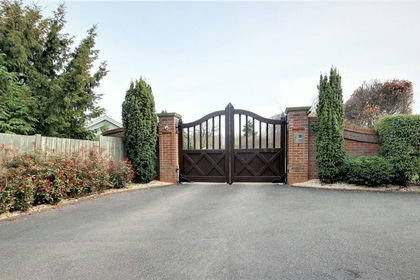
- Price
- £4,999,000
- Size
- 8.5 acres
Added on 14/02/2026Country Home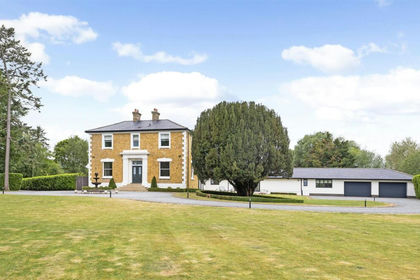
- Price
- Guide Price£5,000,000
- Size
- 3 acres
Great Amwell, Hertfordshire, Ware, Hertfordshire SG12 England
Added on 29/01/2026Country Home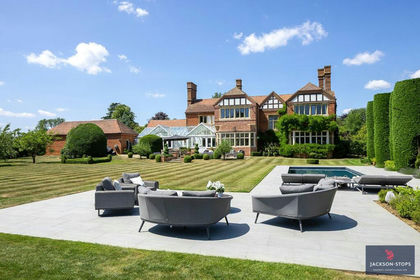
- Price
- £3,850,000
- Size
- 2.3 acres
South End, Milton Bryan, MK17, Milton Bryan, Central Bedfordshire MK17 England
Added on 11/05/2026Country Home
- Price
- Guide Price£3,000,000
- Size
- 12 acres
Church Lane, Sarratt, WD3, Sarratt, Hertfordshire WD3 England
Added on 01/05/2026Country Home
- Price
- Guide Price£3,000,000
- Size
- 2 acres
Chenies, Rickmansworth, WD3, Chenies, Buckinghamshire WD3 England
Added on 11/05/2026Country Home