Dover Road, Poole, Dorset, BH13
- Land size
- 1 acres
- Bedrooms
- 4
- Bathrooms
- 4
Key Features
- Approx. 8,418 sq. ft. of internal accommodation
- Principal suite with walkin wardrobe and private balcony
- Indoor swimming pool
- Integral garages for up to 7 vehicles
- Openplan kitchen, dining and living space
- Four generous ensuite double bedrooms
- Multiple balconies across the upper floors
- Private gymnasium, sauna and shower facilities
Description
An exceptional and highly versatile Dover Road residence extending to approximately 8,400 sq. ft., with four bedrooms, extensive living accommodation, private indoor pool and leisure complex, integral garage and substantial showroom space.
A truly exceptional and highly versatile property extending to approximately 8,418 sq. ft. of internal accommodation, arranged
across three substantial floors and combining impressive residential living, private leisure facilities, extensive garaging and
dedicated showroom space.
Built in 2011 and individually designed by the current owners, the property occupies a generous plot of just under one acre on a
quiet private road. The setting offers a strong sense of privacy, together with ample off?road parking for several vehicles and the
added convenience of an electric vehicle charging point.
The first floor forms the principal living accommodation and has been thoughtfully designed around entertaining, family life and
flexibility. A generous open?plan kitchen, dining and living space provides the natural heart of the home, complemented by a
separate lounge and an impressive formal living room with feature fireplace. Each room offers excellent proportions, while a broad
balcony creates an appealing connection to the outside and provides additional space for relaxation and entertaining. A useful
cloakroom, storage and spacious central landing complete this level.
The upper floor provides an outstanding bedroom arrangement, with four substantial double bedrooms. The principal suite is
particularly impressive, featuring a large walk?in wardrobe and direct access onto its own private balcony. Further bedrooms also
benefit from walk?in dressing areas, balcony access and en?suite facilities, creating a layout ideally suited to family living or
accommodating guests. In total, the accommodation includes two en?suite shower rooms, a luxurious family bathroom and multiple
dressing areas, delivering an excellent level of comfort and privacy throughout.
The ground floor is where this property becomes genuinely unique. Alongside an integral garage, utility room, plant rooms and
extensive storage, the property incorporates a superb private leisure complex. This includes a large indoor swimming pool, dedicated
gymnasium, sauna, shower facilities and a lounge area, creating a private wellness environment rarely found within a home of this
scale.
There are also two sizeable showroom spaces, together with a further showroom and store area with supporting facilities. These
spaces provide considerable flexibility for a buyer seeking an impressive work?from?home environment, studio, display area, vehicle
collection space, business premises or a combination of residential and commercial use, subject to any necessary consents.
Externally, the rear garden has been designed to offer a variety of practical and attractive spaces while remaining relatively low
maintenance. A choice of terraces provides areas for outdoor dining and entertaining, while shaded seating areas offer more
secluded places to relax. The garden also includes useful garden rooms, which could be utilised for storage, hobbies or as additional
home office space.
The property further benefits from a number of energy?efficient features, including solar panels and an air source heat pump, helping
to complement the scale and modern design of the home.#
With its immense proportions, individual architecture, adaptable layout and exceptional blend of residential, leisure, garaging and
showroom accommodation, this is a rare Dover Road opportunity offering remarkable flexibility and potential for a wide range of
purchasers.
Location
The property is located in Branksome Park, which covers some 600 acres of treelined avenues
and roads, regarded as one of the area's premier residential districts and conveniently situated
close to award winning blue flag, sandy beaches at Branksome Chine and the world famous
Sandbanks Peninsula. The villages of Westbourne and Canford Cliffs are located nearby with
their array of eclectic shops, bars, bistros and restaurants. Set approximately midway between
the town centres of Poole and Bournemouth, both offering superb shopping, recreational and
entertainment facilities. Transport communications are excellent as the main line railway station
at Branksome provides services to Southampton and London Waterloo. The start of the Wessex
way (A338), is located approximately >1 mile away and offers access to the M27 motorway with
London being 1 hour 30 minutes commute. Bournemouth and Southampton International
Airports are also nearby and there is a ferry terminus at Poole Harbour with services to the
Channel Islands and Mainland Europe
Map Location
Property details
- Tenure
- Freehold
- Council Tax Band
- TBC
- Date Posted
- 2026-08-08
Market Value Analysis
Compared with 1,624 Homes with Land listings in South West England (1+ acres).
Utilities & Restrictions
Utilities
- Electricity
- Ask Agent
- Water
- Ask Agent
- Heating
- Ask Agent
- Broadband
- Ask Agent
- Sewerage
- Ask Agent
Rights & Restrictions
- Public Rights of Way
- Ask Agent
- Private Rights of Way
- Ask Agent
- Listed Property
- Ask Agent
- Restrictions
- Ask Agent
Listed status, conservation areas and planning constraints for this location are in the full report.
Property Features
- Accessibility
- Ask Agent
- Parking
- Parking Available
- Garden
- Garden
Beyond the particulars: planning activity, flood history, heritage and ground risks, checked for this exact spot.
Connectivity
Broadband
Fastest speed available at this postcode
5.5 Gbps
Gigabit full fibre
Suitable for
- 4K streaming on every screen
- Full-time home working
- Online gaming & big downloads
Mobile signal
Predicted 4G and 5G signal; indoor signal depends on building materials.
Ofcom Connected Nations postcode-level predictions. Speeds and signal are modelled, not measured, and vary between addresses and providers.
Signal is the easy part. Planning activity, flood history and protected designations here are in the full report.
Nearest Schools
Primary
- Courthill Infant School1 mileOfsted: Good
- Ages
- 4 to 7
- Pupils
- 354
- Type
- Academy converter
- Heatherlands Primary School1 mileNo Ofsted rating
- Ages
- 4 to 11
- Pupils
- 616
- Type
- Academy converter
- Bishop Aldhelm's Church of England Primary School1.1 milesOfsted report card · May 2026
- Ages
- 3 to 11
- Pupils
- 603
- Type
- Academy converter
- Faith
- Church of England
- St Michael's Church of England Primary School1.2 milesOfsted: Good *
- Ages
- 3 to 11
- Pupils
- 599
- Type
- Academy converter
- Faith
- Church of England
- Lilliput Church of England Infant School1.3 milesOfsted: Good
- Ages
- 4 to 7
- Pupils
- 343
- Type
- Academy converter
- Faith
- Church of England
Secondary
- St Aldhelm's Academy1.8 milesOfsted report card · Mar 2026
- Ages
- 11 to 16
- Pupils
- 808
- Type
- Academy sponsor led
- Livingstone Academy Bournemouth2.1 milesOfsted: Good
- Ages
- 4 to 19
- Pupils
- 1,006
- Type
- Free schools
- Winton Academy2.2 milesNo Ofsted rating
- Ages
- 11 to 16
- Pupils
- 902
- Type
- Academy sponsor led
- Gender
- Boys
- Glenmoor Academy2.3 milesNo Ofsted rating
- Ages
- 11 to 16
- Pupils
- 902
- Type
- Academy sponsor led
- Gender
- Girls
- St Edward's Roman Catholic/Church of England School, Poole2.4 milesNo Ofsted rating
- Ages
- 11 to 18
- Pupils
- 1,093
- Type
- Voluntary aided school
- Faith
- Church of England/Roman Catholic
* Latest graded judgement covers quality of education only; no overall grade was issued under the 2024-25 inspection framework.
Distances are straight-line from the advertised location. Source: the national school registers (DfE, Welsh Government, Scottish Government) and Ofsted.
Schools are just the start: sold prices nearby, planning activity and any flood history are in the full report.
Amenities
Supermarket
GP surgery
Pharmacy
Hospital
Green space
Straight-line distances from the advertised location. Sources: NHS records, Geolytix supermarket locations, OS Open Greenspace and the national trails registers.
The area stacks up? Now check the location itself: planning nearby, protected designations and past flooding.
Getting Around
Nearest station
Nearest bus stop
Typical drive times
Straight-line distances from the advertised location; drive times are typical free-flow times over OpenStreetMap road data, so allow more at peak. Public transport locations from DfT NaPTAN.
Easy to reach matters. So do planning activity, flood history and ground risks: all in the full report.
Flood Risk
Environment Agency open data, checked around the advertised map pin for the listed acreage. Long-term risk counts flood defences; the planning map's flood zones do not. Provided by LandSale, not the listing agent, and not part of the agent's particulars. Risk varies across a holding, so verify before committing.
Rivers and the sea
Planning map: Flood Zone 1.
Surface water
Not at the pin: mapped about 20 metres away.
These bandings are the summary. Where this location sits on the flood maps, plus planning activity, heritage and ground risks, is in the full report.
Important notice: Information, maps and tags on this page are drawn from the advertising agent's marketing materials or generated automatically. LandSale has not verified them. Relying on these details is at your own risk, always carry out independent checks before committing to a purchase.
LandSale full disclaimer
Marketing information only - not formal particulars. The details on this website are provided for general guidance and do not constitute an offer or contract. Neither LandSale nor the advertising estate/land agent accepts responsibility for any inaccuracy.
1. Source of information
- Listing content: Core description, asking price, tenure, measurements, photographs and planning history originate from the marketing materials of the advertising estate or land agent. LandSale does not author this content and cannot guarantee its accuracy.
- Automated tags & categorisation: Property type, land-use class, acreage bands and similar labels may be applied by machine-learning models. They are intended as a helpful guide only and may not reflect the property's legal status or permitted use.
- Third-party & enriched data layers: Maps, boundary outlines, planning designations, soil reports, broadband coverage and other environmental or location-based insights are licensed from external suppliers. Such data are supplied “as is", may be incomplete or out of date and are subject to change without notice.
2. Verification required
Prospective purchasers must verify critical matters, including but not limited to planning permission, title boundaries, public rights of way, environmental constraints, acreage, services, access and VAT status, through their own inspections, specialist surveys, legal advisers and the selling agent before relying on the information or entering into any contract.
3. No warranty or liability
LandSale gives no warranty, express or implied, as to the accuracy, completeness or fitness for any particular purpose of the information displayed. LandSale shall not be liable for any loss, damage, cost or expense arising directly or indirectly from any use of or reliance on such information, save where liability may not be excluded by law.
4. Updates & feedback
If you believe any detail on this listing is inaccurate, please let us know. We will investigate and, where appropriate, update the listing or notify the agent.
© LandSale | Version 1.3 - August 2026
Listing agent
Berkeleys Drummond, Canford Cliffs
1 Haven Road, Canford Cliffs, Poole, BH13 7LE
Contact Berkeleys Drummond, Canford Cliffs
1 Haven Road, Canford Cliffs, Poole, BH13 7LE
View agent profileSimilar properties for sale
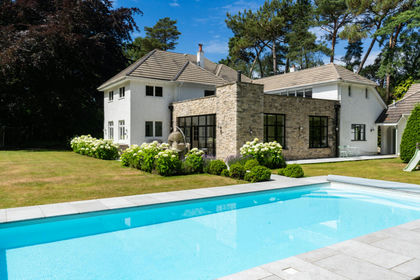
- Price
- Guide Price£3,495,000
- Size
- 1 acres
Added on 25/09/2026House with Land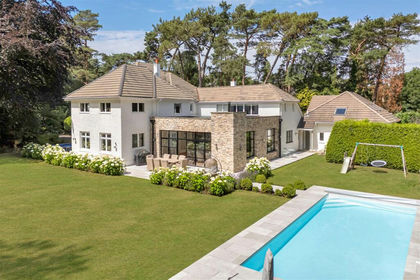
- Price
- £3,495,000
- Size
- 1 acres
Western Avenue, Branksome Park, Poole, Bournemouth, Christchurch and Poole BH13 England
Added on 10/09/2026House with Land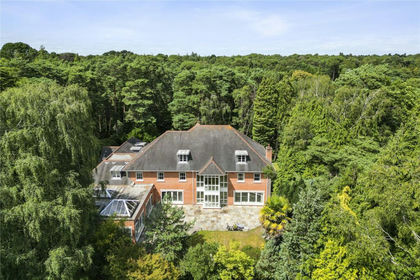
- Price
- Guide Price£5,000,000
- Size
- 1 acres
Added on 29/01/2026House with Land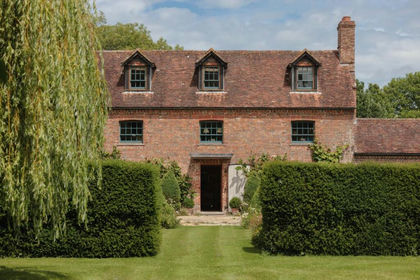
- Price
- Guide Price£4,500,000
- Size
- 52 acres
Added on 07/07/2026Country Estate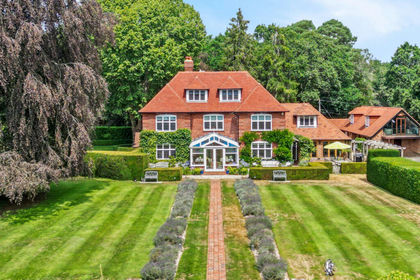
- Price
- Guide Price£3,750,000
- Size
- 6.5 acres
St. Aubyns Lane, Hangersley, Ringwood, Hampshire, BH24, Ringwood, Hampshire BH24 England
Added on 09/09/2026House with Land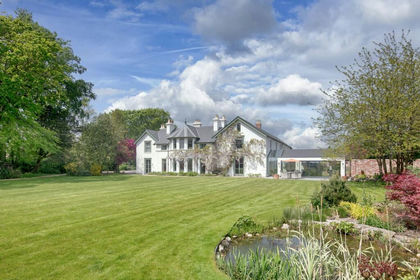
- Price
- £4,950,000
- Size
- 23 acres
Tiptoe Road, Wootton, Bh25, New Milton, Hampshire BH25 England
Added on 12/08/2026Country Home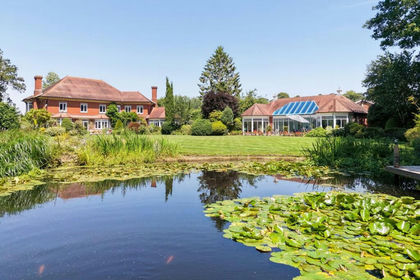
- Price
- £4,000,000
- Size
- 2 acres
Adlams Lane, Sway, Lymington, SO41, Sway, Hampshire SO41 England
Added on 31/07/2026Country Home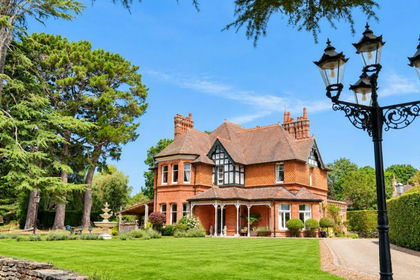
- Price
- £4,950,000
- Size
- 3.48 acres
Broadlands Road, Brockenhurst, SO42, Brockenhurst, Hampshire SO42 England
Added on 07/09/2026Country Home
- Price
- Guide Price£4,050,000
- Size
- 8.5 acres
Totland Bay, Isle of Wight, Totland, Isle of Wight PO39 England
Added on 01/05/2026Country Home
- Price
- £3,950,000
- Size
- 5 acres
Emery Down, Lyndhurst, Hampshire, SO43, Minstead, Hampshire SO43 England
Added on 26/03/2026Country Home