Lower Town, Malborough
- Bedrooms
- 3
- Bathrooms
- 3
Key Features
- Architect designed conversion
- Characterful period building
- Lovely countryside views
- Feature master bedroom
- Large summerhouse with annexe potential STP
- Heart of the village
- Wood burning stove
- Pretty gardens
- Parking
- Walk to local amenities
Description
The Stables is a stunning architect designed conversion hidden away behind its stone walls, yet in the heart of the village. With beautiful attention to detail and meticulous design, the current owners have transformed the house into a home for modern living and utilising the stunning outlook over the rolling countryside beyond. It is easy to drive along the lane and not notice the gateway to the property but as you drive in the garden and the view open up before you. The Stables sits comfortably within the plot, enjoying the beautiful outlook, both from the doors opening out from the open plan kitchen/dining/sitting room onto the veranda and the master bedroom on the first floor, which enjoys doors opening out onto an elevated viewing area. With a wood burning stove and oak flooring, the main reception area is stylish and comfortable and provides modern, open-plan living. For those that wish to work from home or require additional communal space, steps lead up to a fantastic converted roof space with Velux windows. The main hallway is cleverly designed to incorporate an extremely useful utility/boiler/drying area behind a wall of wooden doors. There are then two further double bedrooms with two bathrooms on the ground floor - one of which has a separate access from the driveway and could be used as an Airbnb or for holiday letting. A very stylish wooden circular staircase leads you up from the hallway to the master bedroom with generous en-suite shower room and double doors opening onto a roof terrace, from where you can enjoy the wonderful countryside views from a higher aspect.
Outside, the gravelled driveway opens up into a good sized parking and turning area beside the house, with steps leading to the main part of the garden which has been landscaped and there is a large summerhouse with electricity, which could possibly have a number of uses (subject to planning permission if required). The outstanding views across the South Hams Area of Outstanding Natural Beauty are breath taking.
DIRECTIONS
Upon entering the village of Malborough from the Salcombe direction take the second left hand turning onto Higher Town. Follow the road around taking a left hand turn by the post office and The Stables can be found on your right.
What3words: ///roadblock.panics.lifelong
VIEWING ARRANGEMENTS
Strictly by appointment with Luscombe Maye,
MATERIAL INFORMATION
To ensure legal compliance, we require our sellers to complete a Property Information Questionnaire or provide a Material Information Guide along with the title document. If available, please scan the QR code or access the additional online material information ( you can contact our team for this information.
Council tax band: B
Tenure: Freehold
Property type: Barn conversion
Property construction: Standard form
Electricity supply: Mains electricity also in the summer house
Solar Panels: No
Other electricity sources: No
Water supply: Mains water supply
Sewerage: Mains
Heating: Gas fired central heating
Heating features: Wood burner, Double glazing, and Underfloor heating
Broadband: FTTC (Fibre to the Cabinet)
Mobile coverage: O2 - OK, Vodafone - OK, Three - OK, EE - Good
Parking: Driveway, Gated, Off Street, and Private
Building safety issues: No
Restrictions - Listed Building: No
Restrictions - Conservation Area: Lower Town, Malborough
Restrictions - Tree Preservation Orders: None
Public right of way: No
Long-term area flood risk: No
Coastal erosion risk: No
Planning permission issues: No
Accessibility and adaptations: Level access, Wide doorways, Level access shower, and Lateral living
Coal mining area: No
Non-coal mining area: Yes
Energy Performance rating: E
All information is provided without warranty. Contains HM Land Registry data © Crown copyright and database right 2021. This data is licensed under the Open Government Licence v3.0.
The information contained is intended to help you decide whether the property is suitable for you. You should verify any answers which are important to you with your property lawyer or surveyor or ask for quotes from the appropriate trade experts: builder, plumber, electrician, damp, and timber expert.
Map Location
Property details
- Tenure
- Freehold
- Council Tax Band
- B
- Date Posted
- 2026-08-08
Energy Performance Certificate
Energy Efficiency Rating
Based on UK Energy Performance Certificate standards (EU Directive 2002/91/EC)
Running costs are one side. Planning activity, flood history and ground risks for this location are in the full report.
Utilities & Restrictions
Utilities
- Electricity
- Mains
- Water
- Mains
- Heating
- Gas Heating, Double Glazing
- Broadband
- Fibre (FTTC)
- Sewerage
- Mains
Rights & Restrictions
- Public Rights of Way
- Ask Agent
- Private Rights of Way
- Ask Agent
- Listed Property
- Ask Agent
- Restrictions
- Ask Agent
Listed status, conservation areas and planning constraints for this location are in the full report.
Property Features
- Accessibility
- No Wheelchair Access
- Parking
- Off-Street Parking
- Garden
- Patio, Private Garden
Beyond the particulars: planning activity, flood history, heritage and ground risks, checked for this exact spot.
Connectivity
Broadband
Fastest speed available at this postcode
1.8 Gbps
Superfast
Suitable for
- 4K streaming on every screen
- Full-time home working
- Online gaming & big downloads
Mobile signal
Predicted 4G and 5G signal; indoor signal depends on building materials.
Ofcom Connected Nations postcode-level predictions. Speeds and signal are modelled, not measured, and vary between addresses and providers.
Signal is the easy part. Planning activity, flood history and protected designations here are in the full report.
Nearest Schools
Primary
- Malborough with South Huish Church of England Primary School64 metresNo Ofsted rating
- Ages
- 4 to 11
- Pupils
- 85
- Type
- Voluntary controlled school
- Faith
- Church of England
- Salcombe Church of England Primary School1.7 milesNo Ofsted rating
- Ages
- 2 to 11
- Pupils
- 80
- Type
- Academy converter
- Faith
- Church of England
- West Alvington Church of England Academy2.7 milesOfsted: Good
- Ages
- 2 to 11
- Pupils
- 34
- Type
- Academy converter
- Faith
- Church of England
- Thurlestone All Saints Church of England Academy2.8 milesNo Ofsted rating
- Ages
- 2 to 11
- Pupils
- 149
- Type
- Academy converter
- Faith
- Church of England
- Charleton Church of England Academy3.4 milesNo Ofsted rating
- Ages
- 2 to 11
- Pupils
- 24
- Type
- Academy converter
- Faith
- Church of England
Secondary
- Kingsbridge Academy2.9 milesOfsted: Good
- Ages
- 11 to 18
- Pupils
- 1,199
- Type
- Academy converter
- Ivybridge Community College11 milesOfsted: Good
- Ages
- 11 to 18
- Pupils
- 2,262
- Type
- Academy converter
- Dartmouth Academy12 milesOfsted: Good
- Ages
- 3 to 19
- Pupils
- 435
- Type
- Academy sponsor led
- Coombe Dean School14 milesOfsted report card · Mar 2026
- Ages
- 11 to 18
- Pupils
- 1,000
- Type
- Academy converter
- King Edward VI Community College14 milesNo Ofsted rating
- Ages
- 11 to 18
- Pupils
- 940
- Type
- Academy converter
Distances are straight-line from the advertised location. Source: the national school registers (DfE, Welsh Government, Scottish Government) and Ofsted.
Schools are just the start: sold prices nearby, planning activity and any flood history are in the full report.
Amenities
Supermarket
GP surgery
Pharmacy
Hospital
Green space
Straight-line distances from the advertised location. Sources: NHS records, Geolytix supermarket locations, OS Open Greenspace and the national trails registers.
The area stacks up? Now check the location itself: planning nearby, protected designations and past flooding.
Getting Around
Nearest station
Nearest bus stop
Typical drive times
Straight-line distances from the advertised location; drive times are typical free-flow times over OpenStreetMap road data, so allow more at peak. Public transport locations from DfT NaPTAN.
Easy to reach matters. So do planning activity, flood history and ground risks: all in the full report.
Flood Risk
Environment Agency open data, checked around the advertised map pin for the listed acreage. Long-term risk counts flood defences; the planning map's flood zones do not. Provided by LandSale, not the listing agent, and not part of the agent's particulars. Risk varies across a holding, so verify before committing.
Rivers and the sea
Planning map: Flood Zone 1.
Surface water
These bandings are the summary. Where this location sits on the flood maps, plus planning activity, heritage and ground risks, is in the full report.
Important notice: Information, maps and tags on this page are drawn from the advertising agent's marketing materials or generated automatically. LandSale has not verified them. Relying on these details is at your own risk, always carry out independent checks before committing to a purchase.
LandSale full disclaimer
Marketing information only - not formal particulars. The details on this website are provided for general guidance and do not constitute an offer or contract. Neither LandSale nor the advertising estate/land agent accepts responsibility for any inaccuracy.
1. Source of information
- Listing content: Core description, asking price, tenure, measurements, photographs and planning history originate from the marketing materials of the advertising estate or land agent. LandSale does not author this content and cannot guarantee its accuracy.
- Automated tags & categorisation: Property type, land-use class, acreage bands and similar labels may be applied by machine-learning models. They are intended as a helpful guide only and may not reflect the property's legal status or permitted use.
- Third-party & enriched data layers: Maps, boundary outlines, planning designations, soil reports, broadband coverage and other environmental or location-based insights are licensed from external suppliers. Such data are supplied “as is", may be incomplete or out of date and are subject to change without notice.
2. Verification required
Prospective purchasers must verify critical matters, including but not limited to planning permission, title boundaries, public rights of way, environmental constraints, acreage, services, access and VAT status, through their own inspections, specialist surveys, legal advisers and the selling agent before relying on the information or entering into any contract.
3. No warranty or liability
LandSale gives no warranty, express or implied, as to the accuracy, completeness or fitness for any particular purpose of the information displayed. LandSale shall not be liable for any loss, damage, cost or expense arising directly or indirectly from any use of or reliance on such information, save where liability may not be excluded by law.
4. Updates & feedback
If you believe any detail on this listing is inaccurate, please let us know. We will investigate and, where appropriate, update the listing or notify the agent.
© LandSale | Version 1.3 - August 2026
Listing agent
Luscombe Maye, Salcombe
2 Island Square, Island Street, Salcombe, TQ8 8DP
Similar properties for sale
- Price
- Guide Price£750,000
Added on 29/01/2026Barn Conversion
- Price
- Guide Price£750,000
- Size
- 2 acres
Added on 22/09/2026House with Land
- Price
- Guide Price£650,000
- Size
- 2 acres
East Portlemouth, Salcombe, East Portlemouth, Devon TQ8 England
Added on 28/03/2026Barn Conversion
- Price
- Guide Price£600,000
Added on 25/03/2026Barn Conversion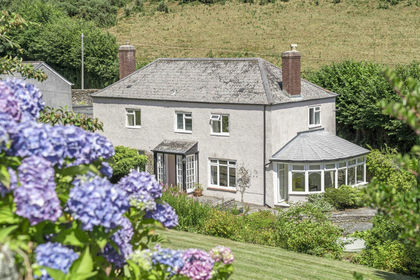
- Price
- Guide Price£700,000
- Size
- 3.5 acres
Added on 25/04/2026Farmhouse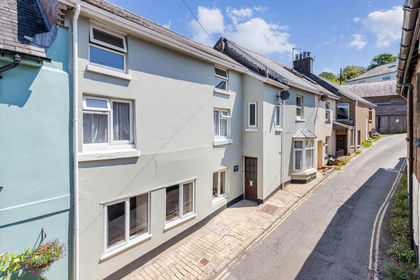
- Price
- Guide Price£895,000
- Size
- 3.5 acres
Bakers Hill, Aveton Gifford, Kingsbridge, Aveton Gifford, Devon TQ7 England
Added on 19/03/2026House with Land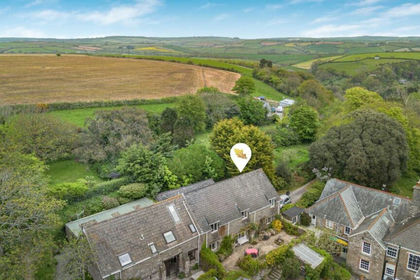
- Price
- Guide Price£625,000
- Size
- 5.5 acres
Added on 13/05/2026Barn Conversion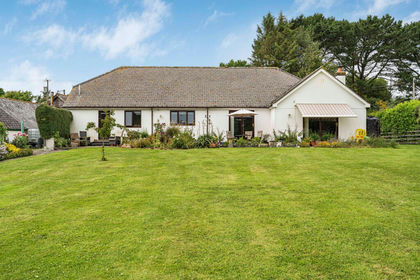
- Price
- Offers in Region of£699,000
- Size
- 1 acres
Added on 29/01/2026House with Land
- Price
- Guide Price£950,000
- Size
- 4 acres
Added on 29/01/2026House with Land
- Price
- Guide Price£675,000
Added on 29/01/2026Barn Conversion