Bretby Park, Bretby
- Bedrooms
- 4
- Bathrooms
- 3
Key Features
- Rarity on the Market
- Beautiful Period Mews Residence
- Courtyard Setting
- Stunning Open Views
- Totally Remodelled & Refurbished Throughout
- Exceptionally Well-Appointed Living Accommodation
- High Specification Fitted Kitchen & Bathroom/En-Suite
- Stylish Terrace with Lawned Garden
- Fabulous Semi-Rural Location & Delightful Walks in Surrounding Open Countryside
- Viewing Highly Recommended
Description
Occupying a prestigious position within the historic former stable block and coach house of Bretby Park, this beautifully reimagined home has been comprehensively renovated to an exceptional standard. Accessed through the striking gated Clock Tower, the property immediately impresses with its unique setting, elegant presentation and thoughtfully designed accommodation.
The heart of the home is a stunning bespoke kitchen featuring quartz worktops, integrated appliances and bi-fold doors opening onto the landscaped garden, perfectly complementing the spacious living room with its feature media wall and uninterrupted views across neighboring fields. Flexible ground floor accommodation includes a study and fourth bedroom, while the luxurious principal suite enjoys French doors with glass balustrade, a bespoke dressing area and a beautifully appointed en-suite. Two further double bedrooms and a contemporary family bathroom complete the first floor.
Outside, the landscaped rear garden has been designed for both entertaining and relaxation, while allocated parking within the private courtyard adds further convenience. There is also exciting potential to extend above the kitchen to create a fifth bedroom, subject to the necessary planning permissions.
Combining the charm of a historic conversion with the finish of a luxury contemporary home, this is a truly outstanding residence in one of South Derbyshire's most exclusive and sought-after developments.
The Location - Nestled within beautiful open countryside, Bretby Mews enjoys an idyllic semi-rural setting surrounded by rolling fields and scenic walking routes, whilst remaining exceptionally well connected. The historic village of Bretby offers an enviable lifestyle with nearby attractions including Burton-on-Trent Golf Club, a popular garden center and the National Trust's Calke Abbey. Foremark Reservoir and Staunton Harold Reservoir are also within easy reach, providing excellent opportunities for walking, cycling and waterside leisure.
The nearby town of Burton upon Trent offers an extensive range of shopping, leisure and dining facilities, with the city of Derby also conveniently accessible. The area is particularly well regarded for its excellent schooling, including the prestigious Repton School, Repton Prep, St Wystan's School in Repton and Dame Catherine Harpur's School in Ticknall.
For commuters, the property offers superb access to the A50, A38 and M1 motorway network, providing excellent links to Derby, Nottingham, Birmingham and beyond.
From the A511 Burton Road, turn into Geary Lane and continue to the junction with Mount Road. Turn right and proceed down the hill. At the left-hand bend, turn right onto the private, unadopted driveway leading to Bretby Mews. Continue along the driveway, where the development will be found on the left-hand side, accessed via the impressive gated Clock Tower entrance.
Accommodation -
Entrance Hall - 3.91 x 2.10 (12'9" x 6'10") - A contemporary entrance door opens into an impressive and welcoming reception hall, setting the tone for the quality found throughout the home. Featuring elegant tiled flooring, a central heating radiator and a striking staircase with glazed balustrade rising to the first floor, the space is further enhanced by a front-facing window allowing an abundance of natural light.
Superbly Appointed Shower Room - 2.11 x 1.57 (6'11" x 5'1") - Beautifully appointed with a contemporary white suite comprising a low-level WC, stylish vanity unit incorporating a wash handbasin and a shower enclosure. Finished with elegant tiled flooring and full height wall tiling, the room is further enhanced by a fitted mirror and front facing window providing natural light and ventilation.
Inner Hallway - 4.89 x 1.58 (16'0" x 5'2") - Continuing the elegant tiled flooring from the entrance hall, the inner hallway features a central heating radiator and useful understairs storage cupboard, providing excellent practicality whilst maintaining the home's stylish finish.
Spacious Lounge - 5.85 x 4.71 (19'2" x 15'5") - A superbly proportioned and beautifully presented reception room, flooded with natural light courtesy of two generously sized rear-facing picture windows overlooking the garden and open countryside beyond. The room features an impressive recessed ceiling with ambient mood lighting, whilst a striking contemporary media wall incorporates space for a wall-mounted television and a stylish log-effect electric fire, creating a stunning focal point.
High Specification Fitted Kitchen - 6.67 x 3.66 (21'10" x 12'0") - A stainless steel sink with mixer tap sits beneath an elegant smoked-glass display cabinet, whilst recessed ceiling spotlighting completes the sophisticated finish. Enjoying a delightful dual aspect, the room benefits from a front facing window and impressive bi-fold doors opening onto the rear garden, seamlessly connecting the indoor and outdoor spaces.
There is a generous dining area with further spotlighting and a doorway leading to the inner lobby.
Inner Lobby - 2.00 x 1.44 (6'6" x 4'8") - Continuing the stylish tiled flooring from the kitchen, the inner lobby provides a practical transition space and features a central heating radiator, maintaining the home's consistent blend of quality finishes and functionality.
Study - 2.93 x 2.34 (9'7" x 7'8") - A charming and versatile room, ideal as a home office or quiet workspace, featuring elegant tiled flooring, a central heating radiator and two exposed beams adding character and warmth. Recessed ceiling spotlighting enhances the room, whilst picture windows to the rear and side provide attractive outlooks and an abundance of natural light.
Playroom/Bedroom Four - 4.28 x 2.39 (14'0" x 7'10") - A versatile ground floor room offering excellent flexibility as either a fourth bedroom, guest bedroom or dedicated home office. The room features recessed ceiling spotlighting and a front-facing window providing natural light, making this an adaptable space to suit a variety of lifestyle requirements.
First Floor Accommodation - A spacious landing area with central heating radiator leads to the impressive principal suite, two further double bedrooms and a luxurious family bathroom, all finished to an exceptional standard and benefiting from the quality and attention to detail evident throughout the home.
Landing - 2.14 x 0.90 (7'0" x 2'11") - With central heating radiator.
Principal Suite - 4.92 x 2.88 (16'1" x 9'5") - A luxurious principal suite comprising a spacious bedroom area with a contemporary mirrored-fronted central heating radiator and double-glazed French doors opening onto a glazed Juliet balcony, providing stunning views across the surrounding countryside. The bedroom flows seamlessly through to the open-plan dressing area, creating a stylish and sophisticated private retreat.
Dressing Area - 3.66 x 2.26 (12'0" x 7'4") - A beautifully designed dressing area featuring bespoke fitted wardrobes to either side, providing excellent storage solutions. The space is enhanced by recessed ceiling spotlighting and a Velux window, allowing natural light to create a bright and practical area.
Stunning En-Suite Bathroom - 2.41 x 2.29 (7'10" x 7'6") - A luxurious and beautifully appointed en-suite bathroom featuring a stunning illuminated feature tiled wall complemented by stylish floor and wall tiling. The suite comprises a low level WC, contemporary vanity unit with wash handbasin and drawer storage beneath and an impressive freestanding bath with mixer tap and shower attachment. A central heating radiator and Velux window complete this elegant and tranquil space, creating a superb private retreat.
Double Bedroom Two - 4.94 x 2.95 (16'2" x 9'8") - A generously proportioned double bedroom beautifully presented in neutral tones, with quality carpeting and stylish décor creating a calm and inviting atmosphere. The room benefits from a central heating radiator and a rear-facing window, offering magnificent views across the surrounding countryside.
Double Bedroom Three - 2.96 x 2.81 (9'8" x 9'2") - A spacious and stylish presented double bedroom, softly decorated in calming tones and featuring a stylish feature wall. Located to the front aspect of the courtyard, the room benefits from a central heating radiator, recessed storage, recessed ceiling spotlighting and a front-facing window, providing a pleasant outlook and an abundance of natural light.
Superbly Appointed Principal Bathroom - 3.83 x 1.90 (12'6" x 6'2") - A luxurious and beautifully appointed family bathroom featuring elegant floor and mainly tiled walls, complemented by a stylish white suite. The room comprises a contemporary vanity unit with twin ceramic wash basins, useful storage and shelving beneath, a low level WC and an impressive freestanding bath with mixer tap over.
Additional features include recessed storage with integrated television, a charming exposed beam adding character, recessed ceiling spotlighting and a side facing window providing natural light and ventilation. This exceptional bathroom combines modern luxury with thoughtful design details to create a truly indulgent space.
Outside -
Council Tax Band F -
Furniture - Please note, many of the items of furniture within the property are available to purchase by separate negotiation.
Septic Tank - Please note we have been informed that there is a septic tank at the property. For further information, please contact the office.
Map Location
Property details
- Tenure
- Freehold
- Council Tax Band
- F
- Date Posted
- 2026-08-08
Energy Performance Certificate
Energy Efficiency Rating
Based on UK Energy Performance Certificate standards (EU Directive 2002/91/EC)
Utilities & Restrictions
Utilities
- Electricity
- Ask Agent
- Water
- Ask Agent
- Heating
- Ask Agent
- Broadband
- Ask Agent
- Sewerage
- Ask Agent
Rights & Restrictions
- Public Rights of Way
- Ask Agent
- Private Rights of Way
- Ask Agent
- Listed Property
- Ask Agent
- Restrictions
- Ask Agent
Property Features
- Accessibility
- Ask Agent
- Parking
- Parking Available
- Garden
- Garden
Connectivity
Broadband
Fastest speed available at this postcode
2 Gbps
Superfast · available to 22% of premises
Suitable for
- 4K streaming on every screen
- Full-time home working
- Online gaming & big downloads
Mobile signal
Outdoor predictions; indoor signal depends on building materials.
Ofcom Connected Nations postcode-level predictions. Speeds and signal are modelled, not measured, and vary between addresses and providers.
Nearest Schools
Primary
- Newhall Infant School1.4 milesNo Ofsted rating
- Ages
- 3 to 7
- Pupils
- 175
- Type
- Community school
- Elmsleigh Infant & Nursery School1.4 milesOfsted: Good *
- Ages
- 3 to 7
- Pupils
- 155
- Type
- Academy converter
- Newhall Junior School1.5 milesOfsted: Requires improvement
- Ages
- 7 to 11
- Pupils
- 284
- Type
- Academy sponsor led
- St Edward's Catholic Academy1.6 milesOfsted: Good
- Ages
- 3 to 11
- Pupils
- 248
- Type
- Academy sponsor led
- Faith
- Roman Catholic
- Winshill Village Primary and Nursery School1.6 milesOfsted report card · Jun 2026
- Ages
- 2 to 11
- Pupils
- 252
- Type
- Academy sponsor led
Secondary
- Mercia Academy1.4 milesOfsted: Requires improvement *
- Ages
- 11 to 16
- Pupils
- 592
- Type
- Academy sponsor led
- The Pingle Academy1.7 milesOfsted report card · Feb 2026
- Ages
- 11 to 18
- Pupils
- 1,363
- Type
- Academy converter
- Granville Academy2.1 milesOfsted: Good *
- Ages
- 11 to 16
- Pupils
- 914
- Type
- Academy converter
- Abbot Beyne School2.3 milesNo Ofsted rating
- Ages
- 11 to 18
- Pupils
- 834
- Type
- Voluntary controlled school
- Paulet High School2.5 milesOfsted: Good
- Ages
- 11 to 18
- Pupils
- 915
- Type
- Academy converter
* Latest graded judgement covers quality of education only; no overall grade was issued under the 2024-25 inspection framework.
Distances are straight-line from the advertised location. Source: the national school registers (DfE, Welsh Government, Scottish Government) and Ofsted.
Amenities
Supermarket
GP surgery
Pharmacy
Hospital
Green space
Straight-line distances from the advertised location. Sources: NHS records, Geolytix supermarket locations, OS Open Greenspace and the national trails registers.
Getting Around
Nearest station
Nearest bus stop
Typical drive times
Straight-line distances from the advertised location; drive times are typical free-flow times over OpenStreetMap road data, so allow more at peak. Public transport locations from DfT NaPTAN.
Flood Risk
From Environment Agency flood map open data, checked around the advertised map pin and allowing for the listed acreage where known. This summary comes from LandSale, the advertising platform, not from the listing agent, and is not part of the agent's particulars. Risk can vary across a single holding, so verify anything critical through your own searches before committing.
Rivers and the sea
Surface water
The detail behind these bandings, including exact zones and annual chances, any recorded past flooding, plus planning, heritage, nature and ground checks, is in the .
Important notice: Information, maps and tags on this page are supplied by the advertising agent or generated automatically. LandSale has not verified them. Relying on these details is at your own risk, always carry out independent checks before committing to a purchase.
LandSale full disclaimer
Marketing information only - not formal particulars. The details on this website are provided for general guidance and do not constitute an offer or contract. Neither LandSale nor the advertising estate/land agent accepts responsibility for any inaccuracy.
1. Source of information
- Agent-supplied content: Core description, asking price, tenure, measurements, photographs and planning history are uploaded by the appointed agent, who remains solely responsible for their accuracy.
- Automated tags & categorisation: Property type, land-use class, acreage bands and similar labels may be applied by machine-learning models. They are intended as a helpful guide only and may not reflect the property's legal status or permitted use.
- Third-party & enriched data layers: Maps, boundary outlines, planning designations, soil reports, broadband coverage and other environmental or location-based insights are licensed from external suppliers. Such data are supplied “as is", may be incomplete or out of date and are subject to change without notice.
2. Verification required
Prospective purchasers must verify critical matters, including but not limited to planning permission, title boundaries, public rights of way, environmental constraints, acreage, services, access and VAT status, through their own inspections, specialist surveys, legal advisers and the selling agent before relying on the information or entering into any contract.
3. No warranty or liability
LandSale gives no warranty, express or implied, as to the accuracy, completeness or fitness for any particular purpose of the information displayed. LandSale shall not be liable for any loss, damage, cost or expense arising directly or indirectly from any use of or reliance on such information, save where liability may not be excluded by law.
4. Updates & feedback
If you believe any detail on this listing is inaccurate, please let us know. We will investigate and, where appropriate, update the listing or notify the agent.
© LandSale | Version 1.2 - January 2026
Listing agent
Fletcher & Company, Willington
Mercia Marina Findern Lane, Willington, DE65 6DW
Contact Fletcher & Company, Willington
Mercia Marina Findern Lane, Willington, DE65 6DW
View agent profileSimilar properties for sale
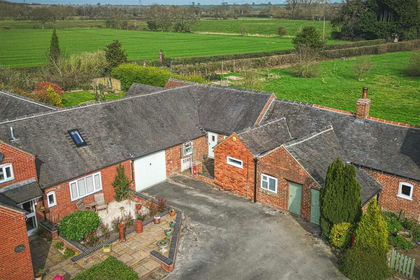
- Price
- Offers in Excess of£475,000
Twyford Road, Barrow-On-Trent, Derby, Twyford and Stenson, Derbyshire DE73 England
Added on 28/03/2026Barn Conversion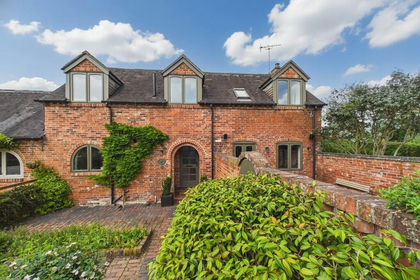
- Price
- Guide Price£500,000
Brookside, Rolleston-on-Dove, Rolleston on Dove, Staffordshire DE13 England
Added on 02/06/2026Barn Conversion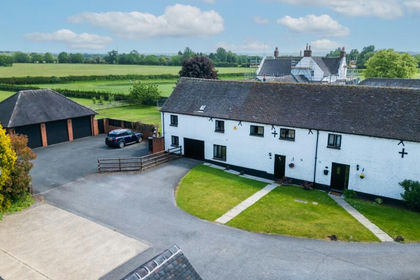
- Price
- £535,000
Added on 05/06/2026Barn Conversion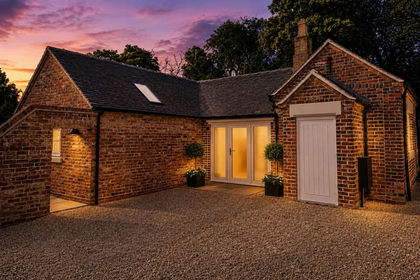
- Price
- £425,000
Bungalow, Manor Farm, Drakelow Road, Walton-On-Trent, Walton upon Trent, Derbyshire DE12 England
Added on 05/07/2026Barn Conversion
- Price
- £625,000
Holly Barn, Manor Farm, Drakelow Road, Walton-On-Trent, Walton upon Trent, Derbyshire DE12 England
Added on 05/07/2026Barn Conversion
- Price
- £675,000
Added on 26/06/2026Barn Conversion Added on 16/04/2026Barn Conversion
 Added on 29/01/2026Barn Conversion
- Price
- £585,000
- Size
- 0.6 acres
Weston Road, Weston-On-Trent, Weston upon Trent, Derbyshire DE72 England
Added on 03/02/2026Building Plot
- Price
- £475,000
- Size
- 0.36 acres
Added on 29/01/2026Self Build Plot