The Green, Morcombelake, Bridport
- Land size
- 1.12 acres
- Bedrooms
- 5
- Bathrooms
- 3
Key Features
- Traditional Dorset Period Property (believed to date back to 18th century)
- Elevated village setting
- Sea and Golden Cap views
- Approx. 1.12 acres
- Gardens, orchard & paddock
- Three wood-burning stoves
- Three/four bedroom main house
- Self-contained annexe
- Substantial Cedar Summerhouse and Covered BBQ Area & Detached workshop & stores
- Close to the Jurassic Coast
Description
A BEAUTIFULLY PRESENTED TRADITIONAL DORSET PERIOD PROPERTY OCCUPYING AN ELEVATED POSITION WITHIN APPROXIMATELY 1.12 ACRES OF GARDENS, ORCHARD AND PADDOCK LAND, ENJOYING BREATHTAKING PANORAMIC VIEWS ACROSS THE DORSET COUNTRYSIDE TOWARDS THE SEA AND THE ICONIC GOLDEN CAP, TOGETHER WITH A DETACHED WORKSHOP, OUTBUILDINGS, GREENHOUSE, SUMMERHOUSE WITH COVERED BBQ AREA AND A VERSATILE SELF-CONTAINED ANNEXE.
Occupying an elevated position in the heart of the highly sought-after village of Morcombelake, Latchetts is a beautifully presented traditional Dorset period property enjoying breathtaking panoramic views across the rolling West Dorset countryside, towards the sea and the iconic Golden Cap. Set within approximately 1.12 acres of beautifully maintained gardens, a productive orchard and adjoining paddock land, this exceptional home effortlessly combines timeless character with the comforts of modern family living.
Approached via a private driveway, the property immediately captivates with its attractive rendered elevations and wealth of original features, including exposed ceiling beams, traditional joinery and character fireplaces, all of which have been sympathetically preserved to retain the home's rich heritage. The accommodation is both spacious and versatile, offering an effortless balance between period charm and contemporary practicality.
At the heart of the home is the superb open-plan kitchen and dining room, a wonderfully sociable space designed for both everyday family life and entertaining. Beautifully fitted with an extensive range of cabinetry and generous worktop space, the room is centred around a feature wood-burning stove, creating a warm and welcoming atmosphere throughout the seasons. Leading directly from the kitchen is a generous walk-in larder, providing excellent pantry storage and practicality.
The principal sitting room is equally impressive, offering an abundance of character with exposed ceiling timbers and a second feature wood-burning stove, creating a warm and inviting retreat. French doors open directly onto the terrace, perfectly framing the spectacular outlook and seamlessly connecting the interior with the surrounding gardens.. Beyond this lies a versatile study, which could equally serve as a fifth bedroom, making it ideal for those requiring additional guest accommodation, a dedicated home office or flexible family living. A downstairs shower room with toilet and a useful utility room complete the ground floor accommodation.
The first floor of the main house provides three well-proportioned bedrooms, all enjoying delightful rural views, together with a beautifully appointed family bathroom, creating comfortable accommodation for both family and guests.
Completing this exceptional home is the self-contained annex, offering outstanding flexibility for multi-generational living, guest accommodation or those seeking supplementary income, subject to any necessary consents. The annex benefits from its own entrance and comprises a welcoming sitting room, kitchen and a generous first-floor double bedroom, allowing complete independence from the main residence. Alternatively, the accommodation could be reinstated as part of the principal house, subject to the necessary planning permissions and consents, creating an even larger family home if desired.
Outside, the grounds are a true highlight of the property. Beautifully landscaped gardens surround the house, providing several seating terraces perfectly positioned to enjoy the magnificent outlook. Beyond the formal gardens, the land extends to approximately 1.12 acres, incorporating a delightful orchard and adjoining paddock, offering endless opportunities for those wishing to keep animals, embrace a smallholding lifestyle or simply enjoy the privacy and tranquillity of a substantial country plot.
At the top of the garden, behind the house, there is a substantial cedar summerhouse incorporating a covered barbecuing area and fitted with electric lighting, power points and a water supply .It is fronted by a stone paved terrace from which the best views over the surrounding countryside, Golden Cap and the sea can be obtained. This provides the property with a delightful and practical outdoor entertainment area capable of handling a substantial number of guests.
Further enhancing the property's appeal is a substantial detached workshop with adjoining stores and additional outbuildings, providing excellent storage, workshop space or potential for a variety of uses, subject to any necessary consents. The workshop is fully equipped with lighting, power points, water, electric storage heating and a wood-burning stove.
Nestled within the Dorset National Landscape, Morcombelake is one of West Dorset's most picturesque villages, ideally positioned just moments from the Jurassic Coast World Heritage Site. The nearby beaches at Seatown and Charmouth, together with the vibrant market town of Bridport, provide an excellent selection of independent shops, restaurants, cafés and everyday amenities, making this an exceptional location from which to enjoy both coast and countryside. The beautiful and historic centre of Lyme Regis is located nearby, with its lovely harbour dating back to medieval times providing excellent sailing and fishing facilities.
Latchetts presents a rare opportunity to acquire an outstanding traditional Dorset longhouse occupying an elevated position with breathtaking sea and countryside views towards Golden Cap, approximately 1.12 acres of gardens, orchard and paddock land, extensive outbuildings and a versatile self-contained annex, all set within one of West Dorset's most sought-after village settings.
Kitchen/Dinning - 6.30 x 4.00 (20'8" x 13'1") -
Kitchen (Annexe) - 3.79 x 1.55 (12'5" x 5'1") -
Sitting Room - 2.79 x 3.30 (9'1" x 10'9") -
Sitting Room (Annex) - 3.54 x 4.47 (11'7" x 14'7") -
Bedroom One - 3.92 x 3.38 (12'10" x 11'1") -
Bedroom Two - 4.57 x 4.00 (14'11" x 13'1") -
Bedroom Three - 2.82 x 4.22 (9'3" x 13'10") -
Bedroom Four (Annex) - 3.27 x 2.34 (10'8" x 7'8") -
Bedroom Five/Study - 2.79 x 1.96 (9'1" x 6'5") -
Dorchester Additional Information - The following details have been provided by the vendor, as required by Trading Standards. These details should be checked by your legal representative for accuracy.
EPC Rating for Annexe Current 63D Potential 82B
Tax Band Annexe - B
Property type: Detached
Property construction: Standard
Mains Electricity
Mains Water & Sewage: Supplied by Wessex Water and private biological treatment plant installed on the property.
Heating Type: Electric Storage Heater
Broadband/Mobile signal/coverage: For further details please see the Ofcom Mobile Signal & Broadband checker.
checker.ofcom.org.uk/
Dorchester Disclaimer - These particulars, whilst believed to be accurate are set out as a general outline only for guidance and do not constitute any part of an offer or contract. In some instance, virtual staging and virtual enhancements are used. Intending purchasers should not rely on any photos or descriptions as statements of representation of fact, but must satisfy themselves by inspection or otherwise as to their accuracy. All measurements are approximate. Any details including (but not limited to): lease details, service charges, ground rents, property construction, services, & covenant information are provided by the vendor and you should consult with your legal advisor/ satisfy yourself before proceeding. No person in this firms employment has the authority to make or give any representation or warranty in respect of the property.
Map Location
Property details
- Tenure
- Freehold
- Council Tax Band
- D
- Date Posted
- 2026-08-08
Price history
| Date | Change | Price |
|---|---|---|
| 5 Sep 2026 | Reduced 5.7% (−£45,000) | £750,000 |
| 8 Aug 2026 | Listed | £795,000 |
Market Value Analysis
Compared with 1,628 Homes with Land listings in South West England (1+ acres).
Energy Performance Certificate
Energy Efficiency Rating
Based on UK Energy Performance Certificate standards (EU Directive 2002/91/EC)
Running costs are one side. Planning activity, flood history and ground risks for this location are in the full report.
Utilities & Restrictions
Utilities
- Electricity
- Mains
- Water
- Mains
- Heating
- Electric Heating
- Broadband
- Fibre (FTTC)
- Sewerage
- Septic Tank / Private
Rights & Restrictions
- Public Rights of Way
- Ask Agent
- Private Rights of Way
- Ask Agent
- Listed Property
- Ask Agent
- Restrictions
- Ask Agent
Listed status, conservation areas and planning constraints for this location are in the full report.
Property Features
- Accessibility
- Ask Agent
- Parking
- Driveway
- Garden
- Garden
Beyond the particulars: planning activity, flood history, heritage and ground risks, checked for this exact spot.
Connectivity
Broadband
Fastest speed available at this postcode
37 Mbps
Superfast
Suitable for
- HD streaming
- Video calls
- Web & social
Mobile signal
Predicted 4G and 5G signal; indoor signal depends on building materials.
Ofcom Connected Nations postcode-level predictions. Speeds and signal are modelled, not measured, and vary between addresses and providers.
Signal is the easy part. Planning activity, flood history and protected designations here are in the full report.
Nearest Schools
Primary
- Charmouth Primary School2.3 milesOfsted: Requires improvement
- Ages
- 3 to 11
- Pupils
- 71
- Type
- Academy sponsor led
- Symondsbury Church of England Voluntary Aided Primary School2.8 milesOfsted: Good *
- Ages
- 4 to 11
- Pupils
- 107
- Type
- Voluntary aided school
- Faith
- Church of England
- Marshwood CofE Primary Academy3.6 milesOfsted: Requires improvement
- Ages
- 4 to 11
- Pupils
- 43
- Type
- Academy converter
- Faith
- Church of England
- St Michael's CofE Primary School, Lyme Regis3.7 milesOfsted: Requires improvement
- Ages
- 4 to 11
- Pupils
- 59
- Type
- Academy sponsor led
- Faith
- Church of England
- Bridport, St Mary's Church of England Primary School4 milesOfsted: Good
- Ages
- 4 to 11
- Pupils
- 194
- Type
- Academy converter
- Faith
- Church of England
Secondary
- The Woodroffe School4.4 milesOfsted: Good
- Ages
- 11 to 18
- Pupils
- 886
- Type
- Foundation school
- The Sir John Colfox Academy4.6 milesNo Ofsted rating
- Ages
- 11 to 18
- Pupils
- 756
- Type
- Academy converter
- Axe Valley Academy6.8 milesOfsted: Good
- Ages
- 11 to 16
- Pupils
- 741
- Type
- Academy sponsor led
- Beaminster School6.9 milesOfsted: Good
- Ages
- 11 to 18
- Pupils
- 673
- Type
- Voluntary controlled school
- Faith
- Christian
- Colyton Grammar School9.7 milesOfsted: Outstanding
- Ages
- 11 to 18
- Pupils
- 1,083
- Type
- Academy converter
* Latest graded judgement covers quality of education only; no overall grade was issued under the 2024-25 inspection framework.
Distances are straight-line from the advertised location. Source: the national school registers (DfE, Welsh Government, Scottish Government) and Ofsted.
Schools are just the start: sold prices nearby, planning activity and any flood history are in the full report.
Amenities
Supermarket
GP surgery
Pharmacy
Hospital
Walking trail
Straight-line distances from the advertised location. Sources: NHS records, Geolytix supermarket locations, OS Open Greenspace and the national trails registers.
The area stacks up? Now check the location itself: planning nearby, protected designations and past flooding.
Getting Around
Nearest station
Nearest bus stop
Typical drive times
Straight-line distances from the advertised location; drive times are typical free-flow times over OpenStreetMap road data, so allow more at peak. Public transport locations from DfT NaPTAN.
Easy to reach matters. So do planning activity, flood history and ground risks: all in the full report.
Flood Risk
Environment Agency open data, checked around the advertised map pin for the listed acreage. Long-term risk counts flood defences; the planning map's flood zones do not. Provided by LandSale, not the listing agent, and not part of the agent's particulars. Risk varies across a holding, so verify before committing.
Rivers and the sea
Planning map: Flood Zone 1.
Surface water
These bandings are the summary. Where this location sits on the flood maps, plus planning activity, heritage and ground risks, is in the full report.
Important notice: Information, maps and tags on this page are drawn from the advertising agent's marketing materials or generated automatically. LandSale has not verified them. Relying on these details is at your own risk, always carry out independent checks before committing to a purchase.
LandSale full disclaimer
Marketing information only - not formal particulars. The details on this website are provided for general guidance and do not constitute an offer or contract. Neither LandSale nor the advertising estate/land agent accepts responsibility for any inaccuracy.
1. Source of information
- Listing content: Core description, asking price, tenure, measurements, photographs and planning history originate from the marketing materials of the advertising estate or land agent. LandSale does not author this content and cannot guarantee its accuracy.
- Automated tags & categorisation: Property type, land-use class, acreage bands and similar labels may be applied by machine-learning models. They are intended as a helpful guide only and may not reflect the property's legal status or permitted use.
- Third-party & enriched data layers: Maps, boundary outlines, planning designations, soil reports, broadband coverage and other environmental or location-based insights are licensed from external suppliers. Such data are supplied “as is", may be incomplete or out of date and are subject to change without notice.
2. Verification required
Prospective purchasers must verify critical matters, including but not limited to planning permission, title boundaries, public rights of way, environmental constraints, acreage, services, access and VAT status, through their own inspections, specialist surveys, legal advisers and the selling agent before relying on the information or entering into any contract.
3. No warranty or liability
LandSale gives no warranty, express or implied, as to the accuracy, completeness or fitness for any particular purpose of the information displayed. LandSale shall not be liable for any loss, damage, cost or expense arising directly or indirectly from any use of or reliance on such information, save where liability may not be excluded by law.
4. Updates & feedback
If you believe any detail on this listing is inaccurate, please let us know. We will investigate and, where appropriate, update the listing or notify the agent.
© LandSale | Version 1.3 - August 2026
Listing agent
Hull Gregson Hull, Dorchester
173 Bridport Road, Poundbury, Dorchester, DT1 3AH
Contact Hull Gregson Hull, Dorchester
173 Bridport Road, Poundbury, Dorchester, DT1 3AH
View agent profileSimilar properties for sale
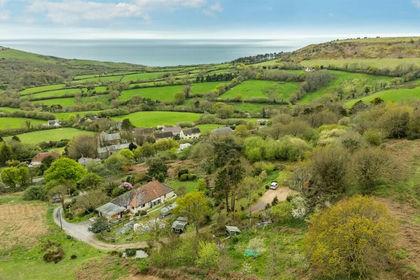
- Price
- Offers in Excess of£750,000
- Size
- 1.26 acres
Morcombelake, Bridport, Whitchurch Canonicorum, Dorset DT6 England
Added on 23/07/2026House with Land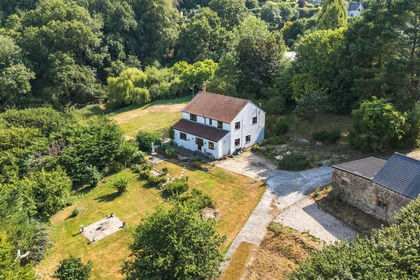
- Price
- Guide Price£750,000
- Size
- 2.44 acres
Added on 25/07/2026Cottage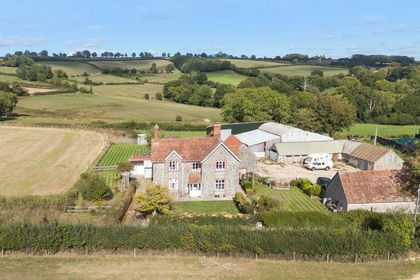
- Price
- Guide Price£850,000
- Size
- 7.6 acres
Added on 23/09/2026Smallholding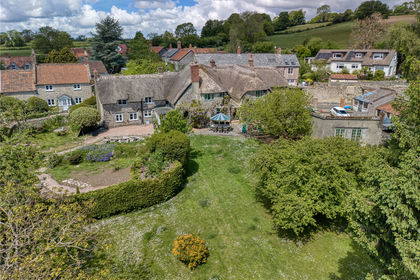
- Price
- £825,000
- Size
- 6.5 acres
Fore Street, Winsham, Chard, TA20, Chard, Somerset TA20 England
Added on 29/01/2026House with Land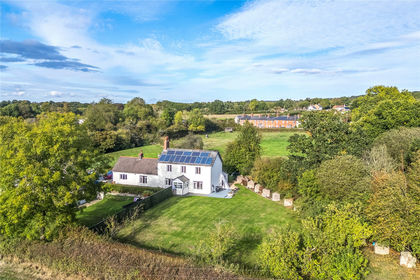
- Price
- £650,000
- Size
- 1.2 acres
Mount Pleasant, Perry Street, Chard, TA20, Chard, Somerset TA20 England
Added on 09/10/2026House with Land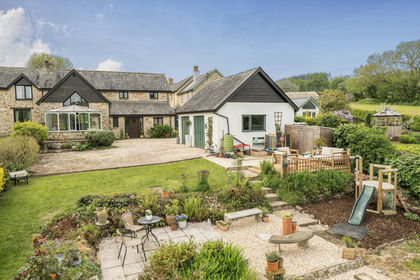
- Price
- Guide Price£595,000
Fordhayes Farm, Kilmington, Axminster, Kilmington, Devon EX13 England
Added on 12/05/2026Barn Conversion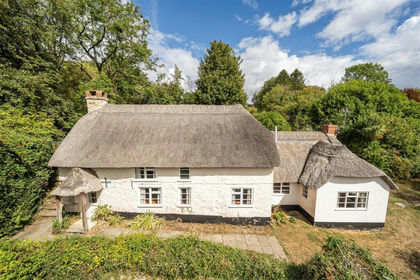
- Price
- Guide Price£595,000
- Size
- 1.17 acres
Added on 04/09/2026Cottage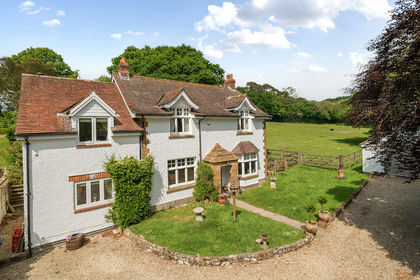
- Price
- Guide Price£900,000
- Size
- 4.5 acres
Added on 01/10/2026House with Land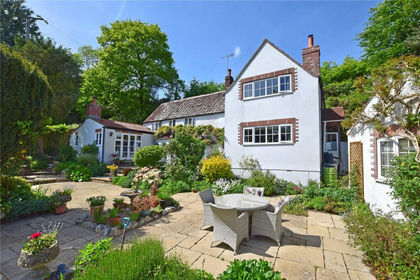
- Price
- Guide Price£725,000
- Size
- 1 acres
Bewley Down, Axminster, Devon, Chardstock, Devon EX13 England
Added on 25/08/2026Cottage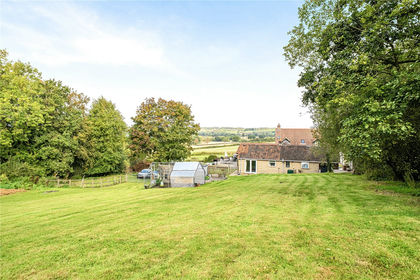
- Price
- Offers Over£675,000
- Size
- 1.6 acres
Higher Chillington, Ilminster, TA19, Ilminster, Somerset TA19 England
Added on 06/10/2026House with Land