Ythanwells, Huntly, AB54
- Land size
- 9 acres
- Bedrooms
- 4
- Bathrooms
- 2
Key Features
- Impressive Detached Steading Conversion
- With Room To Extend
- Fantastic Equestrian / Small Holding With Approx 8 Acres, Stabling & Outdoor School
- Beautiful Location with Lovely Forestry Walks/Hacks on the Doorstep
- Spacious Kitchen / Dining / Family Room
- Bright Living Room
- Four Good Sized Bedrooms
- Two Bathrooms & Utility Room
- Triple Garage with Floored Loft Room Above
Description
Norah Nesland of REMAX Evolution is delighted to present this rare opportunity to purchase this impressive steading conversion set within a stunning location. Tucked away in a peaceful and picturesque location surrounded by open countryside, with forestry walks and hacking routes literally on the doorstep, this beautifully converted steading offers a rare combination of character and space - ideal for those seeking a genuine country retreat without compromising on family living or equestrian / small holding pursuits.
This detached steading conversion has been thoughtfully finished to a high standard, retaining bags of original character while offering bright, versatile accommodation throughout. There's also excellent scope to extend further into the attached remainder of the steading (subject to the necessary consents) presenting a fantastic opportunity for a growing family or someone looking to add further value.
At the heart of the home is a large open plan kitchen, dining and family room - a wonderfully sociable space warmed by a cosy wood burner. A separate, well proportioned living room provides a further room in which to relax.
There are three double bedrooms and a single, with two of these enjoying lovely dual-aspect views over both the front and rear. A family bathroom, separate shower room, and a well-fitted utility room complete the practical, family friendly layout.
Included in the sale: Hot tub, Range cooker, freezer, large and small fridges, dishwasher, tumble dryer and washing machine.
Outside
The property is approached via a supremely large driveway and parking area, extending to the front and side of the property. A triple garage with a floored loft room above and an attached WC offers outstanding storage or further development potential (subject to consent).
The mature, beautifully maintained gardens are mainly laid to lawn with a fenced play area. The hot tub is ideal for unwinding after a day outdoors and the patio provides a lovely place for al fresco dining.
The land extends to approx 9 acres in total. For horse owners, this property is exceptional. An L-shaped stable block provides 5–6 stables, complemented by a large field, a paddock, and a fenced outdoor school with a bark surface - everything needed to keep horses at home in comfort, with hacking routes and forestry tracks right on the doorstep.
A truly special property - spacious, characterful family accommodation, extension potential, beautiful private gardens, and outstanding equestrian facilities, all set within a tranquil countryside location.
Oil fired under-floor and radiator heating throughout. Drainage via private septic tank. Private water from borehole located within property boundary.
What3Words Location: ///highs.tagging.fallback
Location:
The property is situated in a lovely countryside position yet with easy access to the main A96 providing great links to Aberdeen City and Elgin/Inverness. Aberdeen Airport and City are an approx 40 min drive. There is a farm shop nearby with shops found in the village of Insch (approx 10 mins) and a wider variety including two supermarkets found in the town of Huntly (approx 15 mins) and Turriff (approx 20 mins). Schooling is provided at Largue Primary School and The Gordon Schools / Turriff Academy. There are wonderful walks nearby, and the coast is only a 30 min drive away.
Hall
The hall provides access to the kitchen/family room, utility room, bedroom2, shower room and the barn. Velux windows.
Dining Kitchen / Family Room
A stunning, bright room with high ceilings. Kitchen area fitted with quality wall and base units. Integrated dishwasher and fridge. Electric Rangemaster cooker. Plenty of space for dining and as a family area with a cosy wood burning stove and glazed sliding patio doors leading out to the rear garden. Windows to the front and rear. Velux window. Door to study/play room.
Living Room
Accessed via the study/play room, this well proportioned room has dual aspect windows and a door leading out to the rear garden.
Bedroom 2
Offers a variety of uses including a bedroom or office. Velux windows.
Utility Room
A large, bright utility room fitted with wall and base units. Space for a washing machine and dryer. Deep shelved area with space for a freezer. Cupboard. Airing rack. Velux windows.
Shower Room
This bright room comprises a modern white WC, hand basin and corner shower cubicle. Cupboard.
Vestibule & Hall
The vestibule, which has a window, leads into the hallway via an internal door. The hall has a staircase to the upper floor and provides access to bedroom 1, the bathroom and the study/play room. Under-stair cupboard.
Bedroom 1
A good sized double bedroom benefiting from fitted wardrobes along one wall and a window to the front.
Bathroom
The bathroom is fitted with a white suite comprising WC, hand basin set within a vanity unit, bath and corner shower cubicle with electric shower. Frosted window to the rear.
Landing
The landing provides access to bedrooms 3 and 4. Two storage cupboards. Window to the rear.
Bedroom 3
A spacious double bedroom with large window to the rear and window to the front - both providing lovely countryside views.
Bedroom 4
A bright bedroom benefiting from lovely views front and rear. Cupboard.
Yard
The attached large barn with loft and store provide excellent storage or offers huge potential for conversion to extend the current property or create a self contained annex (subject to planning).
There is a large L-shaped stable block comprising five stables and a corner tack room/sixth stable with fully enclosed concrete yard. Power and water. Immediate gated access to the rear field.
The triple garage has lighting, electricity and up-and-over doors. Fully floored loft room above with lighting - could make an excellent office. There is an attached WC fitted with a WC and sink.
Map Location
Property details
- Tenure
- Freehold
- Council Tax Band
- C
- Date Posted
- 2026-08-08
Market Value Analysis
Compared with 13 Equestrian listings in Scotland (5+ acres).
Utilities & Restrictions
Utilities
- Electricity
- Mains
- Water
- Private Supply
- Heating
- Oil Heating, Wood Burner
- Broadband
- Ask Agent
- Sewerage
- Septic Tank / Private
Rights & Restrictions
- Public Rights of Way
- Ask Agent
- Private Rights of Way
- Ask Agent
- Listed Property
- Ask Agent
- Restrictions
- Ask Agent
Listed status, conservation areas and planning constraints for this location are in the full report.
Property Features
- Accessibility
- Ask Agent
- Parking
- Parking Available
- Garden
- Private Garden
Beyond the particulars: planning activity, flood history, heritage and ground risks, checked for this exact spot.
Connectivity
Broadband
Fastest speed available at this postcode
6 Mbps
Under 10 Mbps here
Suitable for
- Basic browsing & email
Mobile signal
Predicted 4G and 5G signal; indoor signal depends on building materials.
Ofcom Connected Nations postcode-level predictions. Speeds and signal are modelled, not measured, and vary between addresses and providers.
Signal is the easy part. Planning activity, flood history and protected designations here are in the full report.
Nearest Schools
Primary
- Largue School1.2 miles
- Pupils
- 9
- Type
- Non-denominational
- Forgue School3.5 miles
- Pupils
- 18
- Type
- Non-denominational
- Drumblade School3.9 miles
- Pupils
- 48
- Type
- Non-denominational
- Auchterless School4.5 miles
- Pupils
- 59
- Type
- Non-denominational
- Rothienorman School5.6 miles
- Pupils
- 129
- Type
- Non-denominational
Secondary
- The Gordon Schools7.1 miles
- Pupils
- 665
- Type
- Non-denominational
- Turriff Academy8 miles
- Pupils
- 623
- Type
- Non-denominational
- Meldrum Academy12 miles
- Pupils
- 1,004
- Type
- Non-denominational
- Inverurie Academy14 miles
- Pupils
- 1,292
- Type
- Non-denominational
- Keith Grammar School15 miles
- Pupils
- 370
- Type
- Non-denominational
Distances are straight-line from the advertised location. Source: the national school registers (DfE, Welsh Government, Scottish Government) and Ofsted.
Schools are just the start: planning activity, heritage and any flood history here are in the full report.
Amenities
Supermarket
GP surgery
Pharmacy
Straight-line distances from the advertised location. Sources: NHS records, Geolytix supermarket locations, OS Open Greenspace and the national trails registers.
The area stacks up? Now check the location itself: planning nearby, protected designations and past flooding.
Getting Around
Nearest station
Nearest bus stop
Typical drive times
Straight-line distances from the advertised location; drive times are typical free-flow times over OpenStreetMap road data, so allow more at peak. Public transport locations from DfT NaPTAN.
Easy to reach matters. So do planning activity, flood history and ground risks: all in the full report.
Flood Risk
SEPA open data, checked around the advertised map pin for the listed acreage. Provided by LandSale, not the listing agent, and not part of the agent's particulars. Risk varies across a holding, so verify before committing.
Rivers and the sea
Surface water
Not at the pin: mapped about 50 metres away.
These bandings are the summary. Where this location sits on the flood maps, plus planning activity, heritage and ground risks, is in the full report.
Important notice: Information, maps and tags on this page are drawn from the advertising agent's marketing materials or generated automatically. LandSale has not verified them. Relying on these details is at your own risk, always carry out independent checks before committing to a purchase.
LandSale full disclaimer
Marketing information only - not formal particulars. The details on this website are provided for general guidance and do not constitute an offer or contract. Neither LandSale nor the advertising estate/land agent accepts responsibility for any inaccuracy.
1. Source of information
- Listing content: Core description, asking price, tenure, measurements, photographs and planning history originate from the marketing materials of the advertising estate or land agent. LandSale does not author this content and cannot guarantee its accuracy.
- Automated tags & categorisation: Property type, land-use class, acreage bands and similar labels may be applied by machine-learning models. They are intended as a helpful guide only and may not reflect the property's legal status or permitted use.
- Third-party & enriched data layers: Maps, boundary outlines, planning designations, soil reports, broadband coverage and other environmental or location-based insights are licensed from external suppliers. Such data are supplied “as is", may be incomplete or out of date and are subject to change without notice.
2. Verification required
Prospective purchasers must verify critical matters, including but not limited to planning permission, title boundaries, public rights of way, environmental constraints, acreage, services, access and VAT status, through their own inspections, specialist surveys, legal advisers and the selling agent before relying on the information or entering into any contract.
3. No warranty or liability
LandSale gives no warranty, express or implied, as to the accuracy, completeness or fitness for any particular purpose of the information displayed. LandSale shall not be liable for any loss, damage, cost or expense arising directly or indirectly from any use of or reliance on such information, save where liability may not be excluded by law.
4. Updates & feedback
If you believe any detail on this listing is inaccurate, please let us know. We will investigate and, where appropriate, update the listing or notify the agent.
© LandSale | Version 1.3 - August 2026
Listing agent
RE/MAX Property Marketing Centre, Bellshill
Willow House, Kestrel View, Strathclyde Business Park Bellshill ML4 3PB
Contact RE/MAX Property Marketing Centre, Bellshill
Willow House, Kestrel View, Strathclyde Business Park Bellshill ML4 3PB
View agent profileSimilar properties for sale
- Price
- Offers Over£450,000
- Size
- 7 acres
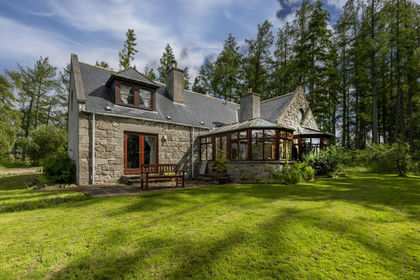
Logie Woodlands, Pitcaple, Inverurie, AB51, Gordon and Buchan, Aberdeenshire AB51 Scotland
Added on 29/01/2026Country Home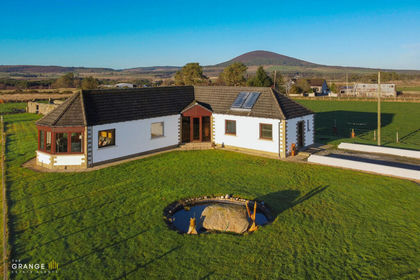
- Price
- Offers Over£450,000
- Size
- 19 acres
Knock, Huntly, AB54, Aberdeenshire North and Moray East, Moray AB54 Scotland
Added on 22/05/2026House with Land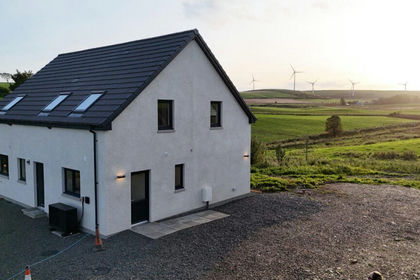
- Price
- Offers Over£449,000
- Size
- 7 acres
Of Rosieburn, Banff, AB45, Aberdeenshire North and Moray East, Aberdeenshire AB45 Scotland
Added on 12/10/2026House with Land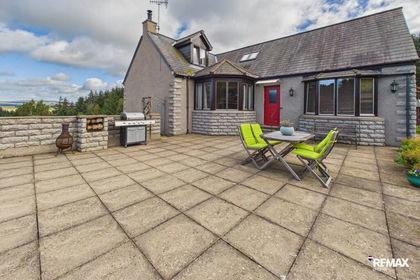
- Price
- Offers Over£390,000
- Size
- 4 acres
Clatt, Huntly, AB54, Gordon and Buchan, Aberdeenshire AB54 Scotland
Added on 29/09/2026House with Land
- Price
- Offers Over£380,000
- Size
- 10 acres
Cottown Croft, Gight, Methlick, AB41, Gordon and Buchan, Aberdeenshire AB41 Scotland
Added on 10/08/2026House with Land
- Price
- Offers Over£450,000
- Size
- 4.45 acres
Added on 14/10/2026Smallholding
- Price
- Offers in Excess of£445,000
- Size
- 25.75 acres
Upper Lynemore, Keith, AB55, Moray West, Nairn and Strathspey, Moray AB55 Scotland
Added on 19/02/2026Smallholding
- Price
- Offers Over£445,000
- Size
- 25.75 acres
Added on 19/02/2026Farmland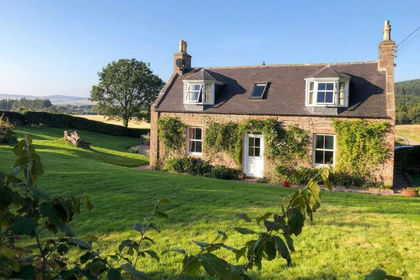
- Price
- Offers in Excess of£470,000
- Size
- 4 acres
Tough, Alford, AB33, West Aberdeenshire and Kincardine, Aberdeenshire AB33 Scotland
Added on 03/05/2026Cottage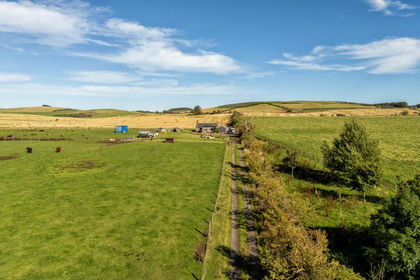
- Price
- Offers Over£390,000
- Size
- 33.3 acres
2 Hayhillock Cottage, Ellon, Aberdeenshire, AB41, Gordon and Buchan, Aberdeenshire AB41 Scotland
Added on 13/10/2026Smallholding