Outwoods, Newport
- Land size
- 3 acres
- Bedrooms
- 4
- Bathrooms
- 3
Key Features
- A Beautifully Presented Four Bedroom Detached Family Home
- Approx 3 Acres of Gardens and Paddocks
- Boasting High Quality Fittings Throughout
- Stylish One Bedroom Detached Bungalow Annexe Included
- Magnificent Open Plan Kitchen and Dining Area
- Detached Office, Double Timber Carport with Adjoining Workshop
- Parking for Several Cars, Solar Panels to Car Port
- Stunning Gardens with Surrounding Countryside Views
- Perfectly Suited for those Seeking Space, Privacy and a Rural Lifestyle
- Council Tax Band F, EPC Rating -E
Description
BRIEF DESCRIPTION An exceptional, fully renovated and beautifully presented Detached Family Home, complete with a stylish One-Bedroom Detached Bungalow annex, a separate Detached Office, Timber Double Carport with adjoining Workshop, and approximately 3 Acres of Gardens and Paddocks.
This outstanding property combines character and contemporary comfort, boasting high-quality fittings throughout and modern Double Glazing.
The main house offers a superb Entrance Hall with Cloaks Storage, leading to a magnificent Open-Plan Kitchen and Dining Area featuring an extensive range of cabinetry, premium fittings and integrated appliances. There is a separate Utility Room, Ground Floor WC, Snug Sitting Room, and an impressive L-shaped Lounge full of charm, opening into a delightful Garden Room with lovely views over the grounds.
To the first floor, the Principal Bedroom benefits from a spacious, modern En-Suite Shower Room. There are Three further charming Double Bedrooms and a stylish Contemporary Family Bathroom.
The Detached Bungalow Annex provides excellent independent accommodation, comprising Entrance Hall, Open-Plan Living/Dining Kitchen, Double Bedroom and En-Suite Shower Room - ideal for extended family, guests or potential income (subject to any necessary consents).
Externally, the property continues to impress with a Detached Office, Timber Double Carport with attached Workshop, and 14 Solar Panels enhancing energy efficiency. The beautiful gardens take full advantage of the surrounding countryside views, with generous patios, well-kept lawns, Timber Garden Store and Summerhouse. Paddocks extend to the front and both sides, making the property perfectly suited to those seeking space, privacy and a rural lifestyle.
A rare opportunity to acquire a truly special home offering flexibility, quality and land in equal measure.
LOCATION The property is situated in the attractive rural village of Outwoods, approximately 3.5 miles east of Newport with its High Street stores, smaller specialised shops and indoor market. The more comprehensive shopping, leisure and employment facilities offers by Telford Town Centre are approximately 10.5 miles distance. The larger town of Stafford is approximately 12 miles distance. The village itself is south of the A518 Newport to Stafford Road.
ACCOMMODATION
TIMBER FRAMED STORM PORCH With sandstone walling, PVC front door with glazed panel leading to:
FORMAL ENTRANCE HALL 24' 6" x 12' 8" (7.47m x 3.86m) With attractive Travertine flagstone style flooring, under floor heating, beams to ceiling, former Inglenook fireplace with beam over feature brick rear wall and corner seating, Oak skirting boards, inset spotlights, smoke alarm, Oak panelling to under stairs storage, cloaks cupboard with hanging rail, step up and glazed panel Oak door through to:
KITCHEN BREAKFAST ROOM 19' 4" x 18' 6" (5.89m x 5.64m) With a modern, Shaker style kitchen comprising of a large range base cupboards and drawers, integral Siemens dishwasher, utensil storage drawers, Siemens twin ovens with combination microwave and cupboards above and below, larder storage unit, separate full height freezer and larder fridge, granite work surfaces over base cupboards, ceramic sink unit with instant hot water Quooker tap, Siemens induction hob unit with extractor hood over, central island with further cupboards and seating area for breakfast, wall mounted contemporary radiator, inset spotlights, double French doors leading to side patio and built in plinth heaters and ceramic tiling to the hob area.
SNUG SITTING ROOM 12' 4" x 8' 6" (3.76m x 2.59m) With contemporary wall mounted radiator, recessed fireplace on raised tiled hearth and housing log burning Esse stove with Oak beam over, further beams to ceiling, wood effect flooring and recessed book shelving, built in TV stand and beams to ceiling.
UTILITY ROOM 9' 3" x 7' 5" (2.82m x 2.26m) With single drainer sink unit with mixer tap over, base cupboards below, plumbing for automatic washing machine, space for tumble dryer, marble effect work surface, good range of wall cupboards, inset spotlights, ceramic tiled floor, PVC stable door with access to rear yard, contemporary radiator, Oak door through to:
GROUND FLOOR W.C. With wash hand basin, low level W.C., half tiled walls and built in double cupboard.
CENTRAL ENTRANCE HALL With glazed panel door through to:
LOUNGE/SITTING ROOM 25' 10" x 10' 10 Extending to 17'10" " (7.87m x 3.3m) With feature fireplace with raised brick hearth, contemporary log burning stove, beam over, herringbone brick feature wall to rear. Beams to ceiling, inset spotlights, two radiators, double French doors leading to rear patio with views over the surrounding countryside, double French doors to:
GARDEN ROOM 11' 9" x 11' 9" (3.58m x 3.58m) With engineered Oak floor, electric wall mounted radiator, beamed covered roof, double French doors leading to patio and this room also has stunning views over the surrounding countryside.
Stairs rise from Hallway to:
FIRST FLOOR LANDING With Oak staircase with built in cupboard on the half turn with shelving above, leading to Landing with airing cupboard/storage cupboard.
PRINCIPAL BEDROOM 17' 3" x 11' 3" (5.26m x 3.43m) With double French doors and Juliet balcony with views over the surrounding countryside, inset spotlights, loft access, good range of built in units with two double wardrobes and contemporary radiator. Access to:
EN-SUITE SHOWER ROOM 8' 8" x 7' 8" (2.64m x 2.34m) With contemporary suite of vanity wash hand basin with curved drawers and cupboard below, W.C., bidet, walk in shower cubicle with power shower and extractor fan, heated towel radiator, underfloor heating and inset spotlights.
BEDROOM TWO 18' 1" x 12' 7" (5.51m x 3.84m) With inset spotlights, radiator, skylight and window.
BEDROOM THREE 13' 4" x 11' 5" (4.06m x 3.48m) With high ceiling with beams, loft access, radiator, overlooking the front of the property.
BEDROOM FOUR 12' 5" x 9' 0" (3.78m x 2.74m) With ornamental cast iron fireplace, radiator, built in wardrobe, beams to ceiling, exposed and painted sandstone wall.
BATHROOM 10' 7" x 7' 7" (3.23m x 2.31m) With panel bath, contemporary modern suite of; Vanity wash hand basin with cupboards below and to the side, ceramic sink unit, low level W.C., walk in shower cubicle with mains shower unit, inset spotlights, heated towel rail radiator, extractor fan, underfloor heating and ceramic tiled floor.
AGENTS NOTE The heated towel radiators and floors in both the main bathroom and the en-suite can be operated separately during the summer months to the main heating system.
SOLAR PANELS We confirm the carport has twelve solar panels, they don't feed back into the house but they do produce electricity when the sun is shinning.
DETACHED SEPARATE BUNGALOW With underfloor heating throughout and PVC front door which leads to:
ENTRANCE HALL With inset spotlights, smoke alarm, built in cloaks cupboard, airing cupboard with cylinder.
OPEN PLAN KITCHEN LIVING DINING ROOM 22' 10" x 14' 2 Overall" (6.96m x 4.32m) Kitchen Area: With a range of modern, flat fronted units comprising of base cupboards drawers with work surfaces over, one and half sink unit with mixer tap, Bosch electric oven, Bosch built in microwave, built in fridge/freezer, Bosch induction hob unit with extractor hood over, good range of wall cupboards, tile effect flooring to kitchen area.
Living Dining Area: Small built in table, windows on two sides plus double French doors which lead to decking patio.
BEDROOM ONE 12' 4" x 11' 8" (3.76m x 3.56m) With inset spotlights, loft access and Sliding panel door to:
SHOWER ROOM With double width shower cubicle, vanity wash hand basin with drawers below, low level W.C., tile effect flooring, extractor fan and inset spotlights.
SEPARATE OFFICE 15' 6" x 10' 7" (4.72m x 3.23m) With timber clad walls, PVC door, ample electric power points, separate BT point, windows on two sides and a glazed door and side panel and loft access.
TIMBER FRAMED DOUBLE CAR PORT With pitched tiled roof and electric light and to the side of this is a:
WORKSHOP 17' 4" x 6' 2" (5.28m x 1.88m) With timber floor, window to rear and electric light and power.
EXTERNALLY The property is approached over a road with double wooden five bar gates and side pedestrian gate, hedge boundary to the front and gravelled driveway parking area for many cars, screened bin and oil storage area, gravelled side yard area which leads round via a path and gravelled path to a large porcelain tiled patio which wraps around the home and is raised above the level and lawned gardens, power points and then the lawned gardens have shrub islands and post and rail fencing.
TIMBER GARDEN SHED
TIMBER SUMMERHOUSE
THREE SEPARATE PADDOCKS To the left, right and to the rear of the garden.
TO VIEW THIS PROPERTY To view this property, please contact our Newport Office, 30 High Street, Newport, TF10 7AQ or call us on . Email:
DIRECTIONS From Newport take the A518 in the direction of Gnosall turning right to Coley Mill, signposted Outwoods. Upon reaching Outwoods, drive through the village and take the small right hand turning marked with a 'No Through Route for Vehicles' The property is then located a short distance on the left hand side.
SERVICES We are advised that the property has mains electricity, water and septic tank drainage are available, together with oil fired central heating. The boiler is located in a galvanised case to the side of the property. Barbers have not tested any apparatus, equipment, fittings etc or services to this property, so cannot confirm that they are in working order or fit for purpose. A buyer is recommended to obtain confirmation from their Surveyor or Solicitor. For broadband and mobile supply and coverage buyers are advised to visit the Ofcom mobile and broadband checker website.
LOCAL AUTHORITY Stafford Borough Council, Riverside, Civic Centre, Stafford ST16 3AQ
EPC RATING - E-65 The full energy performance certificate (EPC) is available for this property upon request.
PROPERTY INFORMATION We believe this information to be accurate, but it cannot be guaranteed. The fixtures, fittings, appliances and mains services have not been tested. If there is any point which is of particular importance please obtain professional confirmation. All measurements quoted are approximate. These particulars do not constitute a contract or part of a contract.
AML REGULATIONS We are required by law to conduct anti-money laundering checks on all those buying a property. Whilst we retain responsibility for ensuring checks and any ongoing monitoring are carried out correctly, the initial checks are carried out on our behalf by Movebutler who will contact you once you have had an offer accepted on a property you wish to buy. The cost of these checks is £30 (incl. VAT) per buyer, which covers the cost of obtaining relevant data and any manual checks and monitoring which might be required. This fee will need to be paid by you in advance, ahead of us issuing a memorandum of sale, directly to Movebutler, and is non-refundable.
TENURE We are advised that the property is Freehold and this will be confirmed by the Vendors Solicitor during the Pre- Contract Enquiries. Vacant possession upon completion.
METHOD OF SALE For Sale by Private Treaty.
NE377950
Map Location
Property details
- Tenure
- Freehold
- Council Tax Band
- F
- Date Posted
- 2026-08-05
Market Value Analysis
Compared with 998 Homes with Land listings in West Midlands (1+ acres).
Energy Performance Certificate
View the official EPC certificate for detailed energy efficiency information.
View official EPC certificate ↗
Running costs are one side. Planning activity, flood history and ground risks for this location are in the full report.
Utilities & Restrictions
Utilities
- Electricity
- Mains
- Water
- Mains
- Heating
- Oil Heating
- Broadband
- Ask Agent
- Sewerage
- Septic Tank / Private
Rights & Restrictions
- Public Rights of Way
- Ask Agent
- Private Rights of Way
- Ask Agent
- Listed Property
- Ask Agent
- Restrictions
- Ask Agent
Listed status, conservation areas and planning constraints for this location are in the full report.
Property Features
- Accessibility
- Ask Agent
- Parking
- Covered Parking, Off-Street Parking
- Garden
- Garden
Beyond the particulars: planning activity, flood history, heritage and ground risks, checked for this exact spot.
Connectivity
Broadband
Fastest speed available at this postcode
61 Mbps
Superfast
Suitable for
- HD streaming
- Video calls
- Web & social
Mobile signal
Outdoor predictions; indoor signal depends on building materials.
Ofcom Connected Nations postcode-level predictions. Speeds and signal are modelled, not measured, and vary between addresses and providers.
Signal is the easy part. Planning activity, flood history and protected designations here are in the full report.
Nearest Schools
Primary
- Newport Infant School and Nursery2.3 milesOfsted: Good
- Ages
- 2 to 7
- Pupils
- 217
- Type
- Community school
- Newport Church of England Voluntary Controlled Junior School2.5 milesOfsted: Good
- Ages
- 7 to 11
- Pupils
- 318
- Type
- Voluntary controlled school
- Faith
- Church of England
- Church Aston Infant School2.5 milesNo Ofsted rating
- Ages
- 5 to 7
- Pupils
- 48
- Type
- Community school
- Moorfield Primary School2.7 milesOfsted: Outstanding *
- Ages
- 5 to 11
- Pupils
- 283
- Type
- Foundation school
- St Peter and St Paul Catholic Primary School, A Voluntary Academy3 milesOfsted report card · Apr 2026
- Ages
- 5 to 11
- Pupils
- 177
- Type
- Academy converter
- Faith
- Roman Catholic
Secondary
- The Burton Borough School2.2 milesOfsted: Requires improvement
- Ages
- 11 to 16
- Pupils
- 1,077
- Type
- Academy sponsor led
- Newport Girls' High School Academy2.6 milesOfsted: Outstanding
- Ages
- 11 to 18
- Pupils
- 884
- Type
- Academy converter
- Gender
- Girls
- Haberdashers' Adams2.7 milesOfsted: Good
- Ages
- 11 to 18
- Pupils
- 1,090
- Type
- Academy converter
- Idsall School6.3 milesOfsted: Requires improvement *
- Ages
- 11 to 18
- Pupils
- 1,172
- Type
- Academy converter
- New Road Academy6.5 milesOfsted: Requires improvement
- Ages
- 11 to 16
- Pupils
- 1,073
- Type
- Academy sponsor led
* Latest graded judgement covers quality of education only; no overall grade was issued under the 2024-25 inspection framework.
Distances are straight-line from the advertised location. Source: the national school registers (DfE, Welsh Government, Scottish Government) and Ofsted.
Schools are just the start: sold prices nearby, planning activity and any flood history are in the full report.
Amenities
Supermarket
GP surgery
Pharmacy
Hospital
Straight-line distances from the advertised location. Sources: NHS records, Geolytix supermarket locations, OS Open Greenspace and the national trails registers.
The area stacks up? Now check the location itself: planning nearby, protected designations and past flooding.
Getting Around
Nearest station
Nearest bus stop
Typical drive times
Straight-line distances from the advertised location; drive times are typical free-flow times over OpenStreetMap road data, so allow more at peak. Public transport locations from DfT NaPTAN.
Easy to reach matters. So do planning activity, flood history and ground risks: all in the full report.
Flood Risk
From Environment Agency flood map open data, checked around the advertised map pin and allowing for the listed acreage where known. This summary comes from LandSale, the advertising platform, not from the listing agent, and is not part of the agent's particulars. Risk can vary across a single holding, so verify anything critical through your own searches before committing.
Rivers and the sea
Surface water
The detail behind these bandings
The full report pinpoints where this location sits on the flood maps, and runs the deeper checks that usually only surface after an offer.
- Exact flood zones & annual chances (included in the full report)
- Any recorded past flooding (included in the full report)
- Planning activity nearby (included in the full report)
- Heritage & conservation (included in the full report)
- Protected nature designations (included in the full report)
- Ground risks (included in the full report)
- Sold prices nearby (included in the full report)
£14.99 · one-off purchase
By LandSale, the platform. Not provided by the listing agent. Ready in about a minute.
Important notice: Information, maps and tags on this page are drawn from the advertising agent's marketing materials or generated automatically. LandSale has not verified them. Relying on these details is at your own risk, always carry out independent checks before committing to a purchase.
LandSale full disclaimer
Marketing information only - not formal particulars. The details on this website are provided for general guidance and do not constitute an offer or contract. Neither LandSale nor the advertising estate/land agent accepts responsibility for any inaccuracy.
1. Source of information
- Listing content: Core description, asking price, tenure, measurements, photographs and planning history originate from the marketing materials of the advertising estate or land agent. LandSale does not author this content and cannot guarantee its accuracy.
- Automated tags & categorisation: Property type, land-use class, acreage bands and similar labels may be applied by machine-learning models. They are intended as a helpful guide only and may not reflect the property's legal status or permitted use.
- Third-party & enriched data layers: Maps, boundary outlines, planning designations, soil reports, broadband coverage and other environmental or location-based insights are licensed from external suppliers. Such data are supplied “as is", may be incomplete or out of date and are subject to change without notice.
2. Verification required
Prospective purchasers must verify critical matters, including but not limited to planning permission, title boundaries, public rights of way, environmental constraints, acreage, services, access and VAT status, through their own inspections, specialist surveys, legal advisers and the selling agent before relying on the information or entering into any contract.
3. No warranty or liability
LandSale gives no warranty, express or implied, as to the accuracy, completeness or fitness for any particular purpose of the information displayed. LandSale shall not be liable for any loss, damage, cost or expense arising directly or indirectly from any use of or reliance on such information, save where liability may not be excluded by law.
4. Updates & feedback
If you believe any detail on this listing is inaccurate, please let us know. We will investigate and, where appropriate, update the listing or notify the agent.
© LandSale | Version 1.3 - August 2026
Listing agent
Barbers, Newport
30 High Street, Newport, TF10 7AQ
Similar properties for sale
- Price
- Offers in Region of£975,000
- Size
- 1 acres
Added on 29/07/2026House with Land
- Price
- £875,000
- Size
- 5.25 acres
Added on 08/07/2026Barn Conversion
- Price
- £995,950
- Size
- 1.5 acres
Blymhill Common, Shifnal, Blymhill and Weston-under-Lizard, Staffordshire TF11 England
Added on 06/03/2026Cottage
- Price
- £1,050,000
- Size
- 5 acres
Church Eaton Road, Haughton, ST18, Haughton, Staffordshire ST18 England
Added on 13/05/2026House with Land
- Price
- Offers in Region of£980,000
- Size
- 2.5 acres
Marsh Road, Edgmond, Edgmond, Telford and Wrekin TF10 England
Added on 11/05/2026House with Land
- Price
- Offers in Region of£950,000
- Size
- 7 acres
Lizard Mill, Lizard Lane, Tong, Shifnal, TF11, Tong, Shropshire TF11 England
Added on 27/03/2026House with Land
- Price
- £1,200,000
- Size
- 2.4 acres
Added on 31/07/2026House with Land
- Price
- Offers in Region of£1,250,000
- Size
- 3.5 acres
Added on 11/07/2026House with Land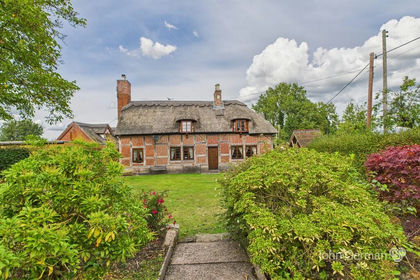
- Price
- £900,000
- Size
- 5.3 acres
Butter Bank Lane, Derrington, Seighford, Staffordshire ST18 England
Added on 29/01/2026Cottage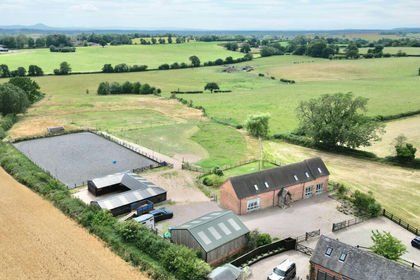
- Price
- £1,000,000
- Size
- 7 acres
Offley Marsh, Bishops Offley, ST21, Eccleshall, Staffordshire ST21 England
Added on 29/01/2026Equestrian property