Anstey Farm, Dulverton
- Land size
- 38.8 acres
- Bedrooms
- 4
- Bathrooms
- 3
Key Features
- 4 Bed Detached Farmhouse
- No Immediate Neighbours
- Secluded Setting
- 35 Acres of Pasture & Woodland
- Superb Smallholding
Description
THE FARMHOUSE
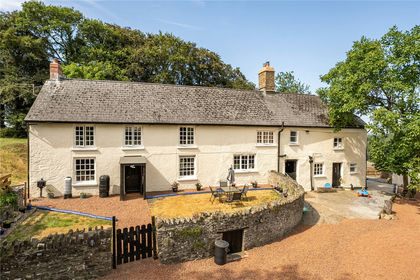
Discreetly set in the centre of the holding and unseen by any neighbouring properties this is a two story bed farmhouse with a large conservatory to the front of the property opening out on to a well stockedpretty garden. The house sits in a slightly elevated position with views of your own land from the ground and first floors. The property is approached over a private concrete driveway passing the pasture land and through the gardens up to the main dwelling. The house has rendered elevations under a slate roof. It has been extended historically and now offers four bedroom accommodation with two bathrooms, farmhouse style kitchen, open to a sitting area, separate sitting room and large conservatory to front, and a downstairs shower room, utility room with stairs to the first floor and a study on the ground floor The windows are double glazed with a mix of timber, aluminium and UPVC.
ADJACENT FARM BUILDINGS
To the front of the house is a level garden, mainly to lawn and with a large patio by the conservatory. The garden overlooks the farm buildings and also the entrance drive, to which it slopes down to, with feature pond with bridge and informal garden area stretching around to rear garden. Rear garden has attractive shrubs and flowers and includes a greenhouse, a stone/block/slate outhouse (6.43 x 3.48) used a as freezer room and potting shed. Adjoining woodshed (5.0 x 3.84), pump house and also the concrete reservoir for the water at the rear of the house. The drive continues past the rear of the house and links back to the farm buildings via the garage/workshop (18.12 x 4.74).
THE FARM BUILDINGS
There is a good range of useful buildings located away from and below the farmhouse including two 40 ft general purpose buildings, further storage and a stone building which were once used for stabling close to the main house. the buildings comprise Timber/BP General Purpose Building 18.6 x 13.82 Now used for various storage and with earth floor., Concrete Block/BP Outbuilding in two sections 12.90 x 7.73 Former cubicle shed, now used for storage, 12.90 x 7.73 Machinery Store, Two Bay GI Shed 11.37 x 4.79 including lean to one end
THE LAND AND DECIDUOUS WOODLAND
Extending in total to some 38.8 Acres and completely surrounding the property there is approx. 15 Acres of naturally regenerated woodland of Beech, Hazel Ash Oak and Birch to the north of the property set either side of the disused Barnstaple to Taunton railway ( closed by Beeching in 1968) which forms an attractive feature of the property with the railway cutting providing a natural corridor for all manner of local wildlife Flora and Fauna. There are then a series of pasture paddocks either side of the farmstead extending to approx 18 acres the balance of the land area being gardens buildings and driveway.
DIRECTIONS
Access is available from the quiet council road to the South . Entry onto the land for viewing purposes is at the sole responsibility/risk of viewers. W3W///surcharge.feels.barstool.
From J27 M5 drive to Tiverton and stay on the A361 turning right signposted Knowstone stay on this road passing through Roach Hill and eventually the junction on to the old B3227 after 2.5 miles. Drive straight across and then left into Oldways End. Stay on the village road and drive to Hawkwell Cross ( Blakes Coaches) here turn right and the entrance to Anstey will be found on the left hand side after a short distance.
FLOOR PLANS
The plan is for illustrative purposes only and should be used as such by any prospective purchaser.
LOCAL AUTHORITY West Somerset Council https://www.somersetwestandtaunton.gov.uk/ MAPS & PLANS A plan which is not to scale is included in these details for identification purposes only. METHOD OF SALE The property will be offered for sale by private treaty.
PLANNING
The property has the benefit of the attached planning permission which allows two Holiday lodges to be sited on the site of two poultry houses as per the following Appeal reference APP/W3330/W/21/3280061 25.11.2021 Planning Permission granted for two holiday lodges/log cabins on the site of two former free-range poultry houses.
SERVICES Mains electricity, Private & Mains water supplies, septic tank drainage
TENURE The property is freehold and will be offered for sale with vacant possession.
Council Tax Band: E (Somerset West & Taunton)
Tenure: Freehold
Electricity supply: Mains
Heating: Gas Mains
Water supply: Mains
Sewerage: Private Drainage
Map Location
Property details
- Tenure
- Freehold
- Council Tax Band
- E
- Date Posted
- 2026-08-04
Market Value Analysis
Compared with 62 Homes with Land listings in South West England (25+ acres).
Energy Performance Certificate
Energy Efficiency Rating
Based on UK Energy Performance Certificate standards (EU Directive 2002/91/EC)
Running costs are one side. Planning activity, flood history and ground risks for this location are in the full report.
Property Brochure
Seen the details? The full report adds the independent checks: planning activity, flood history, heritage and ground.
Utilities & Restrictions
Utilities
- Electricity
- Ask Agent
- Water
- Ask Agent
- Heating
- Ask Agent
- Broadband
- Ask Agent
- Sewerage
- Ask Agent
Rights & Restrictions
- Public Rights of Way
- Ask Agent
- Private Rights of Way
- Ask Agent
- Listed Property
- Ask Agent
- Restrictions
- Ask Agent
Listed status, conservation areas and planning constraints for this location are in the full report.
Property Features
- Accessibility
- Ask Agent
- Parking
- Ask Agent
- Garden
- Ask Agent
Beyond the particulars: planning activity, flood history, heritage and ground risks, checked for this exact spot.
Connectivity
Broadband
Fastest speed available at this postcode
1.8 Gbps
Gigabit full fibre · available to 62% of premises
Suitable for
- 4K streaming on every screen
- Full-time home working
- Online gaming & big downloads
Fixed wireless access may also be an option here.
Mobile signal
Predicted 4G and 5G signal; indoor signal depends on building materials.
Ofcom Connected Nations postcode-level predictions. Speeds and signal are modelled, not measured, and vary between addresses and providers.
Signal is the easy part. Planning activity, flood history and protected designations here are in the full report.
Nearest Schools
Primary
- East Anstey Primary School930 metresOfsted: Good
- Ages
- 2 to 11
- Pupils
- 35
- Type
- Community school
- Dulverton Junior School2.7 milesOfsted: Requires improvement *
- Ages
- 7 to 11
- Pupils
- 37
- Type
- Community school
- All Saints CofE VC Infants School2.7 milesOfsted: Requires improvement
- Ages
- 2 to 7
- Pupils
- 60
- Type
- Voluntary controlled school
- Faith
- Church of England
- Rackenford Church of England Primary School5.1 milesNo Ofsted rating
- Ages
- 4 to 11
- Pupils
- 53
- Type
- Voluntary aided school
- Faith
- Church of England
- Bampton Church of England Primary School5.3 milesOfsted: Good
- Ages
- 2 to 11
- Pupils
- 127
- Type
- Academy converter
- Faith
- Church of England
Secondary
- Tiverton High School9.1 milesOfsted: Inadequate *
- Ages
- 11 to 16
- Type
- Academy sponsor led
- South Molton Community College10 milesOfsted: Good *
- Ages
- 11 to 16
- Pupils
- 656
- Type
- Foundation school
- Kingsmead Academy13 milesOfsted: Requires improvement *
- Ages
- 11 to 16
- Pupils
- 892
- Type
- Academy converter
- West Somerset College14 milesOfsted report card · Jan 2026
- Ages
- 13 to 19
- Pupils
- 745
- Type
- Academy converter
- Minehead Middle School14 milesOfsted: Requires improvement *
- Ages
- 9 to 13
- Pupils
- 570
- Type
- Academy converter
* Latest graded judgement covers quality of education only; no overall grade was issued under the 2024-25 inspection framework.
Distances are straight-line from the advertised location. Source: the national school registers (DfE, Welsh Government, Scottish Government) and Ofsted.
Schools are just the start: sold prices nearby, planning activity and any flood history are in the full report.
Amenities
Supermarket
GP surgery
Pharmacy
Hospital
Green space
Straight-line distances from the advertised location. Sources: NHS records, Geolytix supermarket locations, OS Open Greenspace and the national trails registers.
The area stacks up? Now check the location itself: planning nearby, protected designations and past flooding.
Getting Around
Nearest station
Nearest bus stop
Typical drive times
Straight-line distances from the advertised location; drive times are typical free-flow times over OpenStreetMap road data, so allow more at peak. Public transport locations from DfT NaPTAN.
Easy to reach matters. So do planning activity, flood history and ground risks: all in the full report.
Flood Risk
Environment Agency open data, checked around the advertised map pin for the listed acreage. Long-term risk counts flood defences; the planning map's flood zones do not. Provided by LandSale, not the listing agent, and not part of the agent's particulars. Risk varies across a holding, so verify before committing.
Rivers and the sea
Planning map: Flood Zone 1.
Surface water
Not at the pin: mapped about 50 metres away.
These bandings are the summary. Where this location sits on the flood maps, plus planning activity, heritage and ground risks, is in the full report.
Important notice: Information, maps and tags on this page are drawn from the advertising agent's marketing materials or generated automatically. LandSale has not verified them. Relying on these details is at your own risk, always carry out independent checks before committing to a purchase.
LandSale full disclaimer
Marketing information only - not formal particulars. The details on this website are provided for general guidance and do not constitute an offer or contract. Neither LandSale nor the advertising estate/land agent accepts responsibility for any inaccuracy.
1. Source of information
- Listing content: Core description, asking price, tenure, measurements, photographs and planning history originate from the marketing materials of the advertising estate or land agent. LandSale does not author this content and cannot guarantee its accuracy.
- Automated tags & categorisation: Property type, land-use class, acreage bands and similar labels may be applied by machine-learning models. They are intended as a helpful guide only and may not reflect the property's legal status or permitted use.
- Third-party & enriched data layers: Maps, boundary outlines, planning designations, soil reports, broadband coverage and other environmental or location-based insights are licensed from external suppliers. Such data are supplied “as is", may be incomplete or out of date and are subject to change without notice.
2. Verification required
Prospective purchasers must verify critical matters, including but not limited to planning permission, title boundaries, public rights of way, environmental constraints, acreage, services, access and VAT status, through their own inspections, specialist surveys, legal advisers and the selling agent before relying on the information or entering into any contract.
3. No warranty or liability
LandSale gives no warranty, express or implied, as to the accuracy, completeness or fitness for any particular purpose of the information displayed. LandSale shall not be liable for any loss, damage, cost or expense arising directly or indirectly from any use of or reliance on such information, save where liability may not be excluded by law.
4. Updates & feedback
If you believe any detail on this listing is inaccurate, please let us know. We will investigate and, where appropriate, update the listing or notify the agent.
© LandSale | Version 1.3 - August 2026
Listing agent
Michael Adey Property, South Molton106 East Street, South Molton, EX36 3DB
View agent profileSimilar properties for sale
- Price
- Guide Price£1,100,000
- Size
- 63 acres
Knowstone, South Molton, EX36, South Molton, Devon EX36 England
Added on 28/07/2026Smallholding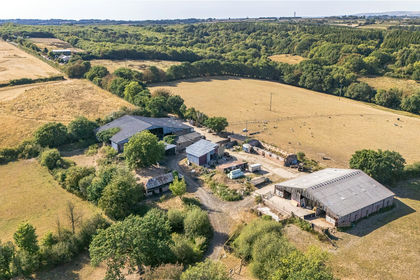
- Price
- Guide Price£1,325,000
- Size
- 92.19 acres
Grendon Lane, Witheridge, Tiverton, EX16, Tiverton, Devon EX16 England
Added on 10/09/2026Smallholding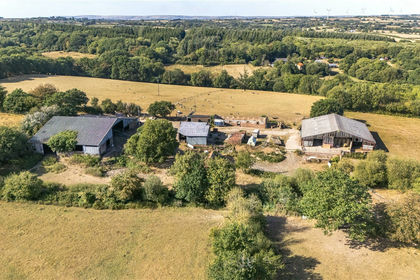
- Price
- Guide Price£950,000
- Size
- 90.38 acres
South Grendon - Lot 1, Grendon Lane, Witheridge, Tiverton, EX16, Tiverton, Devon EX16 England
Added on 10/09/2026Smallholding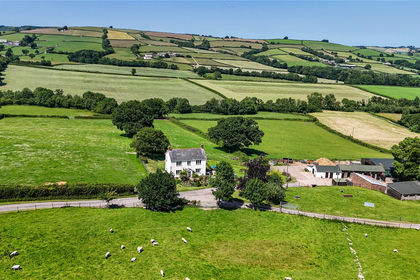
- Price
- Guide Price£950,000
- Size
- 41.35 acres
Ashbrittle, Wellington, TA21, Wellington, Somerset TA21 England
Added on 18/09/2026Small Farm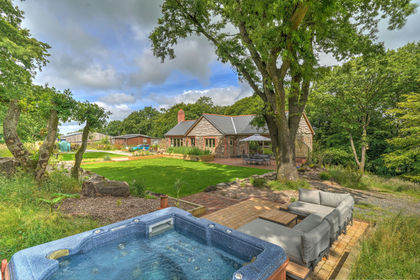
- Price
- Guide Price£1,350,000
- Size
- 22.12 acres
The Croft & Holiday Lodges, Mockham Down, Barnstaple, Devon EX32 England
Added on 27/07/2026Smallholding- Price
- Guide Price£1,350,000
- Size
- 22.12 acres
The Croft & Holiday Lodges, Mockham Down, Barnstaple, Devon EX32 England
Added on 27/07/2026House with Land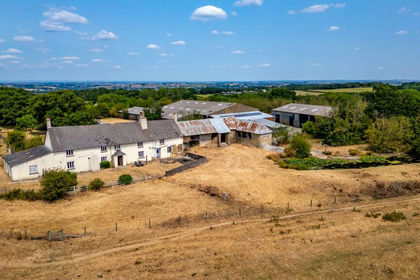
- Price
- Guide Price£1,200,000
- Size
- 54.1 acres
Added on 08/08/2026Farm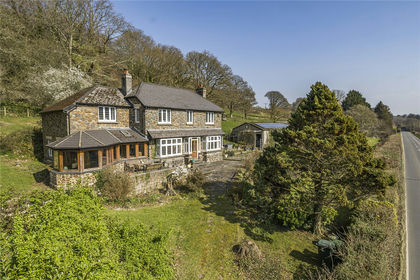
- Price
- Guide Price£900,000
- Size
- 24 acres
Added on 29/01/2026House with Land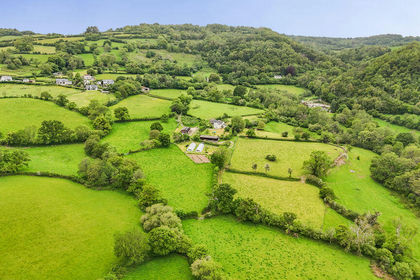
- Price
- £1,250,000
- Size
- 30 acres
Added on 02/06/2026Farmhouse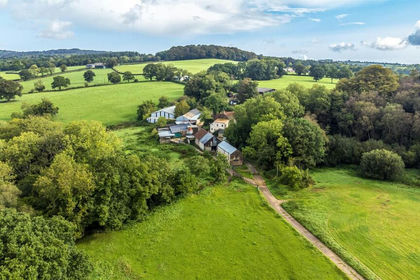
- Price
- Guide Price£1,420,000
- Size
- 81.13 acres
Whitestaunton, Chard, Somerset, Whitestaunton, Somerset TA20 England
Added on 17/06/2026Farm