Rosewarne Downs, Camborne, TR14
- Land size
- 1 acres
- Bedrooms
- 4
- Bathrooms
- 2
Key Features
- Exceptional converted mill offering character and contemporary luxury
- Private gated entrance with impressive 7ft electric timber gates
- Substantial block-built double garage with additional loft storage
- Beautiful upside-down design maximising countryside views and natural light
- Stunning open-plan living space with sliding doors onto a composite sun terrace
- Flexible 3/4 bedroom accommodation including luxurious principal suite
- Fourth bedroom ideal as a dressing room, nursery or home office
- Premium finishes including engineered oak flooring, solid oak joinery and designer radiators
- A rare blend of rural tranquillity and coastal convenience
- Luxury kitchen featuring solid oak cabinetry and Cornish granite worktops
Description
Imagine waking each morning to the sound of birdsong drifting through the trees, watching horses gently graze in neighbouring fields and, as evening falls, listening to the distant call of owls beneath a blanket of stars. This is countryside living at its absolute finest—peaceful, private and surrounded by nature—yet remarkably, you're only minutes from some of Cornwall's most breathtaking coastline.
Set within approximately one acre of beautifully landscaped grounds, this exceptional converted mill offers an enviable lifestyle that is becoming increasingly difficult to find. Tucked away in a wonderfully secluded setting, the property enjoys complete privacy while remaining just three minutes from the A30, providing effortless access across Cornwall.
One of the greatest attractions of this outstanding home is its location. Why battle the traffic, crowds and premium prices of the busy coastal villages when you can enjoy complete rural tranquillity and still reach Cornwall's most celebrated beaches within minutes? The golden sands of Portreath and Porthtowan are only a short drive away, while the world-famous beaches of Hayle and St Ives can be reached in around 10–15 minutes. The stunning Tehidy Country Park, with over 250 acres of ancient woodland, peaceful lakes and miles of walking, cycling and horse-riding trails, is virtually on your doorstep—perfect for morning walks or evening strolls.
Approached through impressive seven-foot electrically operated timber gates, a sweeping private driveway immediately creates a sense of exclusivity before arriving at the property. There is extensive parking for numerous vehicles alongside a substantial block-built double garage with excellent additional storage within the roof space.
Surrounded by mature woodland, established gardens and beautifully maintained lawns, the grounds have been carefully designed to provide complete seclusion. Whether you're entertaining family and friends, relaxing with a morning coffee or simply enjoying the sights and sounds of nature, every part of the garden offers a peaceful escape from modern life.
The home itself has been sympathetically converted and beautifully presented throughout, offering flexible three/four-bedroom upside-down accommodation designed to maximise natural light and the surrounding views. Every room showcases an exceptional standard of craftsmanship, blending timeless character with contemporary luxury.
The stunning kitchen has been fitted with quality solid oak cabinetry complemented by beautiful Cornish granite worktops and breakfast bar, alongside integrated appliances including a Neff double oven, induction hob and dishwasher. Natural light pours through windows on multiple elevations, creating a bright and welcoming heart to the home.
The spectacular first-floor living space is undoubtedly one of the property's standout features. This impressive open-plan lounge and dining room enjoys engineered oak flooring, designer radiators, feature acoustic wall panelling, inset LED lighting and large sliding doors opening directly onto the composite sun terrace. It's a room designed for both entertaining and everyday living, seamlessly connecting the interior with the surrounding countryside.
Downstairs, three/four generous bedrooms continue the high specification found throughout the property. The superb principal suite benefits from an adjoining room currently used as a fourth bedroom but equally suited as a luxurious dressing room, nursery or private home office, offering flexibility to suit a variety of lifestyles.
The beautifully appointed family bathroom features a luxurious whirlpool bath, contemporary vanity unit, heated towel rail and quality tiling, while an additional stylish shower room on the first floor provides practicality for family living and guests alike.
Premium materials are evident throughout, including engineered oak flooring, solid oak joinery, Cornish granite window sills, composite decking, designer radiators and high-quality fixtures and fittings, creating a home that feels both elegant and enduring.
Properties offering this combination of privacy, acreage, craftsmanship and accessibility are exceptionally rare. Whether you're searching for a prestigious family residence, a luxurious countryside retreat or simply somewhere to escape the pace of modern life without compromising convenience, this remarkable home delivers on every level.
Here, you can enjoy the very best of Cornwall. Spend your mornings wandering through Tehidy's ancient woodland, your afternoons surfing at Portreath or Porthtowan, and your evenings watching the sunset over St Ives Bay—all before returning home to the peace and tranquillity that only true countryside living can offer.
This is far more than a home—it's a lifestyle that many dream of but very few have the opportunity to own. Properties of this calibre, in such a private yet accessible location, rarely become available.
Viewings are strictly by appointment only. To fully appreciate everything this exceptional countryside residence has to offer, contact Celtic Estate Agents today to arrange your private viewing. We look forward to showing you one of Cornwall's finest hidden lifestyle properties.
Agents Notes: EPC & Floorplan have been commissioned and will be uploaded once completed.
EPC Rating: E
Parking - Double garage
Parking For Numerous vehicles
Disclaimer
Disclaimer:
Details are provided as a general guide and do not form part of any offer or contract. Descriptions, measurements, and property condition are given in good faith but should not be relied upon as fact. Buyers must verify all information independently. Neither agent nor seller is liable for errors or omissions. Floor plans and photos are illustrative only and may not reflect current conditions. Agents may receive referral fees from third-party services, which do not affect service cost or quality.
Map Location
Property details
- Tenure
- Freehold
- Council Tax Band
- D
- Date Posted
- 2026-08-04
Market Value Analysis
Compared with 1,628 Homes with Land listings in South West England (1+ acres).
Energy Performance Certificate
Energy Efficiency Rating
Based on UK Energy Performance Certificate standards (EU Directive 2002/91/EC)
Running costs are one side. Planning activity, flood history and ground risks for this location are in the full report.
Utilities & Restrictions
Utilities
- Electricity
- Mains
- Water
- Mains
- Heating
- Gas Central Heating
- Broadband
- Ask Agent
- Sewerage
- Septic Tank / Private
Rights & Restrictions
- Public Rights of Way
- Ask Agent
- Private Rights of Way
- Ask Agent
- Listed Property
- Ask Agent
- Restrictions
- Ask Agent
Listed status, conservation areas and planning constraints for this location are in the full report.
Property Features
- Accessibility
- Ask Agent
- Parking
- Garage
- Garden
- Garden
Beyond the particulars: planning activity, flood history, heritage and ground risks, checked for this exact spot.
Connectivity
Broadband
Fastest speed available at this postcode
1.8 Gbps
Gigabit full fibre · available to 86% of premises
Suitable for
- 4K streaming on every screen
- Full-time home working
- Online gaming & big downloads
Mobile signal
Predicted 4G and 5G signal; indoor signal depends on building materials.
Ofcom Connected Nations postcode-level predictions. Speeds and signal are modelled, not measured, and vary between addresses and providers.
Signal is the easy part. Planning activity, flood history and protected designations here are in the full report.
Nearest Schools
Primary
- Weeth Community Primary School0.7 milesOfsted: Good
- Ages
- 4 to 11
- Pupils
- 182
- Type
- Academy converter
- Rosemellin Community Primary School0.7 milesOfsted report card · Dec 2025
- Ages
- 4 to 11
- Pupils
- 380
- Type
- Academy converter
- Roskear Primary & Nursery School1 mileNo Ofsted rating
- Ages
- 2 to 11
- Pupils
- 404
- Type
- Academy converter
- St Meriadoc CofE Junior Academy1.1 milesNo Ofsted rating
- Ages
- 7 to 11
- Pupils
- 216
- Type
- Academy converter
- Faith
- Church of England
- St Meriadoc CofE Infant Academy1.1 milesNo Ofsted rating
- Ages
- 2 to 7
- Pupils
- 173
- Type
- Academy converter
- Faith
- Church of England
Secondary
- Camborne Science and International Academy1 mileOfsted: Good
- Ages
- 11 to 18
- Pupils
- 1,751
- Type
- Academy converter
- Pool Academy1.5 milesOfsted report card · Mar 2026
- Ages
- 11 to 16
- Pupils
- 714
- Type
- Academy converter
- Redruth School3 milesNo Ofsted rating
- Ages
- 11 to 16
- Pupils
- 1,433
- Type
- Foundation school
- Hayle Academy5.5 milesOfsted report card · Jun 2026
- Ages
- 11 to 16
- Pupils
- 623
- Type
- Academy converter
- St Ives School8 milesNo Ofsted rating
- Ages
- 11 to 16
- Pupils
- 580
- Type
- Academy sponsor led
Distances are straight-line from the advertised location. Source: the national school registers (DfE, Welsh Government, Scottish Government) and Ofsted.
Schools are just the start: sold prices nearby, planning activity and any flood history are in the full report.
Amenities
Supermarket
GP surgery
Pharmacy
Hospital
Green space
Straight-line distances from the advertised location. Sources: NHS records, Geolytix supermarket locations, OS Open Greenspace and the national trails registers.
The area stacks up? Now check the location itself: planning nearby, protected designations and past flooding.
Getting Around
Nearest station
Nearest bus stop
Typical drive times
Straight-line distances from the advertised location; drive times are typical free-flow times over OpenStreetMap road data, so allow more at peak. Public transport locations from DfT NaPTAN.
Easy to reach matters. So do planning activity, flood history and ground risks: all in the full report.
Flood Risk
Environment Agency open data, checked around the advertised map pin for the listed acreage. Long-term risk counts flood defences; the planning map's flood zones do not. Provided by LandSale, not the listing agent, and not part of the agent's particulars. Risk varies across a holding, so verify before committing.
Rivers and the sea
Not at the pin: mapped about 20 metres away.
Planning map: Flood Zone 3, about 10 metres away.
Surface water
Not at the pin: mapped about 30 metres away.
These bandings are the summary. Where this location sits on the flood maps, plus planning activity, heritage and ground risks, is in the full report.
Important notice: Information, maps and tags on this page are drawn from the advertising agent's marketing materials or generated automatically. LandSale has not verified them. Relying on these details is at your own risk, always carry out independent checks before committing to a purchase.
LandSale full disclaimer
Marketing information only - not formal particulars. The details on this website are provided for general guidance and do not constitute an offer or contract. Neither LandSale nor the advertising estate/land agent accepts responsibility for any inaccuracy.
1. Source of information
- Listing content: Core description, asking price, tenure, measurements, photographs and planning history originate from the marketing materials of the advertising estate or land agent. LandSale does not author this content and cannot guarantee its accuracy.
- Automated tags & categorisation: Property type, land-use class, acreage bands and similar labels may be applied by machine-learning models. They are intended as a helpful guide only and may not reflect the property's legal status or permitted use.
- Third-party & enriched data layers: Maps, boundary outlines, planning designations, soil reports, broadband coverage and other environmental or location-based insights are licensed from external suppliers. Such data are supplied “as is", may be incomplete or out of date and are subject to change without notice.
2. Verification required
Prospective purchasers must verify critical matters, including but not limited to planning permission, title boundaries, public rights of way, environmental constraints, acreage, services, access and VAT status, through their own inspections, specialist surveys, legal advisers and the selling agent before relying on the information or entering into any contract.
3. No warranty or liability
LandSale gives no warranty, express or implied, as to the accuracy, completeness or fitness for any particular purpose of the information displayed. LandSale shall not be liable for any loss, damage, cost or expense arising directly or indirectly from any use of or reliance on such information, save where liability may not be excluded by law.
4. Updates & feedback
If you believe any detail on this listing is inaccurate, please let us know. We will investigate and, where appropriate, update the listing or notify the agent.
© LandSale | Version 1.3 - August 2026
Listing agent
Celtic Estate Agents, Camborne
12 Cross Street, Camborne, TR14 8EX
Similar properties for sale
- Price
- £640,000
- Size
- 2.7 acres
Added on 19/04/2026Farmhouse
- Price
- Guide Price£724,500
- Size
- 1 acres
Rosewarne Downs, Camborne, Cornwall, Camborne, Cornwall TR14 England
Added on 29/01/2026House with Land
- Price
- Offers Over£500,000
Treswithian Barns, Treswithian, Cornwall, TR14, Camborne, Cornwall TR14 England
Added on 25/09/2026Barn Conversion
- Price
- £599,950
- Size
- 2.75 acres
Mill Road, Penponds, Camborne, Camborne, Cornwall TR14 England
Added on 26/06/2026Cottage
- Price
- £525,000
- Size
- 1.5 acres
Added on 21/07/2026House with Land
- Price
- Guide Price£750,000
- Size
- 16.87 acres
Added on 14/09/2026House with Land
- Price
- Guide Price£475,000
- Size
- 4.34 acres
Tregajarron, Carn Brea, Redruth, Carn Brea, Cornwall TR15 England
Added on 11/08/2026Cottage
- Price
- Guide Price£550,000
Coswinsawsin Lane, Carnhell Green, Camborne, Cornwall, Gwinear-Gwithian, Cornwall TR14 England
Added on 20/08/2026Barn Conversion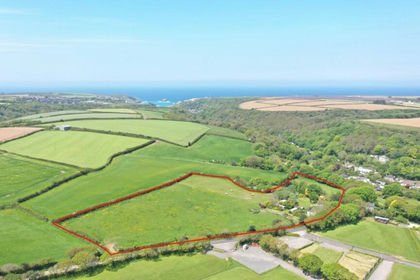
- Price
- Guide Price£700,000
- Size
- 6.7 acres
Added on 14/05/2026House with Land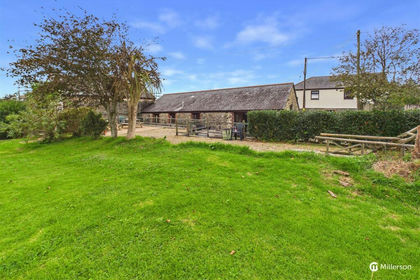
- Price
- £550,000
- Size
- 5 acres
Station Road, Gwinear, Hayle, Gwinear-Gwithian, Cornwall TR27 England
Added on 30/09/2026House with Land