Adcote Farm House, Little Ness, Shrewsbury, Shropshire, SY4
- Land size
- 5 acres
- Bedrooms
- 5
- Bathrooms
- 3
Key Features
- ** FOR SALE WITH NO ONWARD CHAIN **
- FIVE BEDROOM COUNTRY FARMHOUSE | Substantial and well balanced family home
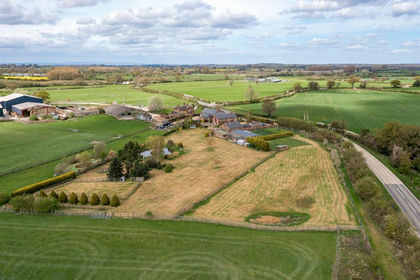
- APPROX. 5 ACRES | Including gardens, paddocks and grounds surrounding the property
- STUNNING FAR-REACHING VIEWS | Enjoyed from the house, gardens and patio areas
- BEAUTIFUL KITCHEN DINER | Featuring granite worktops, central island and AGA
- MULTIPLE RECEPTION ROOMS | Offering exceptional versatility for family life and entertaining
- CHARACTERFUL BARNS, STABLES & OUTBUILDINGS | Ideal for equestrian use, storage or workshop space
- BEAUTIFULLY MAINTAINED THROUGHOUT | Lovingly cared for and thoughtfully improved since 1990
- PEACEFUL YET WELL CONNECTED SETTING | Rural lifestyle within easy reach of Baschurch and Shrewsbury
- EQUESTRIAN FACILITIES | 3 generous stables (potential for more), storage and paddocks
Description
FOR SALE WITH NO ONWARD CHAIN
Some homes offer space. Others offer lifestyle. Very few manage to offer both quite so effortlessly as this.
Set amidst approximately five acres of beautiful gardens, paddocks and grounds, Adcote Farm House is a truly special country home - a substantial five-bedroom family residence that has been lovingly cared for, thoughtfully improved, and cherished by the same family since 1990.
As you enter through the timber gates there is an immediate sense of peace and arrival here. Mature trees sway gently in the breeze, birdsong fills the air, and the surrounding countryside draws your eyes out to the horizon. It is the kind of setting many dream of but rarely find - wonderfully private and rural, yet remarkably well connected.
The farmhouse itself sits proudly amongst beautiful gardens and grounds, with spectacular far-reaching views visible from almost every angle - whether from the house, the patio, the orchard, or simply wandering through the gardens themselves. Beyond the gardens, the land opens out into paddocks, ideal for those seeking an equestrian lifestyle or simply space to enjoy the outdoors and countryside around them.
The Farm House
A handsome oak-framed porch welcomes you through the timber front door and into a spacious entrance hall, where patterned tiled flooring immediately sets the tone for the warmth and character found throughout the home.
The accommodation is wonderfully balanced and offers exceptional versatility for family life, entertaining, or multi-generational living.
To the front, the principal reception room is an elegant and beautifully proportioned space, filled with natural light thanks to its dual-aspect arrangement including a charming bay window overlooking the gardens. An open fireplace creates a lovely focal point, while subtle period cornicing adds further character and refinement.
A wide open doorway then leads through into the second reception room - another wonderfully inviting space with large windows framing leafy views outside. A gas stove provides a cosy focal point here, complemented by bespoke built-in cabinetry and shelving to either side, adding both practicality and charm.
Beyond these reception rooms is the kitchen diner – the heart of the home – a wonderful space that perfectly blends classic country style with modern quality and comfort.
Installed around four years ago, the kitchen is both stylish and beautifully functional, with high ceilings enhancing the sense of light and space. Light-toned tiled flooring, elegant cabinetry, granite work surfaces, and a substantial central island (with inset double Belfast sink) create a superb workspace for cooking and gathering alike.
The centrepiece of the kitchen is undoubtedly the impressive AGA, beautifully recessed within a bespoke chimney-style surround that gives the space an almost inglenook feel - both striking and wonderfully fitting for this home.
The dining area comfortably accommodates a large family table, and few dining spaces enjoy a backdrop quite like this. Bifold doors draw the eye straight out across the gardens, paddocks and rolling countryside beyond - offering an ever-changing view across the landscape and towards horses grazing peacefully in the paddocks beyond. Open the doors in warmer months and the recently laid patio becomes a seamless extension of the home - an exceptional setting for entertaining, family gatherings, or simply enjoying a quiet evening watching the warm glow of evening sunlight bathe the countryside.
Leading off the kitchen is a more informal sitting room / snug - a cosy retreat centred around an open fireplace, perfect for quieter evenings or relaxed everyday living. Indeed, one of the standout qualities of this home is the versatility afforded by its multiple reception rooms - allowing family members to spread out, entertain with ease, or simply enjoy different spaces depending on the occasion and season.
Practicality has clearly been considered too, with a large utility room housing the Worcester Bosch oil boiler (installed 2015 / serviced annually) and hot water cylinder, alongside a useful rear lobby / boot room, pantry cupboard, ground floor shower room, and access down to the cellar.
Upstairs, the home continues to impress.
There are five bedrooms in total, all enjoying beautiful leafy outlooks across either the gardens, mature trees, or surrounding countryside. High ceilings continue throughout the majority of the first floor, further enhancing the sense of space and character. Some bedrooms benefit from built-in storage, while others offer ample room for wardrobes and additional furniture.
The first floor benefits from both a spacious family bathroom and a separate recently fitted shower room - a practical arrangement that works particularly well for family life and visiting guests alike.
The property is presented in very good overall condition throughout, with all windows having been replaced four years ago. The original farmhouse is believed to date back to around 1890, with later extensions understood to have been added during the 1950s - resulting in the substantial and well-balanced home seen today.
The Barns, Land & Equestrian Facilities
Beyond the formal gardens and sweeping front lawn sits a collection of highly characterful barns, stables and outbuildings which add enormously to both the appeal and versatility of the property.
For those seeking an equestrian setup - these traditional buildings provide three generous stables (with potential for more), excellent storage and workshop space, and wonderful flexibility for hobby farming, equestrian interests, or simply the lifestyle that comes with owning a home of this nature and scale.
The paddocks wrap beautifully around the property, creating a wonderful sense of space, privacy and connection to the surrounding landscape, while also allowing uninterrupted views across your own land and the rolling farmland beyond. Whether you are an equestrian buyer, someone drawn to the charm of country living, or simply a family seeking space to breathe and enjoy the outdoors, the lifestyle on offer here is undeniably special.
The Setting
Adcote offers peaceful rural living without sacrificing convenience.
The nearby village of Baschurch is just two miles away and provides everyday amenities, while the historic county town of Shrewsbury is approximately a 15-minute drive away.
The area is also home to the prestigious Adcote School for Girls, alongside a selection of highly regarded primary and secondary schools.
Despite its idyllic rural setting, the property remains extremely well connected, with the A5 providing excellent links into the national road network, North Wales, and beyond, while rail services from Shrewsbury offer direct connections to Birmingham, Manchester and London.
A rare opportunity to acquire a truly beautiful country home offering space, sophistication, privacy and lifestyle in equal measure.
DIRECTIONS
what3words address: ///intruded.wing.amused
________________________________________
Please be sure to review the floor plans (incl. dimensions) and photos and then get in touch with Greg Sloane to discuss further or to arrange a viewing (strictly by appointment).
___________________________
Restrictive Covenants: We have been advised that there are restrictive covenants affecting the property, including restrictions relating to the use of the property for business purposes (other than agriculture) and the alteration of the elevations of the outbuildings without the consent of the neighbouring owner. Prospective purchasers should seek advice from their legal representative regarding the extent and implications of these covenants.
Please note: Greg Sloane Residential takes care to ensure the accuracy of all marketing details, but they are intended as a general guide and are not legally binding. Measurements, features, and descriptions should be independently verified. While we also rely on vendors to disclose all material information and to confirm accuracy of particulars, we cannot guarantee the functionality of fixtures, fittings, or services mentioned. Buyers should confirm all details through personal checks or consult their surveyor, solicitor, or other relevant professionals.
Legal matters including Rights of Way, Covenants, Easements, Wayleaves and Planning matters have not been verified and you should take advice from your legal representatives and Surveyor.
Important Information: Anti-Money Laundering Checks
In line with legal requirements under the Anti-Money Laundering and Proceeds of Crime Acts, we are required by HMRC to verify the identity of ALL individuals involved in the sale AND purchase of a property - buyers and sellers. To streamline the process, our trusted partner, CREDAS, will carry out these checks on our behalf for which there is a charge of £20 + VAT per person.
Map Location
Property details
- Tenure
- Freehold
- Council Tax Band
- G
- Date Posted
- 2026-08-04
Market Value Analysis
Compared with 291 Homes with Land listings in West Midlands (5+ acres).
Energy Performance Certificate
Energy Efficiency Rating
Based on UK Energy Performance Certificate standards (EU Directive 2002/91/EC)
View official EPC certificate ↗
Running costs are one side. Planning activity, flood history and ground risks for this location are in the full report.
Utilities & Restrictions
Utilities
- Electricity
- Mains
- Water
- Mains
- Heating
- Ask Agent
- Broadband
- Ask Agent
- Sewerage
- Mains
Rights & Restrictions
- Public Rights of Way
- Yes
- Private Rights of Way
- Ask Agent
- Listed Property
- Ask Agent
- Restrictions
- Yes
Listed status, conservation areas and planning constraints for this location are in the full report.
Property Features
- Accessibility
- Ask Agent
- Parking
- Garage, Driveway
- Garden
- Garden
Beyond the particulars: planning activity, flood history, heritage and ground risks, checked for this exact spot.
Connectivity
Broadband
Fastest speed available at this postcode
39 Mbps
Superfast · available to 83% of premises
Suitable for
- HD streaming
- Video calls
- Web & social
Fixed wireless access may also be an option here.
Mobile signal
Outdoor predictions; indoor signal depends on building materials.
Ofcom Connected Nations postcode-level predictions. Speeds and signal are modelled, not measured, and vary between addresses and providers.
Signal is the easy part. Planning activity, flood history and protected designations here are in the full report.
Nearest Schools
Primary
- Baschurch CofE Primary School1.6 milesNo Ofsted rating
- Ages
- 4 to 11
- Pupils
- 193
- Type
- Voluntary aided school
- Faith
- Church of England
- St Andrew's Church of England Primary School and Nursery2.4 milesOfsted: Good *
- Ages
- 2 to 11
- Pupils
- 112
- Type
- Academy converter
- Faith
- Church of England
- St John the Baptist Church of England Primary School and Nursery2.4 milesNo Ofsted rating
- Ages
- 2 to 11
- Pupils
- 122
- Type
- Academy converter
- Faith
- Church of England
- Bomere Heath Church of England Primary School3.3 milesOfsted: Good
- Ages
- 4 to 11
- Pupils
- 123
- Type
- Academy converter
- Faith
- Church of England
- Bicton Church of England Primary School and Nursery3.4 milesOfsted: Requires improvement
- Ages
- 2 to 11
- Pupils
- 127
- Type
- Academy sponsor led
- Faith
- Church of England
Secondary
- The Corbet School1.7 milesNo Ofsted rating
- Ages
- 11 to 16
- Pupils
- 691
- Type
- Academy converter
- Shrewsbury Academy6.3 milesOfsted: Requires improvement
- Ages
- 11 to 16
- Pupils
- 817
- Type
- Academy converter
- The Priory School6.4 milesOfsted: Good
- Ages
- 11 to 16
- Pupils
- 852
- Type
- Academy converter
- Meole Brace School6.6 milesOfsted: Good
- Ages
- 11 to 16
- Pupils
- 1,316
- Type
- Academy converter
- Belvidere School7.2 milesOfsted: Requires improvement *
- Ages
- 11 to 16
- Pupils
- 830
- Type
- Academy converter
* Latest graded judgement covers quality of education only; no overall grade was issued under the 2024-25 inspection framework.
Distances are straight-line from the advertised location. Source: the national school registers (DfE, Welsh Government, Scottish Government) and Ofsted.
Schools are just the start: sold prices nearby, planning activity and any flood history are in the full report.
Amenities
Supermarket
GP surgery
Pharmacy
Hospital
Straight-line distances from the advertised location. Sources: NHS records, Geolytix supermarket locations, OS Open Greenspace and the national trails registers.
The area stacks up? Now check the location itself: planning nearby, protected designations and past flooding.
Getting Around
Nearest station
Nearest bus stop
Typical drive times
Straight-line distances from the advertised location; drive times are typical free-flow times over OpenStreetMap road data, so allow more at peak. Public transport locations from DfT NaPTAN.
Easy to reach matters. So do planning activity, flood history and ground risks: all in the full report.
Flood Risk
From Environment Agency flood map open data, checked around the advertised map pin and allowing for the listed acreage where known. This summary comes from LandSale, the advertising platform, not from the listing agent, and is not part of the agent's particulars. Risk can vary across a single holding, so verify anything critical through your own searches before committing.
Rivers and the sea
Surface water
These bandings are the summary. Where this location sits on the flood maps, plus planning activity, heritage and ground risks, is in the full report.
Important notice: Information, maps and tags on this page are drawn from the advertising agent's marketing materials or generated automatically. LandSale has not verified them. Relying on these details is at your own risk, always carry out independent checks before committing to a purchase.
LandSale full disclaimer
Marketing information only - not formal particulars. The details on this website are provided for general guidance and do not constitute an offer or contract. Neither LandSale nor the advertising estate/land agent accepts responsibility for any inaccuracy.
1. Source of information
- Listing content: Core description, asking price, tenure, measurements, photographs and planning history originate from the marketing materials of the advertising estate or land agent. LandSale does not author this content and cannot guarantee its accuracy.
- Automated tags & categorisation: Property type, land-use class, acreage bands and similar labels may be applied by machine-learning models. They are intended as a helpful guide only and may not reflect the property's legal status or permitted use.
- Third-party & enriched data layers: Maps, boundary outlines, planning designations, soil reports, broadband coverage and other environmental or location-based insights are licensed from external suppliers. Such data are supplied “as is", may be incomplete or out of date and are subject to change without notice.
2. Verification required
Prospective purchasers must verify critical matters, including but not limited to planning permission, title boundaries, public rights of way, environmental constraints, acreage, services, access and VAT status, through their own inspections, specialist surveys, legal advisers and the selling agent before relying on the information or entering into any contract.
3. No warranty or liability
LandSale gives no warranty, express or implied, as to the accuracy, completeness or fitness for any particular purpose of the information displayed. LandSale shall not be liable for any loss, damage, cost or expense arising directly or indirectly from any use of or reliance on such information, save where liability may not be excluded by law.
4. Updates & feedback
If you believe any detail on this listing is inaccurate, please let us know. We will investigate and, where appropriate, update the listing or notify the agent.
© LandSale | Version 1.3 - August 2026
Listing agent
Greg Sloane Residential, Shrewsbury
92 Frankwell, Shrewsbury, SY3 8JS
Similar properties for sale
- Price
- £850,000
- Size
- 3.44 acres
2 The Old Barn, Myddle, Shrewsbury, Myddle, Broughton and Harmer Hill, Shropshire SY4 England
Added on 05/05/2026Barn Conversion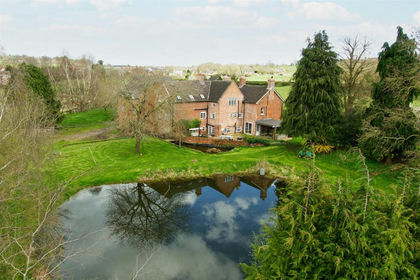
- Price
- Offers in Region of£969,500
- Size
- 8.2 acres
Mill House Farm, Cruckmeole, Hanwood, Shrewsbury, SY5, Pontesbury, Shropshire SY5 England
Added on 18/03/2026House with Land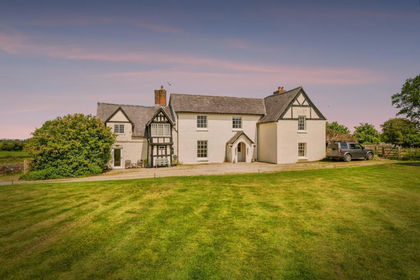
- Price
- Guide Price£850,000
- Size
- 3.28 acres
The Fords Farm House, Twyford Lane, Oswestry, West Felton, Shropshire SY11 England
Added on 29/01/2026Farmhouse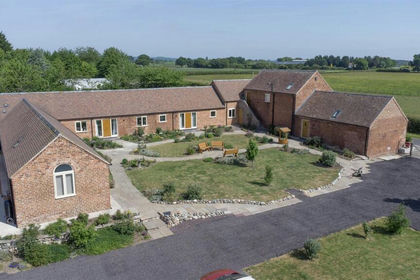
- Price
- Offers in Excess of£980,000
- Size
- 2.42 acres
Added on 29/01/2026Barn Conversion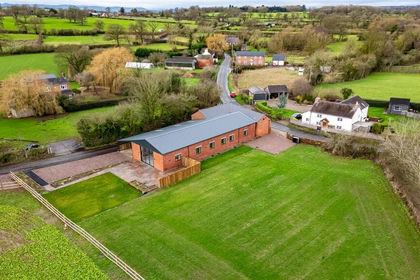
- Price
- Offers in Region of£995,000
- Size
- 11.21 acres
Brown Heath, Nr Ellesmere., Loppington, Shropshire SY12 England
Added on 08/04/2026Barn Conversion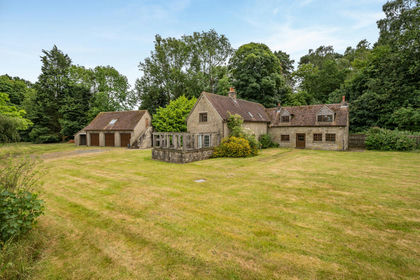
- Price
- Offers Over£710,000
- Size
- 2.12 acres
Hollands Cottage, The Hill, Grinshill, Shropshire, Grinshill, Shropshire SY4 England
Added on 14/09/2026House with Land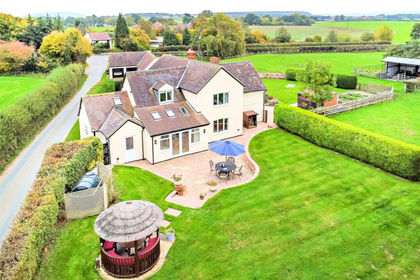
- Price
- Guide Price£850,000
- Size
- 3.7 acres
Bank House, Astley, Shrewsbury, Shropshire, Astley, Shropshire SY4 England
Added on 25/03/2026House with Land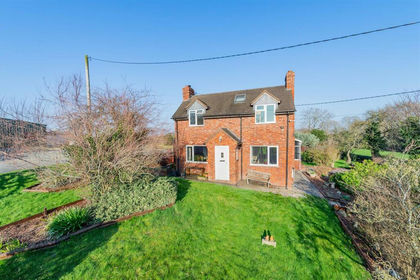
- Price
- Offers in Region of£875,000
- Size
- 2 acres
Vennington Road, Westbury, Shrewsbury, Westbury, Shropshire SY5 England
Added on 06/03/2026Cottage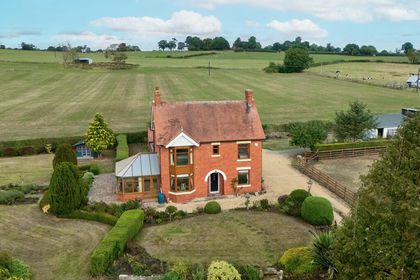
- Price
- Offers in Region of£725,000
- Size
- 4 acres
Sherfield, Ellesmere Road, Wem, Shrewsbury, Shropshire, Wem Urban, Shropshire SY4 England
Added on 07/09/2026House with Land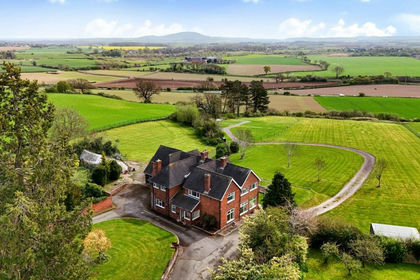
- Price
- Guide Price£975,000
- Size
- 4.9 acres
Added on 22/04/2026House with Land