MAYNESTONE ROAD, Chinley SK23 6AH
- Bedrooms
- 3
- Bathrooms
- 1
Key Features
- INCREDIBLE OPEN VIEWS LOOK OUT ONTO KINDER SCOUT
- STUNNING STONE DETACHED FAMILY HOME
- ENJOY A TRULY DELIGHTFUL BUCOLIC LIFESTYLE
- 3 BEDROOMS AND 2 RECEPTION ROOMS
- BEAUTIFULLY PRESENTED OOZING CHARACTER AND CHARM
- ENJOY SPLENDID ISOLATION WITH SHEEP FOR NEIGHBOURS
- YET VILLAGES OF HAYFIELD AND CHINLEY WITHIN EASY REACH
- GREAT FURTHER POTENTIAL TOO, REMNANTS OF BARN REMAIN
- NO CHAIN AVAILABLE IMMEDIATELY
- FOR MATERIAL INFORMATION REPORT CLICK ON VIRTUAL TOUR
Description
- WOW just look at these INCREDIBLE FAR REACHING OPEN VIEWS looking out onto KINDER SCOUT. For those wishing to truly embrace a bucolic lifestyle in a beautiful setting you need look no further, you`ve found it! A STUNNING DETACHED HOME with OPEN VIEWS offering a great lifestyle with 3 BEDROOMS, 2 RECEPTION ROOMS and BREAKFAST KITCHEN with large ISLAND unit which opens onto the landscaped rear garden. This home offers a great lifestyle with some SUPER STYLISH and CHARACTER FEATURES and NO NEIGHBOURS to speak of, other than the sheep or the walkers who also enjoy this beautiful place. Whilst you have that feeling of SPLENDID ISOLATION in one sense, other than the farm track access and we`ll come onto this you are still within a easy reach of the nearby villages of picturesque Hayfield and Chinley.
- Access is from the top of Maynestone Road through the gate onto the moor by Peep O` Day Farm and it is roughly half a mile along a rough farm track from here. The views as described are spectacular even just getting to this property although look out for the sheep along the way, as you travel up the track before you get to the property there is what looks like a fork in the track to the right, don`t take this continue to the left and this will lead you round and upto the property. *If you don`t have a four wheel drive vehicle though, we strongly advise against attempting it and without one this is not the home for you. On arrival at the property there is an open driveway area and please bear in mind there is a right of way footpath which runs through the front yard for the footpath as marked by the sign as shown in the images.
- The property whilst set as it is still has all the modern comforts of a lovely family home with double glazed windows and gas fired heating although this is not via a mains supply and there is an LPG, Liquid Propane Gas tank set at the front of the property, your water supply is via a private spring fed supply and drainage is to a septic tank situated in the land below the property.
- You can see that the property oozes charm and character and the accommodation comprises; a beautiful ornate front door opens into the entrance porch with a further feature door opening into the DINING ROOM. This is a beautiful through room with the windows to the front and rear elevations complete with window seat and panelling, there is a built in dresser with sideboard, cupboard and drawers with bookshelves, there is a tiled floor and staircase leading up to the first floor with exposed timber strapping and beams. The LIVING ROOM is again a lovely through room with exposed timber strapping and beams, a further window seat to the front and the addition of a beautiful recess stone fireplace complete with stone hearth and a log burning stove. The BREAKFAST KITCHEN has been beautifully fitted with large ISLAND and a fitted kitchen suite, another through room to the front and rear with a door opening to the front and bi-fold doors opening to the rear and onto the paved patio area and the rear garden with the stunning views beyond towards Kinder Scout. There is a UTILITY ROOM off the kitchen which also serves as a plant room.
At FIRST FLOOR level, the landing with window to the rear elevation opens onto the THREE BEDROOMS and the BATHROOM. The MASTER BEDROOM is a beautiful room with vaulted ceiling and windows to the front and side elevations with exposed beams and skylights throwing in additional light. The bathroom is also a lovely feature of the first floor complete with a contemporary suite having stylish copper style slipper bath and a separate shower cubicle.
- Outside, there is the yard and driveway to the front as described above providing parking and turning space for vehicles. There is also a derelict old stone shed and a super feature TREEHOUSE to the front. There is an attached GARAGE at the side and also the remnants of the original large barn, now long gone but which was to the side of the property and you can see what`s left of some of the original walls. Given the footprint is still there this could possibly offer super further potential to re-establish although of course subject to any appropriate planning permission or building regulation approval required, particularly as we understand from our client that the property falls within the Peak Park and their enhanced planning standards. At the rear of the property there is a really lovely paved patio area which is just a beautiful space for the family to relax and entertain enjoying those incredible views. There is a further lawn area and then this runs down to the side of the property where the rest of the land to the property is.
- This is a stunning home in a quite unique setting and one which simply has to be viewed to be appreciated. However, please do note our advice with regards to the access which you will require a four wheel drive vehicle for, though once you are at the property you can simply relax and take it all in, this might just be your next home.
*For details of the MATERIAL INFORMATION REPORT (MIR) regarding this property, on our website please click on the `VIRTUAL TOUR` and this will load the full report separately.
**PLEASE NOTE: The Tenure information shown has been taken from the official Land Registry Portal:
If the Tenure is showing as "UNKNOWN" this means the information relating to the Tenure is not currently available on the official Land Registry Portal and we therefore advise you speak with your solicitor or take legal advice before viewing/offering/or committing to purchase this property IF the Tenure noted or lack of information affects you.
If the Tenure is shown as "FREEHOLD" or "LEASEHOLD" then this information was recorded when the property was made available and obtained from the Land Registry Portal. We cannot guarantee the information is accurate or up to date, however we expect it to be so, as it is the official register. Also to note: **All tenure types including Freehold, might have associated Rents payable. If you have any concerns you can email us on before committing to view or offer.
what3words /// colder.rigs.profiled
Notice
Please note we have not tested any appliances, including gas, electric, heating, water, showers, lights, boilers etc. We recommend if you have a particular concern, you consult a professional who is qualified in inspecting the type of appliance you are concerned about. Measurements are approximate and could change if a vendor has altered the property and failed to inform us of the change.
Map Location
Property details
- Tenure
- Freehold
- Council Tax Band
- D
- Date Posted
- 2026-08-02
Utilities & Restrictions
Utilities
- Electricity
- Mains
- Water
- Private Supply
- Heating
- Double Glazing, Central Heating
- Broadband
- Ask Agent
- Sewerage
- Septic Tank / Private
Rights & Restrictions
- Public Rights of Way
- Ask Agent
- Private Rights of Way
- Ask Agent
- Listed Property
- Ask Agent
- Restrictions
- Ask Agent
Property Features
- Accessibility
- Ask Agent
- Parking
- Garage, Off-Street Parking
- Garden
- Private Garden
Important notice: Information, maps and tags on this page are supplied by the advertising agent or generated automatically. LandSale has not verified them. Relying on these details is at your own risk, always carry out independent checks before committing to a purchase.
LandSale full disclaimer
Marketing information only - not formal particulars. The details on this website are provided for general guidance and do not constitute an offer or contract. Neither LandSale nor the advertising estate/land agent accepts responsibility for any inaccuracy.
1. Source of information
- Agent-supplied content: Core description, asking price, tenure, measurements, photographs and planning history are uploaded by the appointed agent, who remains solely responsible for their accuracy.
- Automated tags & categorisation: Property type, land-use class, acreage bands and similar labels may be applied by machine-learning models. They are intended as a helpful guide only and may not reflect the property's legal status or permitted use.
- Third-party & enriched data layers: Maps, boundary outlines, planning designations, soil reports, broadband coverage and other environmental or location-based insights are licensed from external suppliers. Such data are supplied “as is", may be incomplete or out of date and are subject to change without notice.
2. Verification required
Prospective purchasers must verify critical matters, including but not limited to planning permission, title boundaries, public rights of way, environmental constraints, acreage, services, access and VAT status, through their own inspections, specialist surveys, legal advisers and the selling agent before relying on the information or entering into any contract.
3. No warranty or liability
LandSale gives no warranty, express or implied, as to the accuracy, completeness or fitness for any particular purpose of the information displayed. LandSale shall not be liable for any loss, damage, cost or expense arising directly or indirectly from any use of or reliance on such information, save where liability may not be excluded by law.
4. Updates & feedback
If you believe any detail on this listing is inaccurate, please let us know. We will investigate and, where appropriate, update the listing or notify the agent.
© LandSale | Version 1.2 - January 2026
Listing agent
Moore Homes, Bramhall
34 Bramhall Lane South, Bramhall, SK7 1AH
Similar properties for sale
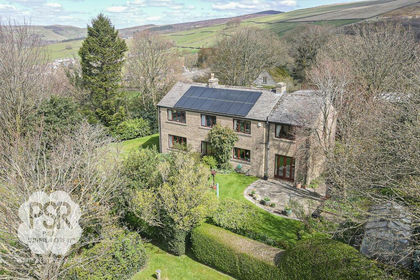
- Price
- £795,000
- Size
- 2.2 acres
Highgate Road, Hayfield, SK22, Hayfield, Derbyshire SK22 2JW England
Added on 08/04/2026House with Land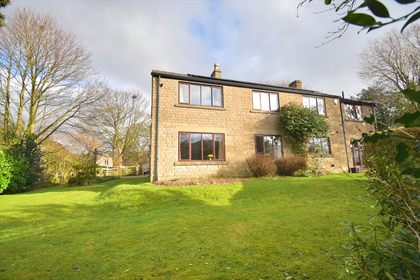
- Price
- £795,000
- Size
- 2.3 acres
Highgate Road, Hayfield, SK22, Hayfield, Derbyshire SK22 2JW England
Added on 23/04/2026House with Land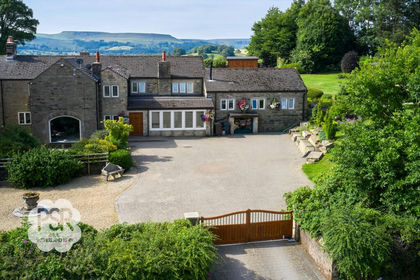
- Price
- Guide Price£850,000
- Size
- 1.5 acres
The Wash, Chapel-En-Le-Frith, SK23, Chinley, Buxworth and Brownside, Derbyshire SK23 6AP England
Added on 09/03/2026Farmhouse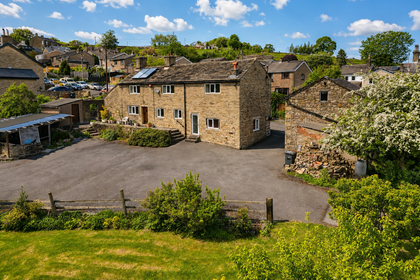
- Price
- Guide Price£775,000
- Size
- 2 acres
Hodge Hey Farm, Whitle Road, New Mills, SK22 4EH, New Mills, Derbyshire SK22 4EH England
Added on 17/05/2026Farmhouse
- Price
- Guide Price£700,000
- Size
- 1.5 acres
Glossop Road, Little Hayfield, SK22, Hayfield, Derbyshire SK22 2NR England
Added on 06/03/2026Cottage
- Price
- Guide Price£900,000
- Size
- 4 acres
Redmoor Lane, New Mills, Disley, Cheshire East SK22 3LL England
Added on 25/03/2026Country Home Added on 29/05/2026Barn Conversion
- Price
- £845,000
- Size
- 2.3 acres
Marsh Hall Lane, Chapel-En-Le-Frith, SK23, Chapel-en-le-Frith, Derbyshire SK23 9TR England
Added on 23/04/2026Barn Conversion
- Price
- Guide Price£700,000
Moor End Road, Mellor, SK6, Hazel Grove, Stockport SK6 5PT England
Added on 14/04/2026Barn Conversion
- Price
- £925,000
- Size
- 1.75 acres
Moor End Road, Mellor, SK6, Hazel Grove, Stockport SK6 5PS England
Added on 29/06/2026House with Land