Lower Park Road, Wickford, SS12
- Land size
- 1.2 acres
- Bedrooms
- 7
- Bathrooms
- 5
Key Features
- Unique Property
- Must Be Viewed
- Plot Size Approx 1.2 acres
- Five Bedroom Detached Bungalow
- Seperate 2 Bedroom Detached Bungalow
- Stunning Grounds With Lake And Stables
- Gated Access
- Driveway for approx 20 vehicles
- Sauna Room, Hot Tub & Pool
- Guide Price £1,100,000 - £1,200,000
Description
** Are you looking for a forever home??
You must view this stunning property that offers a unique wealth of accommodation and features with floorspace in excess of 2500sqft situated on an amazing plot of approx 1.2 acres.
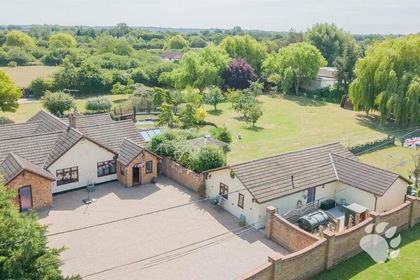
The property comprises of a detached five bedroom three bathroom bungalow that offers extensive accommodation plus a separate two bedroom detached bungalow with a stunning open plan living space plus a dressing room and ensuite to the master bedroom.
Externally the grounds surround a gorgeous central lake and provide an extensive list of features including large lawn areas, patios, a stable block, raised swimming pool, hot tub and sauna room.
The property offers a driveway for up to 20 vehicles and is situated within close proximity to Wickford Town Centre, Mainline Railway Station and the A127. Viewings are strictly by appointment only.
MONEY LAUNDERING REGULATIONS Anti-Money Laundering. We are required to carry out due diligence on all customers in order to comply with the Money Laundering, Terrorist Financing and Transfer of Funds (Information on the Payer) Regulations 2017. Please be aware you will be charged �120 including VAT to produce the required document through our chosen third-party AML provider. You agree to provide us with any documentation we may require for this purpose. These particulars do not constitute part or all of an offer or contract. The measurements indicated are supplied for guidance only and as such must be considered incorrect.
Potential buyers are advised to recheck the measurements before committing to any expense.
Griffin has not tested any apparatus, equipment, fixtures, fittings or services and it is the buyers interests to check the working condition of any appliances. Griffin has not sought to verify the legal title of the property and the buyers must obtain verification from their solicitor.
Griffin Residential Group provide a reservation fee service (Griffin Rightbuyer Protection) to protect both our buyers and our vendors from being gazumped or gazundered. A reservation fee is very similar to putting a holding deposit down when renting a property. It is a payment made by a buyer to provide exclusive rights to buy a property, under certain conditions and at an agreed price. The reservation fee is set at a minimum of �1,000 for properties available through us. Full terms and conditions are available at the office or can be sent to you via email upon request. This service is provided by a third party company and is at the request of our selling client. The reservation fee is refunded to the buyer upon completion of the transaction.
Griffin Estate Agents also offer a professional, ARLA accredited Lettings and Management Service. If you are considering renting your property in order to purchase, are looking at buy to let or would like a free review of your current portfolio then please call the Lettings team on the number shown above.
We recommend our customers use our panel of Conveyancers/Solicitors. It is your decision whether you choose to deal with our recommendation, and you are under no obligation to do so. You should know that we may receive a referral fee of up to �400 per transaction from them.
Should you arrange a Mortgage through our recommended mortgage advisor, again of which there is no obligation we will receive a commission fee. The amount of commission will depend on the size of the loan and any associated products that you decide to take.
The Consumer Protection from Unfair Trading Regulations 2008 (CPRs).
These details are for guidance only and complete accuracy cannot be guaranteed. If there is any point, which is of particular importance, verification should be obtained. They do not constitute a contract or part of a contract. All measurements are approximate. No guarantee can be given with regard to planning permissions or fitness for purpose. No apparatus, equipment, fixture or fitting has been tested. Items shown in photographs are NOT necessarily included. Interested Parties are advised to check availability and make an appointment to view before travelling to see a property.
Griffin could earn up to 5% of total removal costs if client proceeds to instruct the services of Trunk Logistics LTD ( Our Official Removal Partner).
Map Location
Property details
- Tenure
- Freehold
- Council Tax Band
- F
- Date Posted
- 2026-08-02
Price history
| Date | Change | Price |
|---|---|---|
| 15 Sep 2026 | Reduced 8.3% (−£100,000) | £1,100,000 |
| 2 Aug 2026 | Listed | £1,200,000 |
Market Value Analysis
Compared with 1,222 Homes with Land listings in East Anglia (1+ acres).
Energy Performance Certificate
Energy Efficiency Rating
Based on UK Energy Performance Certificate standards (EU Directive 2002/91/EC)
Running costs are one side. Planning activity, flood history and ground risks for this location are in the full report.
Utilities & Restrictions
Utilities
- Electricity
- Mains
- Water
- Mains
- Heating
- Gas Heating, Double Glazing, Oil Heating, Air Conditioning
- Broadband
- Ask Agent
- Sewerage
- Mains
Rights & Restrictions
- Public Rights of Way
- Ask Agent
- Private Rights of Way
- Ask Agent
- Listed Property
- Ask Agent
- Restrictions
- Ask Agent
Listed status, conservation areas and planning constraints for this location are in the full report.
Property Features
- Accessibility
- Ask Agent
- Parking
- Driveway
- Garden
- Private Garden
Beyond the particulars: planning activity, flood history, heritage and ground risks, checked for this exact spot.
Connectivity
Broadband
Fastest speed available at this postcode
1.8 Gbps
Gigabit full fibre
Suitable for
- 4K streaming on every screen
- Full-time home working
- Online gaming & big downloads
Mobile signal
Outdoor predictions; indoor signal depends on building materials.
Ofcom Connected Nations postcode-level predictions. Speeds and signal are modelled, not measured, and vary between addresses and providers.
Signal is the easy part. Planning activity, flood history and protected designations here are in the full report.
Nearest Schools
Primary
- Oakfield Primary School785 metresOfsted: Good
- Ages
- 4 to 11
- Pupils
- 391
- Type
- Community school
- Grange Primary School0.7 milesOfsted: Good
- Ages
- 4 to 11
- Pupils
- 311
- Type
- Community school
- North Crescent Primary School0.8 milesOfsted: Good
- Ages
- 2 to 11
- Pupils
- 216
- Type
- Academy sponsor led
- Abacus Primary School0.8 milesNo Ofsted rating
- Ages
- 4 to 11
- Pupils
- 413
- Type
- Community school
- Wickford Primary School1.1 milesOfsted: Good
- Ages
- 4 to 11
- Pupils
- 472
- Type
- Community school
Secondary
- The Bromfords School0.6 milesOfsted: Requires improvement *
- Ages
- 11 to 18
- Pupils
- 1,181
- Type
- Academy converter
- Beauchamps High School1.5 milesOfsted: Good *
- Ages
- 11 to 18
- Pupils
- 1,486
- Type
- Foundation school
- The Basildon Lower Academy2.1 milesOfsted report card · Jan 2026
- Ages
- 11 to 14
- Pupils
- 892
- Type
- Academy sponsor led
- The Basildon Upper Academy2.1 milesOfsted: Good
- Ages
- 14 to 19
- Pupils
- 847
- Type
- Academy sponsor led
- De La Salle School2.6 milesNo Ofsted rating
- Ages
- 11 to 16
- Pupils
- 761
- Type
- Voluntary aided school
- Faith
- Roman Catholic
* Latest graded judgement covers quality of education only; no overall grade was issued under the 2024-25 inspection framework.
Distances are straight-line from the advertised location. Source: the national school registers (DfE, Welsh Government, Scottish Government) and Ofsted.
Schools are just the start: sold prices nearby, planning activity and any flood history are in the full report.
Amenities
Supermarket
GP surgery
Pharmacy
Hospital
Green space
Straight-line distances from the advertised location. Sources: NHS records, Geolytix supermarket locations, OS Open Greenspace and the national trails registers.
The area stacks up? Now check the location itself: planning nearby, protected designations and past flooding.
Getting Around
Nearest station
Nearest bus stop
Typical drive times
Straight-line distances from the advertised location; drive times are typical free-flow times over OpenStreetMap road data, so allow more at peak. Public transport locations from DfT NaPTAN.
Easy to reach matters. So do planning activity, flood history and ground risks: all in the full report.
Flood Risk
From Environment Agency flood map open data, checked around the advertised map pin and allowing for the listed acreage where known. This summary comes from LandSale, the advertising platform, not from the listing agent, and is not part of the agent's particulars. Risk can vary across a single holding, so verify anything critical through your own searches before committing.
Rivers and the sea
Surface water
These bandings are the summary. Where this location sits on the flood maps, plus planning activity, heritage and ground risks, is in the full report.
Important notice: Information, maps and tags on this page are drawn from the advertising agent's marketing materials or generated automatically. LandSale has not verified them. Relying on these details is at your own risk, always carry out independent checks before committing to a purchase.
LandSale full disclaimer
Marketing information only - not formal particulars. The details on this website are provided for general guidance and do not constitute an offer or contract. Neither LandSale nor the advertising estate/land agent accepts responsibility for any inaccuracy.
1. Source of information
- Listing content: Core description, asking price, tenure, measurements, photographs and planning history originate from the marketing materials of the advertising estate or land agent. LandSale does not author this content and cannot guarantee its accuracy.
- Automated tags & categorisation: Property type, land-use class, acreage bands and similar labels may be applied by machine-learning models. They are intended as a helpful guide only and may not reflect the property's legal status or permitted use.
- Third-party & enriched data layers: Maps, boundary outlines, planning designations, soil reports, broadband coverage and other environmental or location-based insights are licensed from external suppliers. Such data are supplied “as is", may be incomplete or out of date and are subject to change without notice.
2. Verification required
Prospective purchasers must verify critical matters, including but not limited to planning permission, title boundaries, public rights of way, environmental constraints, acreage, services, access and VAT status, through their own inspections, specialist surveys, legal advisers and the selling agent before relying on the information or entering into any contract.
3. No warranty or liability
LandSale gives no warranty, express or implied, as to the accuracy, completeness or fitness for any particular purpose of the information displayed. LandSale shall not be liable for any loss, damage, cost or expense arising directly or indirectly from any use of or reliance on such information, save where liability may not be excluded by law.
4. Updates & feedback
If you believe any detail on this listing is inaccurate, please let us know. We will investigate and, where appropriate, update the listing or notify the agent.
© LandSale | Version 1.3 - August 2026
Listing agent
Griffin Residential Group, Pitsea
4 The Parade, Pitsea, Basildon, SS13 3BA
Similar properties for sale
- Price
- Guide Price£1,100,000
- Size
- 1.2 acres
Lower Park Road, Wickford, SS12, Wickford, Essex SS12 England
Added on 08/07/2026House with Land
- Price
- Offers in Region of£850,000
- Size
- 1.4 acres
Added on 12/09/2026House with Land
- Price
- Guide Price£1,000,000
- Size
- 1.14 acres
Ramsden Bellhouse, Basildon and Billericay, Essex SS12 England
Added on 30/07/2026House with Land
- Price
- Offers Over£825,000
- Size
- 1.3 acres
Added on 22/05/2026House with Land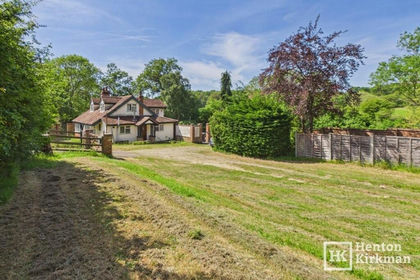
- Price
- Guide Price£1,125,000
- Size
- 1 acres
Herds Hill, Downham Road, Stock, Ingatestone, Essex, Stock, Essex CM4 England
Added on 30/05/2026Cottage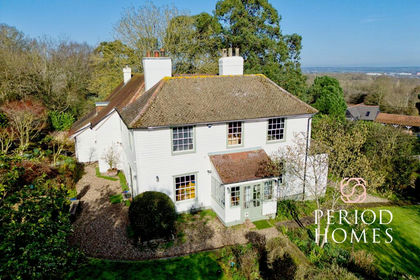
- Price
- £1,375,000
- Size
- 1.5 acres
Homestead Drive, Langdon Hills, South Basildon and East Thurrock, Essex SS16 England
Added on 19/08/2026Country Home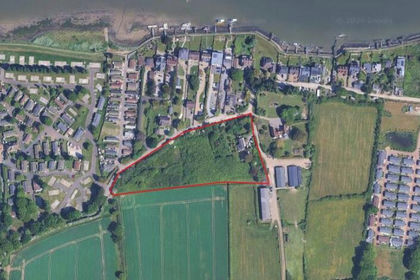
- Price
- £1,300,000
- Size
- 3 acres
Kingsmans Farm Road, Hullbridge, Hockley, Hullbridge, Essex SS5 England
Added on 26/08/2026House with Land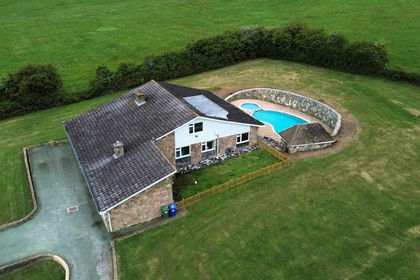
- Price
- Guide Price£1,250,000
- Size
- 1.43 acres
Added on 12/09/2026House with Land
- Price
- Guide Price£1,200,000
- Size
- 1.4 acres
Added on 30/05/2026House with Land
- Price
- Guide Price£1,250,000
- Size
- 2 acres
Added on 11/09/2026House with Land