
Character Home, Hill Lane, Brent Knoll
- Land size
- 2 acres
- Bedrooms
- 6
- Bathrooms
- 5
Key Features
- Six bedrooms, five with en-suite facilities
- Over 4,500 sq ft of accommodation across two floors
- Principal reception room with open fireplace and formal dining space
- Library with original Victorian flagstone floor (c.1880)
- Bar room with open fireplace; sun room and crafting room
- Large entertaining deck with hot tub, firepit and BBQ counter
- Grounds of approximately 2 acres
- 9.8kW solar panel system
- Elevated westerly position with far-reaching views to the Quantocks
- No onward chain
Description
Some homes announce themselves quietly and never quite let you go. Woodlands House is such a place.
Occupying an elevated, westerly-facing position in the ancient foothills of Brent Knoll, this substantial semi-detached Victorian residence sits within approximately two acres of grounds, its ivy-clad red brick façade framed by mature woodland and open sky in equal measure. The view from the front steps - stone urns, a sweeping lawn falling away through established apple trees, countryside unfolding towards the distant Quantock Hills - is the kind that stops the conversation entirely. As the sun descends in the west on a clear evening, it does so directly in front of you, and no description does justice to what that means for daily life here.
Approached via a country lane and set behind generous tarmac parking that gives nothing away from the road, this former country house hotel reveals itself with grandeur - which is exactly how a property of this character should behave. The original Victorian entrance hall sets the register immediately: period tiled flooring, decorative plasterwork cornice, a chandelier overhead, and the sense that the house has been well-loved across its lifetime without ever losing its integrity. This is not a house that has been stripped and rendered to within an inch of its life. It feels lived in, in the very best sense.
The principal drawing room is, by any measure, one of the finest reception spaces at this level. Comfortably arranged around an open fireplace of considerable presence, the room extends through an elegant arched opening into a formal dining area beyond - the crystal chandelier above catching the afternoon light as it sweeps through the sash windows. The proportions throughout are genuinely period: high ceilings, deep cornicing, and a sense of volume that newer construction simply cannot emulate. The room works equally well for a quiet evening by the fire or for entertaining on a large scale.
The kitchen, positioned at the heart of the ground floor, is a serious working kitchen designed without compromise. Oak cabinetry runs the full length of the space, paired with granite worktops and a suite of high-specification integrated appliances; the tiled rear wall gives a façade of exposed brick and stone-tiled floor give it a texture and warmth that a purely contemporary fit-out rarely achieves. An adjoining utility room - with the rather thoughtful addition of a dedicated dog shower - handles the practical realities of country life without impinging on the kitchen's character, while a separate pantry and storage room ensures that everything has its place.
What elevates Woodlands House above comparables of similar scale is the depth and originality of its additional reception accommodation. The library is a room of genuine distinction: its flagstone floor, laid at around 1880, has been walked upon for the better part of a century and a half and carries that quiet authority that no reclaimed material can quite replicate. Bookshelves line the walls, a games table occupies the centre, and the atmosphere is one of unhurried intelligence - a room for long Sunday mornings and late winter evenings. The bar, by contrast, is unashamedly convivial: red-walled, Chesterfield-furnished, with its own open fireplace, a dart board, and a proper counter from which to dispense hospitality. Taken together, these two rooms tell you that the people who have lived here have understood exactly what a house of this size is for. A light-filled sun room opening to the garden terrace and a separate crafting room with direct garden access complete the ground floor reception offering, alongside an independent cloakroom.
The first floor is arranged around a substantial landing and provides six bedrooms in total, five of which have their own en suite facilities. Generous in proportion throughout, the principal rooms benefit from the elevated outlook that defines the house - westerly-facing windows framing views across the grounds and the countryside beyond, where the light changes hourly and the horizon seems to extend further than it has any right to. The sixth bedroom, currently employed as a store room, represents straightforward additional potential. An independent cloakroom completes the first floor.
Outside, the grounds reward exploration. The entertaining terrace has been developed with serious outdoor living in mind: a substantial timber deck accommodates a wood-fired hot tub, a firepit, and a built-in BBQ counter, all oriented to take full advantage of the westerly aspect and the rolling pastoral views beyond. Festoon lighting strings between timber posts give the space an atmosphere at dusk that the twilight photography barely captures. The front lawn is broad and unhurried, populated by established apple trees and provides space to just enjoy. A 9.8kW solar panel system, installed in 2015, brings meaningful efficiency credentials to a house of this vintage.
Woodlands House sits off Hill Lane, Brent Knoll - a country lane address that manages to feel genuinely remote while placing Junction 22 of the M5 within five minutes and Bristol Airport within forty. For families requiring independent school connectivity, Wells Cathedral School and Millfield are both readily accessible. This is, in the truest sense, a house that rewards those who have been looking long enough to recognise what they have found.
***WE EXPECT THIS PROPERTY TO SELL TO A BUYER LOOKING IN THE £800,000 - £900,000 PRICE RANGE. BEST OFFERS ARE INVITED***
What 3 Words Location - ///soulful.comedy.speared
Further Information:
Mains electricity, water and drainage. Oil heating
EPC Rating: E
Council Tax Band: G
Freehold.
By Design Homes Wells & Chew Valley is part of the wider By Design Homes network – a collective of experienced, premium estate agents delivering bespoke one-to-one service across the UK and internationally. Based here in the heart of The Mendips, I combine local knowledge and personal attention with the strength and reach of a national brand. For discreet, expert advice, please feel free to contact me (Mark Manning) directly.
Important Notice:
By Design Wells & Chew Valley, for themselves and for the vendors of this property, give notice that:
Particulars: These details are provided as a general outline for intending purchasers and do not constitute, nor form part of, any offer or contract.
Descriptions: All descriptions, dimensions, references to condition, necessary permissions, and other details are given in good faith and believed to be correct. Purchasers must not rely on them as statements of fact and should verify accuracy by inspection or otherwise.
Warranty: No person employed by By Design Wells & Chew Valley has authority to make or give any representation or warranty in relation to this property.
Measurements: All measurements are approximate. Floor plans are for illustrative identification only and may not be to scale.
Photography: Photographs are provided for general information only and should not be assumed to include any items shown. Images are not materially altered but may be enhanced for marketing purposes (e.g. skies, twilight effects, digital staging).
Services: Services, systems, and appliances have not been tested and no guarantee of condition or functionality is given. Purchasers should satisfy themselves as to suitability and working order.
Due Diligence: Buyers are responsible for verifying matters such as flood risk, private drainage compliance, planning consents, covenants, and all other property-related details before viewing or incurring expense.
Availability: Properties may be withdrawn or sold at any time. Buyers should confirm availability and up-to-date information prior to viewing.
Money Laundering Regulations: In compliance with the Money Laundering, Terrorist Financing and Transfer of Funds (Information on the Payer) Regulations 2017 (as amended), all purchasers must provide proof of identity, address, source, and proof of funds before any sale can be agreed. By Design Wells & Chew Valley use Hipla, a Law Society licensed provider, to complete these checks. A fee of £50 excluding VAT (£60 including VAT) per buyer applies. A secure link will be issued. The property status cannot be changed to Sold Subject to Contract or a Memorandum of Sale produced until all checks are satisfactorily completed.
Register for new listings before the portal launch:
Map Location
Property details
- Tenure
- Freehold
- Council Tax Band
- G
- Date Posted
- 2026-06-22
Market Value Analysis
Compared with 1,622 Homes with Land listings in South West England (1+ acres).
Energy Performance Certificate
EPC Rating: E
Running costs are one side. Planning activity, flood history and ground risks for this location are in the full report.
Utilities & Restrictions
Utilities
- Electricity
- Mains, Solar Panels
- Water
- Mains
- Heating
- Wood Burner, Open Fire, Oil Heating
- Broadband
- Full Fibre (FTTP)
- Sewerage
- Mains
Rights & Restrictions
- Public Rights of Way
- Ask Agent
- Private Rights of Way
- Ask Agent
- Listed Property
- Ask Agent
- Restrictions
- Ask Agent
Listed status, conservation areas and planning constraints for this location are in the full report.
Property Features
- Accessibility
- Ask Agent
- Parking
- Driveway
- Garden
- Garden
Beyond the particulars: planning activity, flood history, heritage and ground risks, checked for this exact spot.
Connectivity
Broadband
Fastest speed available at this postcode
1.8 Gbps
Gigabit full fibre · available to 86% of premises
Suitable for
- 4K streaming on every screen
- Full-time home working
- Online gaming & big downloads
Mobile signal
Predicted 4G and 5G signal; indoor signal depends on building materials.
Ofcom Connected Nations postcode-level predictions. Speeds and signal are modelled, not measured, and vary between addresses and providers.
Signal is the easy part. Planning activity, flood history and protected designations here are in the full report.
Nearest Schools
Primary
- Brent Knoll Church of England Primary School532 metresNo Ofsted rating
- Ages
- 2 to 11
- Pupils
- 180
- Type
- Academy converter
- Faith
- Church of England
- East Brent Church of England First School0.8 milesNo Ofsted rating
- Ages
- 2 to 9
- Pupils
- 77
- Type
- Academy converter
- Faith
- Church of England
- Burnham-On-Sea Infant School1.6 milesOfsted: Requires improvement
- Ages
- 4 to 7
- Pupils
- 154
- Type
- Academy converter
- Lympsham Church of England Academy2.1 milesNo Ofsted rating
- Ages
- 2 to 9
- Pupils
- 139
- Type
- Academy converter
- Faith
- Church of England
- St Andrew's Church Junior School2.1 milesOfsted: Good
- Ages
- 7 to 11
- Pupils
- 290
- Type
- Academy converter
- Faith
- Church of England
Secondary
- The King Alfred School an Academy2.3 milesOfsted: Good
- Ages
- 11 to 18
- Pupils
- 1,269
- Type
- Academy sponsor led
- Broadoak Academy5.2 milesOfsted: Good
- Ages
- 11 to 16
- Pupils
- 792
- Type
- Academy converter
- Hugh Sexey Church of England Middle School5.3 milesOfsted: Good
- Ages
- 9 to 13
- Pupils
- 595
- Type
- Academy converter
- Faith
- Church of England
- Hans Price Academy5.8 milesNo Ofsted rating
- Ages
- 11 to 16
- Pupils
- 1,046
- Type
- Academy sponsor led
- Winterstoke Hundred Academy6.1 milesOfsted: Good
- Ages
- 11 to 19
- Pupils
- 870
- Type
- Free schools
Distances are straight-line from the advertised location. Source: the national school registers (DfE, Welsh Government, Scottish Government) and Ofsted.
Schools are just the start: sold prices nearby, planning activity and any flood history are in the full report.
Amenities
Supermarket
GP surgery
Pharmacy
Hospital
Green space
Straight-line distances from the advertised location. Sources: NHS records, Geolytix supermarket locations, OS Open Greenspace and the national trails registers.
The area stacks up? Now check the location itself: planning nearby, protected designations and past flooding.
Getting Around
Nearest station
Nearest bus stop
Typical drive times
Straight-line distances from the advertised location; drive times are typical free-flow times over OpenStreetMap road data, so allow more at peak. Public transport locations from DfT NaPTAN.
Easy to reach matters. So do planning activity, flood history and ground risks: all in the full report.
Flood Risk
Environment Agency open data, checked around the advertised map pin for the listed acreage. Long-term risk counts flood defences; the planning map's flood zones do not. Provided by LandSale, not the listing agent, and not part of the agent's particulars. Risk varies across a holding, so verify before committing.
Rivers and the sea
Planning map: Flood Zone 1.
Surface water
Not at the pin: mapped about 50 metres away.
These bandings are the summary. Where this location sits on the flood maps, plus planning activity, heritage and ground risks, is in the full report.
Important notice: Information, maps and tags on this page are drawn from the advertising agent's marketing materials or generated automatically. LandSale has not verified them. Relying on these details is at your own risk, always carry out independent checks before committing to a purchase.
LandSale full disclaimer
Marketing information only - not formal particulars. The details on this website are provided for general guidance and do not constitute an offer or contract. Neither LandSale nor the advertising estate/land agent accepts responsibility for any inaccuracy.
1. Source of information
- Listing content: Core description, asking price, tenure, measurements, photographs and planning history originate from the marketing materials of the advertising estate or land agent. LandSale does not author this content and cannot guarantee its accuracy.
- Automated tags & categorisation: Property type, land-use class, acreage bands and similar labels may be applied by machine-learning models. They are intended as a helpful guide only and may not reflect the property's legal status or permitted use.
- Third-party & enriched data layers: Maps, boundary outlines, planning designations, soil reports, broadband coverage and other environmental or location-based insights are licensed from external suppliers. Such data are supplied “as is", may be incomplete or out of date and are subject to change without notice.
2. Verification required
Prospective purchasers must verify critical matters, including but not limited to planning permission, title boundaries, public rights of way, environmental constraints, acreage, services, access and VAT status, through their own inspections, specialist surveys, legal advisers and the selling agent before relying on the information or entering into any contract.
3. No warranty or liability
LandSale gives no warranty, express or implied, as to the accuracy, completeness or fitness for any particular purpose of the information displayed. LandSale shall not be liable for any loss, damage, cost or expense arising directly or indirectly from any use of or reliance on such information, save where liability may not be excluded by law.
4. Updates & feedback
If you believe any detail on this listing is inaccurate, please let us know. We will investigate and, where appropriate, update the listing or notify the agent.
© LandSale | Version 1.3 - August 2026
Listing agent
By Design, covering Nationwide12 Old Bond Street, Mayfair, London, W1S 4PW
View agent profileSimilar properties for sale
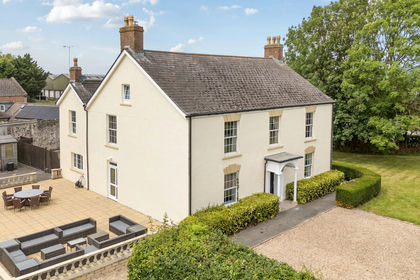
- Price
- £995,000
- Size
- 1 acres
Edingworth Road, Edingworth, Weston-super-Mare, BS24, Weston-super-Mare, Somerset BS24 England
Added on 10/07/2026Country Home
- Price
- Guide Price£975,000
- Size
- 3.7 acres
Added on 28/03/2026Country Home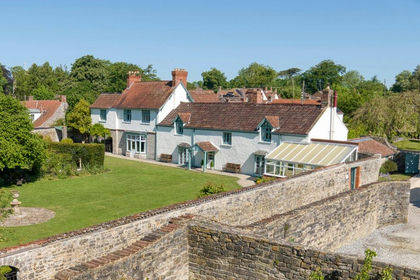
- Price
- Guide Price£975,000
- Size
- 1.4 acres
Cossington, a popular village near Street ., Cossington, Somerset TA7 England
Added on 20/07/2026Country Home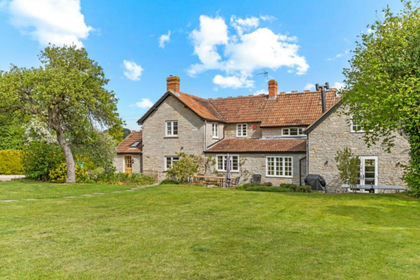
- Price
- Guide Price£999,950
- Size
- 1.82 acres
Added on 15/10/2026Country Home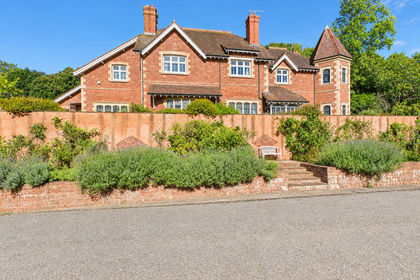
- Price
- £950,000
- Size
- 3.55 acres
Added on 18/09/2026Country Home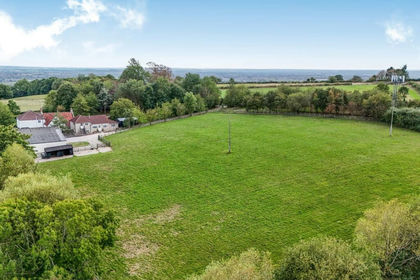
- Price
- Guide Price£825,000
- Size
- 7 acres
Ditcheat Hill, Ditcheat, BA4, Ditcheat, Somerset BA4 England
Added on 14/09/2026House with Land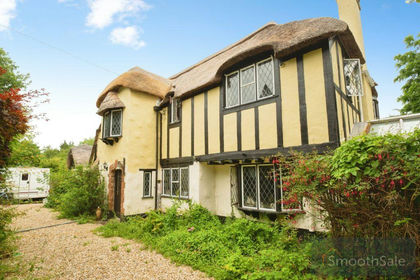
- Price
- Guide Price£795,000
- Size
- 1 acres
Llwynarthen House, Cardiff, CF3, Marshfield, Newport CF3 Wales
Added on 04/09/2026House with Land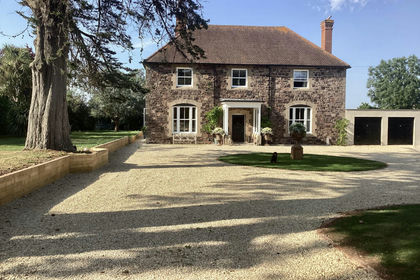
- Price
- £980,000
- Size
- 1.39 acres
Added on 05/08/2026House with Land
- Price
- Offers in Excess of£700,000
- Size
- 1.75 acres
Added on 16/04/2026Country Home
- Price
- Guide Price£650,000
- Size
- 5.28 acres
Church Street, Lopen, South Petherton, Somerset, Lopen, Somerset TA13 England
Added on 31/07/2026House with Land