Abbotsbury, Weymouth, Dorset
- Bedrooms
- 2
- Bathrooms
- 2
Key Features
- Character stone barn conversion tucked away in Abbotsbury
- Open-plan kitchen/sitting room with Aga™ and wood-burning stove
- Two bedrooms and two bath/shower rooms
- Private courtyard garden
- Parking for two vehicles
- Surrounded by beautiful Dorset countryside and coastal walks
- Holiday accommodation use only
Description
Occupying a tucked-away position within one of Dorset's most picturesque villages, Mill Cottage is a charming stone barn conversion offering characterful holiday accommodation with a wonderful balance of period character and modern comfort.
The property is entered via a practical HALL/BOOT ROOM, providing useful storage for coats, walking boots and outdoor equipment. Beyond lies the impressive OPEN-PLAN KITCHEN/SITTING ROOM, a welcoming space that forms the heart of the home.
Exposed stone elevations, timber beams and warm wooden flooring combine to create an atmosphere full of character, whilst large, glazed doors flood the room with natural light. The SITTING ROOM centres around a wood-burning stove set upon a stone hearth, providing a cosy focal point during the cooler months.
The KITCHEN has been upgraded by the current owners and is fitted with an attractive range of shaker-style cabinetry complemented by timber worktops and an AGA™, creating a space that is both practical and perfectly suited to the cottage's character. The BREAKFAST BAR provides a natural place to gather for morning coffee, casual dining or conversation whilst cooking, whilst the open-plan layout lends itself perfectly to entertaining and relaxed living.
Also on the ground floor is a SHOWER ROOM, fitted with a shower enclosure, wash hand basin and W.C., together with a useful storage cupboard.
A striking spiral staircase rises from the living space to the first floor, where a generous LANDING provides access to the bedroom accommodation.
The PRINCIPAL BEDROOM is a particularly comfortable room featuring extensive fitted storage concealed behind traditional timber doors, maximising practicality whilst maintaining the property's rustic charm. A second BEDROOM provides versatile accommodation for guests or family members.
The FAMILY BATHROOM is fitted with a bath, wash hand basin and W.C., serving the first-floor accommodation.
Throughout the property, character features have been carefully retained and enhanced, creating a cottage that feels both authentic and welcoming. The combination of exposed stonework, timber detailing and thoughtfully updated kitchen facilities results in a property perfectly suited to those seeking a Dorset retreat in an exceptional village setting.
Outside
Mill Cottage enjoys a wonderfully private setting, tucked away along Grove Lane and surrounded by mature trees and attractive stone walling. Immediately outside the cottage is a gravelled COURTYARD GARDEN, providing a sheltered space for outdoor seating, morning coffee or relaxing after a day exploring the Jurassic Coast and surrounding countryside.
To the side of the property, a larger gravelled area is enclosed by traditional fencing and accessed via a gate, providing OFF-ROAD PARKING for two vehicles.
The cottage enjoys a delightful backdrop of established trees and rising banks, creating a peaceful and secluded environment that feels immersed in nature whilst remaining just moments from the heart of Abbotsbury and its many attractions.
Location
Set within one of Dorset's most picturesque villages, Mill Cottage enjoys a tucked-away position on Grove Lane, surrounded by beautiful rolling countryside and just moments from the heart of Abbotsbury. Renowned for its historic charm, the village is home to the famous Abbotsbury Swannery, Subtropical Gardens and St Catherine's Chapel, whilst Chesil Beach and the Jurassic Coast are only a short distance away.
Abbotsbury offers a village shop, Post Office, tea rooms and well-regarded pubs, creating a thriving yet relaxed community atmosphere. The surrounding landscape provides endless opportunities for walking, cycling and wildlife watching, with many routes accessible directly from the doorstep.
For wider amenities, Dorchester lies approximately nine miles away and offers a comprehensive range of shopping, leisure and rail services, including direct connections to London Waterloo.
Directions
Use what3words.com to navigate to the exact spot. Search using: message.already.seeing
ROOM MEASUREMENTS
Please refer to floor plan.
SERVICES
Shared sewage treatment plan. Electric central heating.
LOCAL AUTHORITY
Dorset Council. Tax band C.
TENURE
Leasehold; Length of lease remaining 67 years; Annual rent £252.00
LETTINGS
Should you be interested in acquiring a Buy-to-Let investment, and would appreciate advice regarding the current rental market, possible yields, legislation for landlords and how to make a property safe and compliant for tenants, then find out about our Investor Club Our expert lettings team will be pleased to provide you with additional, personalised support; just call on the branch telephone number to take the next step.
IMPORTANT NOTICE
DOMVS and its Clients give notice that: they have no authority to make or give any representations or warranties in relation to the property. These particulars do not form part of any offer or contract and must not be relied upon as statements or representations of fact. Any areas, measurements or distances are approximate. The text, photographs (including any AI photography) and plans are for guidance only and are not necessarily comprehensive. It should not be assumed that the property has all necessary Planning, Building Regulation or other consents, and DOMVS has not tested any services, equipment or facilities. Purchasers must satisfy themselves by inspection or otherwise. DOMVS is a member of The Property Ombudsman scheme and subscribes to The Property Ombudsman Code of Practice.
Map Location
Property details
- Tenure
- Leasehold
- Council Tax Band
- C
- Date Posted
- 2026-08-01
Energy Performance Certificate
Energy Efficiency Rating
Based on UK Energy Performance Certificate standards (EU Directive 2002/91/EC)
Running costs are one side. Planning activity, flood history and ground risks for this location are in the full report.
Leasehold Information
- Annual Ground Rent
- £252
- Length of Lease
- 67 years remaining
Tenure is one layer. The full report checks the location itself: planning activity, flood history and heritage.
Utilities & Restrictions
Utilities
- Electricity
- Ask Agent
- Water
- Ask Agent
- Heating
- Ask Agent
- Broadband
- Ask Agent
- Sewerage
- Ask Agent
Rights & Restrictions
- Public Rights of Way
- Ask Agent
- Private Rights of Way
- Ask Agent
- Listed Property
- Ask Agent
- Restrictions
- Ask Agent
Listed status, conservation areas and planning constraints for this location are in the full report.
Property Features
- Accessibility
- Ask Agent
- Parking
- Parking Available
- Garden
- Garden
Beyond the particulars: planning activity, flood history, heritage and ground risks, checked for this exact spot.
Connectivity
Broadband
Fastest speed available at this postcode
60 Mbps
Superfast · available to 78% of premises
Suitable for
- HD streaming
- Video calls
- Web & social
Mobile signal
Outdoor predictions; indoor signal depends on building materials.
Ofcom Connected Nations postcode-level predictions. Speeds and signal are modelled, not measured, and vary between addresses and providers.
Signal is the easy part. Planning activity, flood history and protected designations here are in the full report.
Nearest Schools
Primary
- Portesham Church of England Primary School1.9 milesOfsted: Good *
- Ages
- 4 to 11
- Pupils
- 46
- Type
- Academy sponsor led
- Faith
- Church of England
- Thorner's Church of England School, Litton Cheney3.7 milesOfsted: Good *
- Ages
- 2 to 11
- Pupils
- 115
- Type
- Voluntary aided school
- Faith
- Church of England
- Winterbourne Valley Church of England Aided First School4.5 milesOfsted report card · Jan 2026
- Ages
- 3 to 9
- Pupils
- 60
- Type
- Voluntary aided school
- Faith
- Church of England
- Chickerell Primary Academy5.2 milesNo Ofsted rating
- Ages
- 2 to 11
- Pupils
- 420
- Type
- Academy converter
- St Nicholas and St Laurence Church of England Primary School6 milesOfsted: Good *
- Ages
- 4 to 11
- Pupils
- 213
- Type
- Academy converter
- Faith
- Church of England
Secondary
- Budmouth Academy Weymouth5.9 milesOfsted: Requires improvement
- Ages
- 11 to 18
- Pupils
- 1,466
- Type
- Academy sponsor led
- Wey Valley Academy6 milesOfsted: Good
- Ages
- 11 to 16
- Pupils
- 994
- Type
- Academy converter
- All Saints' Church of England Academy7.2 milesOfsted: Requires improvement
- Ages
- 11 to 16
- Pupils
- 598
- Type
- Academy sponsor led
- Faith
- Church of England
- The Thomas Hardye School7.3 milesOfsted: Good *
- Ages
- 13 to 18
- Pupils
- 2,014
- Type
- Academy converter
- Dorchester Middle School7.5 milesOfsted report card · Jun 2026
- Ages
- 9 to 13
- Pupils
- 527
- Type
- Academy converter
* Latest graded judgement covers quality of education only; no overall grade was issued under the 2024-25 inspection framework.
Distances are straight-line from the advertised location. Source: the national school registers (DfE, Welsh Government, Scottish Government) and Ofsted.
Schools are just the start: sold prices nearby, planning activity and any flood history are in the full report.
Amenities
Supermarket
GP surgery
Pharmacy
Hospital
Green space
Walking trail
Straight-line distances from the advertised location. Sources: NHS records, Geolytix supermarket locations, OS Open Greenspace and the national trails registers.
The area stacks up? Now check the location itself: planning nearby, protected designations and past flooding.
Getting Around
Nearest station
Nearest bus stop
Typical drive times
Straight-line distances from the advertised location; drive times are typical free-flow times over OpenStreetMap road data, so allow more at peak. Public transport locations from DfT NaPTAN.
Easy to reach matters. So do planning activity, flood history and ground risks: all in the full report.
Flood Risk
From Environment Agency flood map open data, checked around the advertised map pin and allowing for the listed acreage where known. This summary comes from LandSale, the advertising platform, not from the listing agent, and is not part of the agent's particulars. Risk can vary across a single holding, so verify anything critical through your own searches before committing.
Rivers and the sea
Surface water
These bandings are the summary. Where this location sits on the flood maps, plus planning activity, heritage and ground risks, is in the full report.
Important notice: Information, maps and tags on this page are drawn from the advertising agent's marketing materials or generated automatically. LandSale has not verified them. Relying on these details is at your own risk, always carry out independent checks before committing to a purchase.
LandSale full disclaimer
Marketing information only - not formal particulars. The details on this website are provided for general guidance and do not constitute an offer or contract. Neither LandSale nor the advertising estate/land agent accepts responsibility for any inaccuracy.
1. Source of information
- Listing content: Core description, asking price, tenure, measurements, photographs and planning history originate from the marketing materials of the advertising estate or land agent. LandSale does not author this content and cannot guarantee its accuracy.
- Automated tags & categorisation: Property type, land-use class, acreage bands and similar labels may be applied by machine-learning models. They are intended as a helpful guide only and may not reflect the property's legal status or permitted use.
- Third-party & enriched data layers: Maps, boundary outlines, planning designations, soil reports, broadband coverage and other environmental or location-based insights are licensed from external suppliers. Such data are supplied “as is", may be incomplete or out of date and are subject to change without notice.
2. Verification required
Prospective purchasers must verify critical matters, including but not limited to planning permission, title boundaries, public rights of way, environmental constraints, acreage, services, access and VAT status, through their own inspections, specialist surveys, legal advisers and the selling agent before relying on the information or entering into any contract.
3. No warranty or liability
LandSale gives no warranty, express or implied, as to the accuracy, completeness or fitness for any particular purpose of the information displayed. LandSale shall not be liable for any loss, damage, cost or expense arising directly or indirectly from any use of or reliance on such information, save where liability may not be excluded by law.
4. Updates & feedback
If you believe any detail on this listing is inaccurate, please let us know. We will investigate and, where appropriate, update the listing or notify the agent.
© LandSale | Version 1.3 - August 2026
Listing agent
DOMVS, Dorchester
15 High West Street, Dorchester, Dorset, DT1 1UW
Similar properties for sale
 Added on 06/05/2026Barn Conversion
 Added on 29/01/2026Building Plot
- Price
- Guide Price£425,000
Land, Charminster, Dorchester, Charminster, Dorset DT2 England
Added on 10/08/2026Development Land
- Price
- Offers in Excess of£350,000
- Size
- 1.38 acres
Barn at Slyers Lane, Dorchester, Stinsford, Dorset DT2 England
Added on 18/06/2026Self Build Plot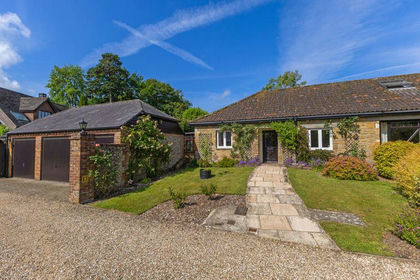
- Price
- Guide Price£285,000
Barton Farm, Cerne Abbas, Dorchester, Cerne Abbas, Dorset DT2 England
Added on 29/01/2026CottageLeasehold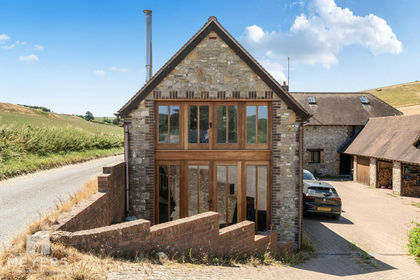
- Price
- Guide Price£350,000
East Chaldon, Dorchester, DT2 8, Chaldon Herring, Dorset DT2 England
Added on 23/07/2026Barn Conversion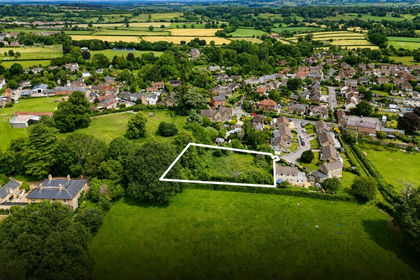
- Price
- Guide Price£300,000
- Size
- 0.42 acres
DEVELOPMENT SITE FOR 2 HOUSES, Misterton, Nr Crewkerne, TA18, Misterton, Somerset TA18 England
Added on 02/07/2026Development Land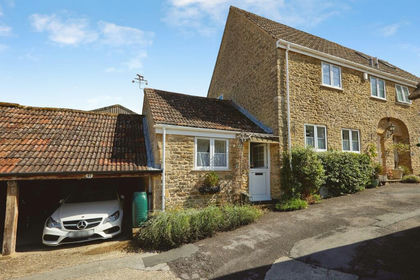 Added on 16/09/2026Barn Conversion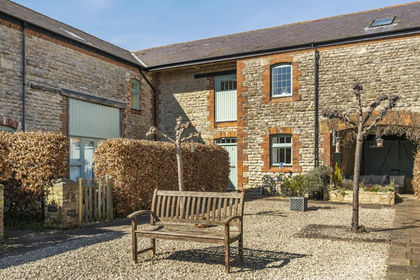
- Price
- Offers in Excess of£338,000
Greenhill Courtyard, Thornford, Sherborne, Thornford, Dorset DT9 England
Added on 20/03/2026Barn Conversion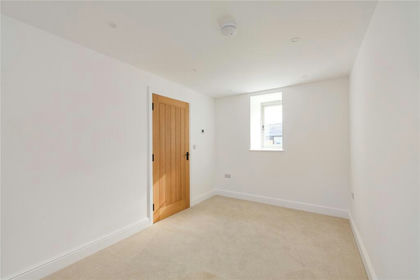
- Price
- Offers in Excess of£425,000
Longburton, Sherborne, Dorset, DT9, Longburton, Dorset DT9 England
Added on 29/01/2026Barn Conversion