A striking barn in a peaceful countryside setting
- Land size
- 0.9 acres
- Bedrooms
- 4
- Bathrooms
- 4
Key Features
- Grade II listed detached barn conversion in a private rural setting
- Approximately 0.9 acres (stms) including landscaped gardens and paddock
- Four double bedrooms, all with en suite bathrooms
- Magnificent vaulted dining hall with floor-to-ceiling glazing
- Farmhouse kitchen with central island, utility room and family room
- First floor principal suite and stunning fully vaulted mezzanine sitting room
- Triple cart lodge and substantial detached double garage with conversion potential (stpp)
- Stream, bridge, mature gardens, orchard trees and Indian sandstone terraces
- Quiet village location within walking distance of Harleston and convenient for Diss station and London links
- Guide £750,000 - £775,000
Description
abbotFox Bespoke presents Wortwell Hall Barn, a remarkable Grade II listed barn conversion occupying approximately 0.9 acres (stms) in the peaceful village of Wortwell, moments from the thriving market town of Harleston. Beautifully balancing historic character with contemporary comfort, the property showcases magnificent vaulted interiors, exposed timber beams, original brickwork and dramatic glazing, all complemented by beautifully landscaped gardens, a paddock and an exceptional range of outbuildings.
The Property - Approached via a long private lane, Wortwell Hall Barn enjoys a wonderfully private setting behind a gated shingle driveway providing extensive parking alongside a triple cart lodge and substantial detached double garage, offering excellent potential for conversion into ancillary accommodation, a studio or workshop, subject to the necessary permissions.
The original thatched roof, black weatherboarding and traditional brickwork immediately establish the property's architectural significance, whilst inside, the sense of space is every bit as impressive.
A welcoming entrance hall leads through to the spectacular dining hall, undoubtedly the centrepiece of the home. Soaring vaulted ceilings, exposed timbers and an impressive wall of floor-to-ceiling glazing create an extraordinary entertaining space, flooded with natural light and enjoying uninterrupted views across the gardens.
The farmhouse kitchen has been thoughtfully designed around modern family life, fitted with quality cabinetry, stone worktops, a central island with breakfast seating, butler sink and integrated appliances. A separate utility room provides valuable additional storage and laundry space.
The adjoining family room offers a more relaxed reception area, complete with French doors opening directly onto the gardens, creating an effortless connection between inside and out. A separate home office provides an ideal environment for remote working or could equally serve as a playroom or hobby room.
The ground floor also accommodates three generous double bedrooms, each benefitting from its own en-suite bathroom, with one also enjoying the luxury of a private dressing room.
A bespoke oak staircase rises to an impressive mezzanine sitting room overlooking both the gardens and surrounding countryside. Framed by exposed beams and dramatic vaulted ceilings, this elegant space offers a wonderful secondary reception room, equally suited to quiet evenings or entertaining.
The principal bedroom occupies the first floor, creating a peaceful retreat complete with fitted wardrobes and a luxurious en-suite bathroom finished with high quality RAK sanitaryware, vanity units and premium fittings.
Outside, the gardens have been professionally landscaped to create a series of distinct spaces. Indian sandstone terraces wrap around the property, surrounded by mature planting, established trees, manicured lawns and productive apple and plum trees. A greenhouse and garden shed further enhance the lifestyle on offer
Beyond the formal gardens, a charming bridge crosses a gently flowing stream leading to an enclosed paddock, providing additional land ideally suited to equestrian interests, recreation or simply enjoying the surrounding wildlife and peaceful countryside setting.
Location - Wortwell Hall Barn enjoys an enviable position within the sought-after village of Wortwell, nestled amongst the attractive countryside of the Waveney Valley on the Norfolk and Suffolk border.
The neighbouring market town of Harleston, just a short walk or drive away, offers an excellent range of independent shops, cafés, restaurants, supermarkets and everyday amenities, together with a popular weekly market and active community calendar.
Wortwell itself features The Junction cafe, a village shop and traditional pub serving food and real ales.
Families are well served by highly regarded schooling, including Harleston CE Primary Academy and Archbishop Sancroft High School, whilst the A143 provides straightforward access to Bungay, Diss and Norwich. Diss railway station, approximately twenty minutes away, offers direct services to London Liverpool Street, making the property equally well suited for those balancing country living with commuting.
Surrounded by open countryside, riverside walks and an abundance of wildlife, Wortwell Hall Barn offers an exceptional lifestyle where rural tranquillity and everyday convenience exist in perfect harmony.
Families - Wortwell Hall Barn has been designed around modern family life whilst retaining all the character of its agricultural heritage. The generous reception spaces naturally bring everyone together, whether entertaining in the magnificent dining hall, gathering around the kitchen island or enjoying quieter evenings in the family room.
With four spacious double bedrooms, all benefiting from their own en-suite facilities, the layout offers excellent flexibility for growing families, visiting guests or multi-generational living. The principal suite enjoys complete privacy on the first floor, while the extensive gardens provide endless opportunities for children to explore, from the stream and bridge to the enclosed paddock beyond.
The substantial outbuildings also create exciting future potential for a home office, gym, studio or annex, allowing the property to adapt as family life evolves.
Agent's View - "A home of genuine distinction, combining the scale and architectural drama of a substantial period barn with a layout that works exceptionally well for modern family life." Samuel Le Good I Partner
Map Location
Property details
- Tenure
- Freehold
- Council Tax Band
- Ask Agent
- Date Posted
- 2026-08-01
Utilities & Restrictions
Utilities
- Electricity
- Ask Agent
- Water
- Ask Agent
- Heating
- Ask Agent
- Broadband
- Ask Agent
- Sewerage
- Ask Agent
Rights & Restrictions
- Public Rights of Way
- Ask Agent
- Private Rights of Way
- Ask Agent
- Listed Property
- Ask Agent
- Restrictions
- Ask Agent
Listed status, conservation areas and planning constraints for this location are in the full report.
Property Features
- Accessibility
- Ask Agent
- Parking
- Parking Available
- Garden
- Garden
Beyond the particulars: planning activity, flood history, heritage and ground risks, checked for this exact spot.
Connectivity
Broadband
Fastest speed available at this postcode
80 Mbps
Superfast
Suitable for
- HD streaming
- Video calls
- Web & social
Mobile signal
Outdoor predictions; indoor signal depends on building materials.
Ofcom Connected Nations postcode-level predictions. Speeds and signal are modelled, not measured, and vary between addresses and providers.
Signal is the easy part. Planning activity, flood history and protected designations here are in the full report.
Nearest Schools
Primary
- Mendham Primary School0.7 milesNo Ofsted rating
- Ages
- 3 to 11
- Pupils
- 57
- Type
- Academy converter
- Alburgh With Denton Church of England Primary Academy1.8 milesNo Ofsted rating
- Ages
- 4 to 11
- Pupils
- 99
- Type
- Academy converter
- Faith
- Church of England
- The Harleston Sancroft Academy (a 3-16 Church of England School)1.9 milesOfsted: Good *
- Ages
- 3 to 16
- Pupils
- 824
- Type
- Academy converter
- Faith
- Church of England
- Fressingfield Church of England Primary School4.3 milesNo Ofsted rating
- Ages
- 4 to 11
- Pupils
- 91
- Type
- Academy converter
- Faith
- Church of England
- Earsham Church of England Primary Academy4.6 milesNo Ofsted rating
- Ages
- 5 to 11
- Pupils
- 65
- Type
- Academy converter
- Faith
- Church of England
Secondary
- The Harleston Sancroft Academy (a 3-16 Church of England School)1.9 milesOfsted: Good *
- Ages
- 3 to 16
- Pupils
- 824
- Type
- Academy converter
- Faith
- Church of England
- Bungay High School5.1 milesOfsted report card · Mar 2026
- Ages
- 11 to 18
- Pupils
- 922
- Type
- Academy converter
- Stradbroke High School7 milesNo Ofsted rating
- Ages
- 11 to 16
- Pupils
- 353
- Type
- Academy converter
- Long Stratton High School7.3 milesOfsted report card · Feb 2026
- Ages
- 11 to 16
- Pupils
- 679
- Type
- Academy sponsor led
- Diss High School9.6 milesNo Ofsted rating
- Ages
- 11 to 18
- Pupils
- 877
- Type
- Academy converter
* Latest graded judgement covers quality of education only; no overall grade was issued under the 2024-25 inspection framework.
Distances are straight-line from the advertised location. Source: the national school registers (DfE, Welsh Government, Scottish Government) and Ofsted.
Schools are just the start: sold prices nearby, planning activity and any flood history are in the full report.
Amenities
Supermarket
GP surgery
Pharmacy
Hospital
Green space
Straight-line distances from the advertised location. Sources: NHS records, Geolytix supermarket locations, OS Open Greenspace and the national trails registers.
The area stacks up? Now check the location itself: planning nearby, protected designations and past flooding.
Getting Around
Nearest station
Nearest bus stop
Typical drive times
Straight-line distances from the advertised location; drive times are typical free-flow times over OpenStreetMap road data, so allow more at peak. Public transport locations from DfT NaPTAN.
Easy to reach matters. So do planning activity, flood history and ground risks: all in the full report.
Flood Risk
From Environment Agency flood map open data, checked around the advertised map pin and allowing for the listed acreage where known. This summary comes from LandSale, the advertising platform, not from the listing agent, and is not part of the agent's particulars. Risk can vary across a single holding, so verify anything critical through your own searches before committing.
Rivers and the sea
Surface water
These bandings are the summary. Where this location sits on the flood maps, plus planning activity, heritage and ground risks, is in the full report.
Important notice: Information, maps and tags on this page are drawn from the advertising agent's marketing materials or generated automatically. LandSale has not verified them. Relying on these details is at your own risk, always carry out independent checks before committing to a purchase.
LandSale full disclaimer
Marketing information only - not formal particulars. The details on this website are provided for general guidance and do not constitute an offer or contract. Neither LandSale nor the advertising estate/land agent accepts responsibility for any inaccuracy.
1. Source of information
- Listing content: Core description, asking price, tenure, measurements, photographs and planning history originate from the marketing materials of the advertising estate or land agent. LandSale does not author this content and cannot guarantee its accuracy.
- Automated tags & categorisation: Property type, land-use class, acreage bands and similar labels may be applied by machine-learning models. They are intended as a helpful guide only and may not reflect the property's legal status or permitted use.
- Third-party & enriched data layers: Maps, boundary outlines, planning designations, soil reports, broadband coverage and other environmental or location-based insights are licensed from external suppliers. Such data are supplied “as is", may be incomplete or out of date and are subject to change without notice.
2. Verification required
Prospective purchasers must verify critical matters, including but not limited to planning permission, title boundaries, public rights of way, environmental constraints, acreage, services, access and VAT status, through their own inspections, specialist surveys, legal advisers and the selling agent before relying on the information or entering into any contract.
3. No warranty or liability
LandSale gives no warranty, express or implied, as to the accuracy, completeness or fitness for any particular purpose of the information displayed. LandSale shall not be liable for any loss, damage, cost or expense arising directly or indirectly from any use of or reliance on such information, save where liability may not be excluded by law.
4. Updates & feedback
If you believe any detail on this listing is inaccurate, please let us know. We will investigate and, where appropriate, update the listing or notify the agent.
© LandSale | Version 1.3 - August 2026
Listing agent
AbbotFox, Norwich
Kingsley House, 2a Upper King Street, Norwich, NR3 1HA
Similar properties for sale
- Price
- Offers Over£635,000
- Size
- 1 acres
Redenhall, Harleston, Redenhall with Harleston, Norfolk IP20 England
Added on 13/03/2026House with Land
- Price
- Guide Price£750,000
- Size
- 0.9 acres
Added on 12/03/2026Barn Conversion
- Price
- Guide Price£750,000
Low Road, Wortwell, Harleston, Wortwell, Norfolk IP20 England
Added on 16/09/2026Barn Conversion
- Price
- Guide Price£700,000
- Size
- 3.16 acres
Withersdale Street, Mendham, Harleston, Mendham, Suffolk IP20 England
Added on 03/05/2026House with Land
- Price
- Guide Price£700,000
- Size
- 1 acres
Added on 26/08/2026House with Land
- Price
- Guide Price£900,000
- Size
- 3.5 acres
Added on 15/07/2026House with Land
- Price
- Guide Price£615,000
- Size
- 1.1 acres
Added on 22/02/2026House with Land
- Price
- Guide Price£675,000
Abbey Road, Flixton, Bungay, Suffolk, NR35, Flixton (Bungay & Wainford Ward), Suffolk NR35 England
Added on 04/08/2026Barn Conversion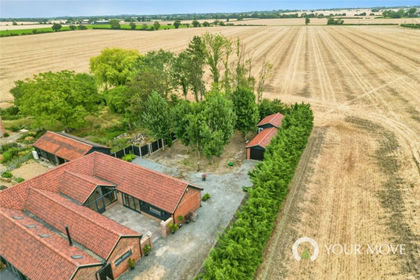
- Price
- Guide Price£675,000
Abbey Road, Flixton, Bungay, Suffolk, NR35, Flixton (Bungay & Wainford Ward), Suffolk NR35 England
Added on 04/08/2026Barn Conversion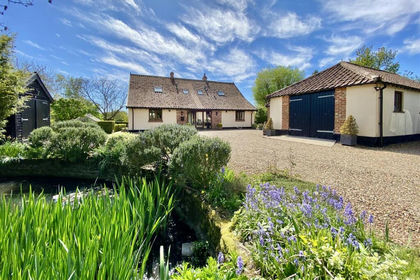
- Price
- Guide Price£725,000
- Size
- 0.34 acres
Added on 01/05/2026Barn Conversion