Evesham Road, Inkberrow, Worcester
- Land size
- 1.2 acres
- Bedrooms
- 3
- Bathrooms
- 1
Key Features
- Not listed
- Immaculately presented throughout
- Sought after location
- Fine country views
- 1.2 acres of garden and orchard
- Option to rent additional land
- Large parking area with electric entrance gates
- Garages/workshop and outbuildings
- Nearby primary schools and pubs
- Easy access to motorway network
Description
** Detached Character Cottage ** Approximately 1.2 Acres ** Beautifully Landscaped Gardens & Orchard ** Four Versatile Reception Rooms ** Detached Garage & Timber Workshop ** Extensive Gated Driveway Parking ** Character Features Throughout ** Inglenook Fireplace with Wood Burning Stove ** Two Double Bedrooms ** Potential to Reinstate a Third Bedroom ** Two Independent Staircases ** Occupying approximately 1.2 acres of beautifully established gardens, orchard and grounds, Sunshine Cottage is a charming detached character cottage believed to date back to the 1600s, offering approximately 1,730 sq ft of versatile accommodation. Rich in original character and thoughtfully arranged for modern family living, this exceptional home combines centuries of history with an idyllic semi-rural lifestyle.
Approached via electric gates, the property immediately creates a wonderful first impression. An extensive gravel driveway provides parking for numerous vehicles and is complemented by a detached garage and substantial timber workshop, offering excellent versatility for storage, hobbies or workshop use.
Stepping inside, Sunshine Cottage beautifully blends centuries of character with the comforts of modern living. Character features are evident throughout, with exposed ceiling beams adding warmth and authenticity, whilst the impressive living room forms the heart of the home. Here, a magnificent inglenook fireplace incorporating a wood burning stove creates an inviting focal point, providing the perfect setting to relax with family and friends throughout the seasons.
The accommodation has been thoughtfully designed to offer exceptional flexibility. Alongside the principal living room are three further reception spaces, allowing the home to adapt effortlessly to modern family life. The formal dining room enjoys French doors opening directly onto the rear patio, creating a wonderful space for entertaining, whilst the separate sitting room provides a cosy additional reception room with direct access to the gardens. Completing the reception accommodation is the bright conservatory, enjoying delightful views across the surrounding gardens and providing a peaceful place to relax throughout the year.
The cottage-style kitchen offers an excellent range of fitted units complemented by generous worktop space, integrated double ovens, an electric hob and space for an American-style fridge freezer. Positioned adjacent to the conservatory, it provides a practical layout for both everyday family living and entertaining. A useful utility/boot room, family bathroom and separate cloakroom complete the ground floor accommodation.
The first floor is one of Sunshine Cottage's most distinctive features, with the two bedrooms accessed via independent staircases, creating a unique and versatile layout that offers an excellent degree of privacy. The principal bedroom enjoys delightful views across the surrounding countryside and benefits from its own en-suite WC, whilst Bedroom Two is exceptionally generous in size, comfortably accommodating multiple sleeping arrangements for growing families or visiting guests. Originally configured as two separate bedrooms, this impressive room offers the opportunity to be reinstated, subject to any necessary consents, providing additional bedroom accommodation if desired.
Outside, Sunshine Cottage truly comes into its own. The beautifully established grounds extend to approximately 1.2 acres, with expansive lawns, mature specimen trees and thoughtfully landscaped gardens creating an exceptional setting that is both peaceful and private. A productive orchard planted with a wonderful variety of apple, pear, plum and cherry trees offers year-round interest, whilst the vegetable garden, raised beds and greenhouse provide an ideal environment for those with a passion for gardening.
Multiple patio and seating areas are perfectly positioned to enjoy the surrounding gardens, creating wonderful spaces for outdoor dining, entertaining or simply appreciating the tranquillity of the setting. The detached timber workshop further enhances the property's versatility, whilst the generous driveway provides ample parking for family and visitors alike.
Inkberrow is one of Worcestershire's most desirable villages, offering a wonderful sense of community together with a range of everyday amenities including a village shop, post office, public houses, a GP surgery and highly regarded schooling. The village is perhaps best known as the inspiration for Ambridge in BBC Radio 4's long-running drama The Archers, whilst enjoying excellent transport links to Worcester, Stratford-upon-Avon, Alcester, Redditch, Pershore and Evesham.
Believed to date back over 400 years, Sunshine Cottage is a home of genuine character, where original features, versatile accommodation and exceptional grounds combine to create a truly special village home. Rarely do properties offering approximately 1.2 acres, such a wealth of history and such a peaceful setting become available, presenting a unique opportunity to embrace a wonderful Worcestershire village lifestyle.
Living Room - 3.79m x 4.80m (12'5" x 15'8") - With an inglenook fireplace, exposed timber beams, log burner, double glazed and leaded windows to front and side aspect, ceiling and wall lights, sockets and switches, radiator and half glazed door giving access to the kitchen.
Dining Room - 3.18m x 3.91m (10'5" x 12'9") - With ceiling and wall lights, radiator, sockets and switches, exposed timber beams, storage cupboard beneath stairs, double glazed leaded window to front elevation and double glazed leaded French doors to the south aspect and patio.
Sitting Room - 2.91m x 3.92m (9'6" x 12'10") - With wall lights, sockets and switches, exposed ceiling timbers, under stairs storage cupboard, double glazed leaded window to side aspect and double glazed leaded doors to garden terrace. This room has multiple uses to suit your needs. It could be an extra bedroom, study, playroom or office, or extension to the kitchen, just to mention a few.
Kitchen - 2.30m x 3.15m (7'6" x 10'4") - With a ceramic one and a half bowl sink, mixer tap and surrounding splashback tiles, matching floor and wall units, oak effect work surfaces, under cupboard lighting, glass display cabinet, integrated double oven and grill and ceramic hob with extractor hood, fridge and dishwasher. Window overlooking rear aspect, and half glazed door leading to conservatory. Laminate flooring.
Conservatory - 2.65m x 3.62m (8'8" x 11'10") - The uPVC conservatory has ceiling light, radiator, sockets and switches, vertical blinds, double doors leading to rear aspect terrace, polycarbonate roof and door leading to the utility and cloakroom.
Wc/ Cloakroom - With low flush wc, wash hand basin, and storage cupboard, mixer tap, ceramic tile splashback, ceiling light, extractor fan and chrome heated towel rail. Laminate flooring.
Utility - 2.65m x 1.91m (8'8" x 6'3") - With Worcester 28CDI LPG boiler, ceramic one and a half bowl sink with mixer tap and tiled splashback, oak effect work surfaces, floor and wall mounted cupboards, tumble dryer, washing machine and chest freezer and laminate floor. Coat rail, sockets, switches and ceiling lights.
Ground Floor Bathroom - 2.16m x 2.54m (7'1" x 8'3") - Corner bath with shower screen and ceramic tile surround, with Triton electric shower over bath. Low flush wc, pedestal hand wash basin and chrome taps, illuminated wall mirrors and shaver point, heated towel rail, fixed storage cupboards and opaque doubled glazed window with roller blind. Laminate floor.
Master Bedroom - 4.03m x 4.96m (13'2" x 16'3") - A bright and airy bedroom with dual aspect double glazed leaded windows and Velux roof light, ceiling light and radiator, sockets and switches. The wc/basin en-suite incorporates a low flush wc, sink with storage cupboard below, mixer tap, extractor fan, chrome heated towel rail and laminate floor.
Bedroom Two - 6.19m x 3.92m (20'3" x 12'10") - Originally two separate rooms, this larger bedroom was converted by the current owner into one room and could easily be reinstated back to two rooms. With ceiling light, sockets and switches, panel radiators, built-in wardrobe cupboard, dressing area, triple aspect double glazed leaded windows and access hatch to roof void. There is also pre-fitted hot and cold water and waste pipes, easily accessible for the installation of an en-suite bathroom.
Garage - 2.94m x 4.79m (9'7" x 15'8") - Garage with electrical lighting and sockets
Workshop - 3.64m x 6.10m (11'11" x 20'0") - With workbenches, electrical lighting and sockets.
Map Location
Property details
- Tenure
- Freehold
- Council Tax Band
- Ask Agent
- Date Posted
- 2026-07-30
Market Value Analysis
Compared with 931 Homes with Land listings in West Midlands (1+ acres).
Energy Performance Certificate
Energy Efficiency Rating
Based on UK Energy Performance Certificate standards (EU Directive 2002/91/EC)
Utilities & Restrictions
Utilities
- Electricity
- Ask Agent
- Water
- Ask Agent
- Heating
- Ask Agent
- Broadband
- Ask Agent
- Sewerage
- Ask Agent
Rights & Restrictions
- Public Rights of Way
- Ask Agent
- Private Rights of Way
- Ask Agent
- Listed Property
- Ask Agent
- Restrictions
- Ask Agent
Property Features
- Accessibility
- Ask Agent
- Parking
- Parking Available
- Garden
- Garden
Important notice: Information, maps and tags on this page are supplied by the advertising agent or generated automatically. LandSale has not verified them. Relying on these details is at your own risk, always carry out independent checks before committing to a purchase.
LandSale full disclaimer
Marketing information only - not formal particulars. The details on this website are provided for general guidance and do not constitute an offer or contract. Neither LandSale nor the advertising estate/land agent accepts responsibility for any inaccuracy.
1. Source of information
- Agent-supplied content: Core description, asking price, tenure, measurements, photographs and planning history are uploaded by the appointed agent, who remains solely responsible for their accuracy.
- Automated tags & categorisation: Property type, land-use class, acreage bands and similar labels may be applied by machine-learning models. They are intended as a helpful guide only and may not reflect the property's legal status or permitted use.
- Third-party & enriched data layers: Maps, boundary outlines, planning designations, soil reports, broadband coverage and other environmental or location-based insights are licensed from external suppliers. Such data are supplied “as is", may be incomplete or out of date and are subject to change without notice.
2. Verification required
Prospective purchasers must verify critical matters, including but not limited to planning permission, title boundaries, public rights of way, environmental constraints, acreage, services, access and VAT status, through their own inspections, specialist surveys, legal advisers and the selling agent before relying on the information or entering into any contract.
3. No warranty or liability
LandSale gives no warranty, express or implied, as to the accuracy, completeness or fitness for any particular purpose of the information displayed. LandSale shall not be liable for any loss, damage, cost or expense arising directly or indirectly from any use of or reliance on such information, save where liability may not be excluded by law.
4. Updates & feedback
If you believe any detail on this listing is inaccurate, please let us know. We will investigate and, where appropriate, update the listing or notify the agent.
© LandSale | Version 1.2 - January 2026
Listing agent
King Homes, Warwickshire
Head Office, Unit 1 Moorfield Road, Alcester, B49 5DA
Contact King Homes, Warwickshire
Head Office, Unit 1 Moorfield Road, Alcester, B49 5DA
View agent profileSimilar properties for sale
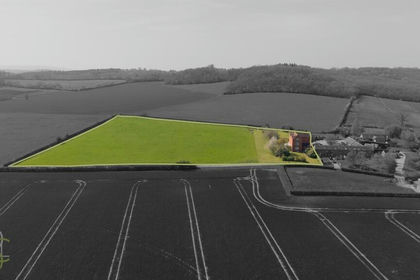
- Price
- Guide Price£875,000
- Size
- 5.2 acres
Morton Wood Lane, Abbots Morton, Worcester, Abbots Morton, Worcestershire WR7 4LU England
Added on 03/06/2026House with Land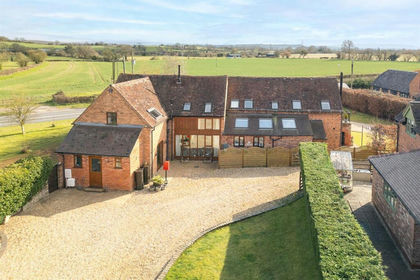
- Price
- Offers in Region of£625,000
Alcester Road, Inkberrow, Worcester, Inkberrow, Worcestershire WR7 4HN England
Added on 07/07/2026Barn Conversion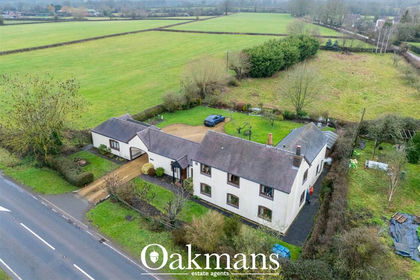
- Price
- Offers Over£799,000
- Size
- 2 acres
Added on 19/02/2026House with Land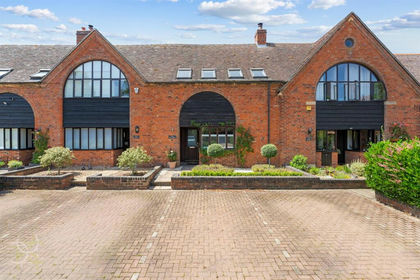
- Price
- Offers Over£550,000
Sheriffs Lench, Evesham, South Lenches, Worcestershire WR11 4SN England
Added on 02/07/2026Barn Conversion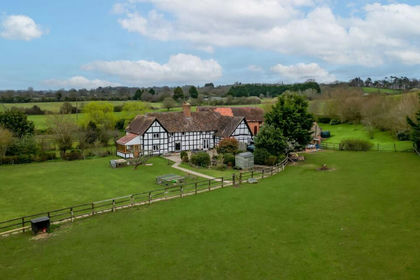
- Price
- Offers in Excess of£775,000
- Size
- 2.5 acres
Astwood Lane, Astwood Bank, B96, Redditch, Worcestershire B96 6HH England
Added on 06/05/2026Historic House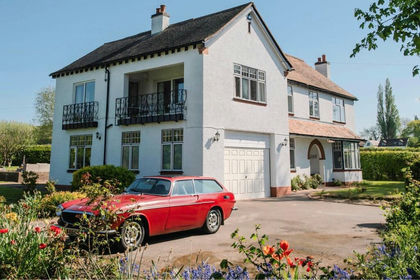
- Price
- Guide Price£750,000
- Size
- 2.5 acres
Evesham Road, Fladbury, WR10, Fladbury, Worcestershire WR10 2QR England
Added on 29/04/2026House with Land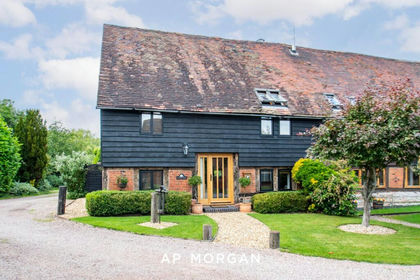
- Price
- Offers in Region of£550,000
Sambourne Lane, Sambourne, Warwickshire, B96, Sambourne, Warwickshire B96 6PE England
Added on 22/06/2026Barn Conversion
- Price
- Guide Price£600,000
Abbey View Road, Wyre Piddle, Pershore, Pinvin, Worcestershire WR10 2HT England
Added on 19/03/2026Development Land
- Price
- Offers Over£850,000
- Size
- 1.5 acres
Evesham Road, Astwood Bank, B96, Redditch, Worcestershire B96 6ED England
Added on 01/04/2026House with Land
- Price
- Offers in Region of£580,000
Plot 5 - Castle View, Alcester Road, Studley, B80 7PD, Studley, Warwickshire B80 7PA England
Added on 02/07/2026Barn Conversion