Plot 5 - Castle View, Alcester Road, Studley, B80
- Bedrooms
- 3
- Bathrooms
- 2
Key Features
- CASTLE VIEW BARNS IN THE HEART OF STUDLEY
- LUXURIOUS ELECTRONIC GATED DEVELOPMENT
- VICTORIAN BRICK AND HIGH SPECIFICATION INTERIOR
- OPEN PLAN LIVING
- THREE BEDROOMS
- MASTER BEDROOM WITH EN-SUITE
- PRINCIPLE BATHROOM WITH PORCELANOSA TILING
- RADIATING CHARACTER, CHARM AND CONTEMPORARY ELEGANCE
- BLOCK PAVED OFF ROAD PARKING
- PRIVATE LANDCAPED GARDENS
Description
Step into a world where heritage meets modern living. Welcome to Castle View Barns – an exclusive new development on the outskirts of Studley village, offering just eight beautifully converted Victorian brick barns. With characterful exteriors and thoughtfully designed interiors, these homes capture the perfect balance of timeless charm and contemporary elegance.
Behind the traditional barn silhouettes, you’ll find light-filled, spacious layouts crafted for comfort and style. Choose from three or four bedroom homes, arranged across one or two storeys, each with its own private garden, dedicated parking, and the peace of a secure gated setting.
Plot 5 – Perfect for Young Professionals or Single-Storey Living
Plot 5 at Castle View Barns offers the ease and elegance of single-storey living, designed with both comfort and style in mind. This beautifully converted barn features three spacious bedrooms within a light-filled, open-plan layout – ideal for entertaining or simply unwinding at the end of the day.
At the heart of the home is a stunning German-engineered shaker-style kitchen, complete with quartz worktops, a fragranite sink, a Blanco brushed steel mixer tap, and a carefully selected combination of Bosch and Hotpoint appliances. Luxury vinyl herringbone flooring runs seamlessly throughout, complemented by exposed oak beams that celebrate the barn’s authentic character.
Practicality is equally well considered, with a separate utility room providing space for laundry appliances, plus a guest cloakroom. The master bedroom enjoys a private ensuite, while the main bathroom and ensuite are both finished with premium Porcelanosa tiling. Additional details include oak-veneered internal doors with chrome handles, a modern Ideal gas boiler with hot water storage tank, dual-zone heating controls, and a fitted security alarm system.
Outdoors, Plot 5 benefits from its own block-paved parking bays, a private turfed garden with a patio perfect for summer evenings. Finishing touches such as industrial-style wall lighting, an outdoor power socket, and an external water tap add convenience, while the development itself is secured by a remote-controlled electric gate.
Set in the charming village of Studley, residents enjoy the best of both worlds: the peace of rolling countryside and riverside walks, alongside easy access to Stratford-upon-Avon, Warwick, and the Cotswolds. With a vibrant community, historic landmarks, and excellent connections, Studley is a location with real heart.
Castle View Barns offers more than just homes – it offers a lifestyle. Blending traditional charm with modern living, every detail has been carefully curated to create a truly distinctive setting. Plot 5 is a rare opportunity – whether you’re a young professional looking for style and convenience, or someone seeking the ease of single-storey living.
Book your private viewing today and discover why Castle View Barns is unlike anywhere else.
These particulars are for general guidance only and are based on information supplied and approved by the developer. Complete accuracy cannot be guaranteed and may be subject to errors and/or omissions. They do not constitute a contract or part of a contract in any way. We are not surveyors or conveyancing experts therefore we cannot and do not comment on the condition, issues relating to title or other legal issues that may affect this property. Interested parties should employ their own professionals to make enquiries before carrying out any transactional decisions. Photographs are provided for illustrative purposes only and the items shown in these are not necessarily included in the sale, unless specifically stated. We are not liable for any loss arising from the use of these details. Service Charge, EPC and Council Tax Band are all to be confirmed.
Map Location
Property details
- Tenure
- Freehold
- Council Tax Band
- Ask Agent
- Date Posted
- 2026-07-02
Utilities & Restrictions
Utilities
- Electricity
- Ask Agent
- Water
- Ask Agent
- Heating
- Ask Agent
- Broadband
- Ask Agent
- Sewerage
- Ask Agent
Rights & Restrictions
- Public Rights of Way
- Ask Agent
- Private Rights of Way
- Ask Agent
- Listed Property
- Ask Agent
- Restrictions
- Ask Agent
Listed status, conservation areas and planning constraints for this location are in the full report.
Property Features
- Accessibility
- Ask Agent
- Parking
- Driveway
- Garden
- Private Garden
Beyond the particulars: planning activity, flood history, heritage and ground risks, checked for this exact spot.
Connectivity
Broadband
Fastest speed available at this postcode
1.8 Gbps
Gigabit full fibre
Suitable for
- 4K streaming on every screen
- Full-time home working
- Online gaming & big downloads
Fixed wireless access may also be an option here.
Mobile signal
Predicted 4G and 5G signal; indoor signal depends on building materials.
Ofcom Connected Nations postcode-level predictions. Speeds and signal are modelled, not measured, and vary between addresses and providers.
Signal is the easy part. Planning activity, flood history and protected designations here are in the full report.
Nearest Schools
Primary
- Studley St Mary's CofE Academy982 metresOfsted: Good
- Ages
- 7 to 11
- Pupils
- 208
- Type
- Academy sponsor led
- Faith
- Church of England
- St Mary's Catholic Primary School0.8 milesOfsted: Good
- Ages
- 4 to 11
- Pupils
- 217
- Type
- Academy converter
- Faith
- Roman Catholic
- Studley Infants' School0.9 milesOfsted report card · Jun 2026
- Ages
- 3 to 7
- Pupils
- 176
- Type
- Academy converter
- Coughton CofE Primary School1.4 milesNo Ofsted rating
- Ages
- 4 to 11
- Pupils
- 184
- Type
- Academy converter
- Faith
- Church of England
- Woodrow First School2 milesOfsted: Good
- Ages
- 3 to 9
- Pupils
- 265
- Type
- Community school
Secondary
- Studley High School0.7 milesOfsted: Outstanding
- Ages
- 11 to 16
- Pupils
- 829
- Type
- Academy converter
- Tudor Grange Academy Redditch1.8 milesOfsted report card · Feb 2026
- Ages
- 11 to 18
- Pupils
- 435
- Type
- Academy converter
- Ridgeway Secondary School2.1 milesOfsted: Good *
- Ages
- 11 to 16
- Pupils
- 432
- Type
- Academy converter
- St Augustine's Catholic High School2.5 milesOfsted: Outstanding
- Ages
- 13 to 18
- Pupils
- 995
- Type
- Academy converter
- Faith
- Roman Catholic
- Arrow Vale High School2.6 milesNo Ofsted rating
- Ages
- 13 to 18
- Pupils
- 843
- Type
- Academy sponsor led
* Latest graded judgement covers quality of education only; no overall grade was issued under the 2024-25 inspection framework.
Distances are straight-line from the advertised location. Source: the national school registers (DfE, Welsh Government, Scottish Government) and Ofsted.
Schools are just the start: sold prices nearby, planning activity and any flood history are in the full report.
Amenities
Supermarket
GP surgery
Pharmacy
Hospital
Straight-line distances from the advertised location. Sources: NHS records, Geolytix supermarket locations, OS Open Greenspace and the national trails registers.
The area stacks up? Now check the location itself: planning nearby, protected designations and past flooding.
Getting Around
Nearest station
Nearest bus stop
Typical drive times
Straight-line distances from the advertised location; drive times are typical free-flow times over OpenStreetMap road data, so allow more at peak. Public transport locations from DfT NaPTAN.
Easy to reach matters. So do planning activity, flood history and ground risks: all in the full report.
Flood Risk
Environment Agency open data, checked around the advertised map pin for the listed acreage. Long-term risk counts flood defences; the planning map's flood zones do not. Provided by LandSale, not the listing agent, and not part of the agent's particulars. Risk varies across a holding, so verify before committing.
Rivers and the sea
Planning map: Flood Zone 1.
Surface water
Not at the pin: mapped about 20 metres away.
These bandings are the summary. Where this location sits on the flood maps, plus planning activity, heritage and ground risks, is in the full report.
Important notice: Information, maps and tags on this page are drawn from the advertising agent's marketing materials or generated automatically. LandSale has not verified them. Relying on these details is at your own risk, always carry out independent checks before committing to a purchase.
LandSale full disclaimer
Marketing information only - not formal particulars. The details on this website are provided for general guidance and do not constitute an offer or contract. Neither LandSale nor the advertising estate/land agent accepts responsibility for any inaccuracy.
1. Source of information
- Listing content: Core description, asking price, tenure, measurements, photographs and planning history originate from the marketing materials of the advertising estate or land agent. LandSale does not author this content and cannot guarantee its accuracy.
- Automated tags & categorisation: Property type, land-use class, acreage bands and similar labels may be applied by machine-learning models. They are intended as a helpful guide only and may not reflect the property's legal status or permitted use.
- Third-party & enriched data layers: Maps, boundary outlines, planning designations, soil reports, broadband coverage and other environmental or location-based insights are licensed from external suppliers. Such data are supplied “as is", may be incomplete or out of date and are subject to change without notice.
2. Verification required
Prospective purchasers must verify critical matters, including but not limited to planning permission, title boundaries, public rights of way, environmental constraints, acreage, services, access and VAT status, through their own inspections, specialist surveys, legal advisers and the selling agent before relying on the information or entering into any contract.
3. No warranty or liability
LandSale gives no warranty, express or implied, as to the accuracy, completeness or fitness for any particular purpose of the information displayed. LandSale shall not be liable for any loss, damage, cost or expense arising directly or indirectly from any use of or reliance on such information, save where liability may not be excluded by law.
4. Updates & feedback
If you believe any detail on this listing is inaccurate, please let us know. We will investigate and, where appropriate, update the listing or notify the agent.
© LandSale | Version 1.3 - August 2026
Listing agent
Homes by Victoria, Redditch
Office 29A, East Moons Moat Business Centre, Oxleasow Road, Redditch, B98 0RE
View agent profileSimilar properties for sale
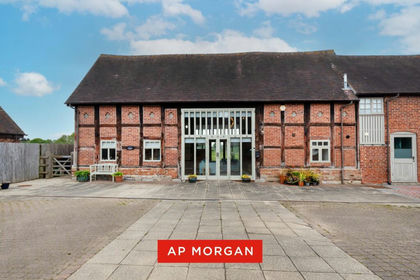
- Price
- Offers Over£435,000
Jill Lane, Sambourne, Warwickshire, B96, Sambourne, Warwickshire B96 England
Added on 15/05/2026Barn Conversion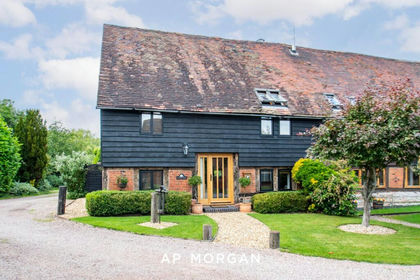
- Price
- Guide Price£500,000
Sambourne Lane, Sambourne, Warwickshire, B96, Sambourne, Warwickshire B96 England
Added on 22/06/2026Barn Conversion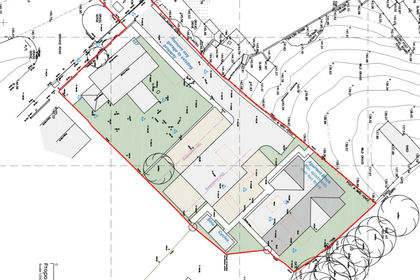
- Price
- Offers in Region of£475,000
- Size
- 0.5 acres
| 557 Evesham Road, Redditch, B97, Redditch, Worcestershire B97 England
Added on 18/08/2026Development Land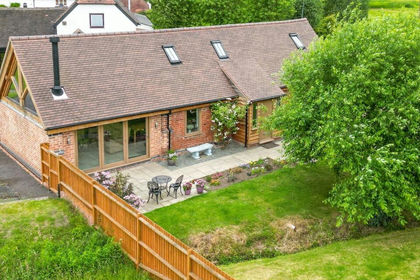
- Price
- Offers in Region of£675,000
- Size
- 1.2 acres
Green Lane, Callow Hill, B97, Feckenham, Worcestershire B97 England
Added on 14/02/2026Barn Conversion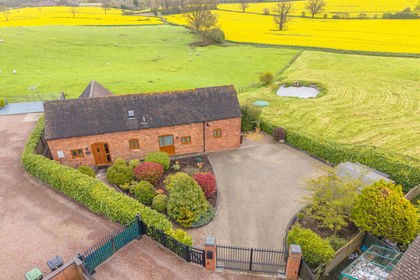
- Price
- Offers Over£630,000
Owl Barn, Tack Farm, Hewell Lane, Tardebigge, B97, Tutnall and Cobley, Worcestershire B97 England
Added on 03/07/2026Barn Conversion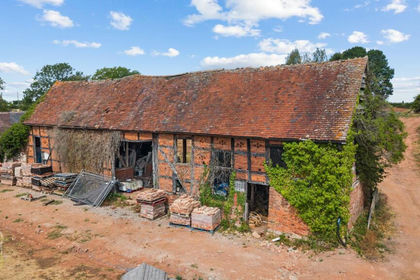
- Price
- Offers Over£450,000
Abbots Morton, Worcester, Abbots Morton, Worcestershire WR7 England
Added on 16/08/2026Conversion Land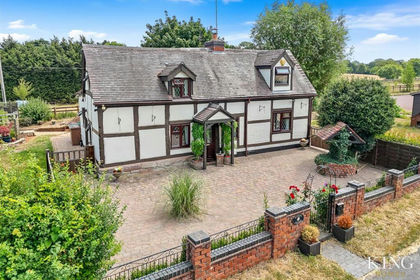
- Price
- Guide Price£700,000
- Size
- 1.2 acres
Evesham Road, Inkberrow, Worcester, Rous Lench, Worcestershire WR7 England
Added on 15/09/2026Cottage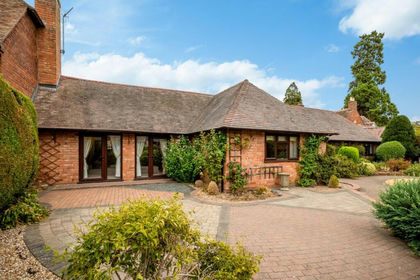
- Price
- Offers Over£625,000
Binton, Stratford-upon-Avon, Binton, Warwickshire CV37 England
Added on 01/09/2026Barn Conversion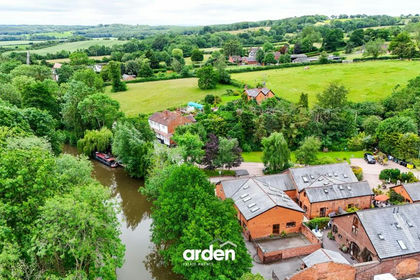 Added on 24/06/2026Barn Conversion
- Price
- Offers in Excess of£700,000
- Size
- 7 acres
Welford Chase House, Welford Chase, CV37, Welford-on-Avon, Warwickshire CV37 England
Added on 29/01/2026House with Land