Street End Lane, Blagdon
- Land size
- 1 acres
- Bedrooms
- 5
- Bathrooms
- 3
Key Features
- Individually designed architect-transformed home in an exceptional elevated position
- Spectacular panoramic views across Blagdon Lake, Chew Valley Lake and surrounding countryside
- Beautiful open-plan kitchen, dining and living space with vaulted ceilings and floor-to-ceiling glazing
- Expansive sun terrace with frameless glass balustrade overlooking the lakes
- Five bedrooms and three contemporary bathrooms
- Flexible home office/study with wood-burning stove
- Thoughtfully designed 'upside-down' layout to maximise the breathtaking outlook
- Approximately one acre of landscaped gardens, orchard, paddock and woodland
- Undercroft workshop, detached stone carport and ample driveway parking
- Quiet end-of-lane setting within a very special Blagdon location
Description
Occupying an extraordinary position at the very end of a quiet no-through lane, this individually designed home commands one of the most spectacular panoramic views in North Somerset, looking across the entire expanse of Blagdon Lake, the surrounding countryside and beyond to Chew Valley Lake. Every principal room has been carefully planned to capture this remarkable outlook.
Originally dating from the 1920s, Treetops has been transformed by its current owner, an award-winning architect, into a beautifully balanced contemporary home where light, space and scenery take centre stage. Expanses of floor-to-ceiling glazing, vaulted ceilings and roof lights flood the interiors with natural light, creating an ever-changing backdrop throughout the day and across every season.
The accommodation has been intelligently arranged with the living spaces occupying the upper level, ensuring the spectacular views can be enjoyed from the rooms where you'll naturally spend the most time. At the heart of the home is an exceptional open-plan kitchen, dining and living space, effortlessly flowing onto an expansive decked terrace with frameless glazed balustrading. Whether enjoying a quiet morning coffee, entertaining friends or simply watching the weather roll across the lakes and rolling countryside, this is a truly unforgettable setting.
The bespoke kitchen combines classic craftsmanship with contemporary styling, while engineered oak flooring, bespoke joinery and carefully chosen finishes create a warm, relaxed atmosphere throughout. The sitting area centres around a wood-burning stove, making the space equally inviting during the winter months, while a separate study with its own stove offers an ideal home office or peaceful retreat.
On the lower level, four generous bedrooms have all been positioned to take advantage of the same breathtaking outlook, creating wonderfully tranquil spaces to wake up to each morning. A stylish dressing room and beautifully appointed bathrooms, including a contemporary wet room, complete the accommodation. A fifth bedroom offers flexibility for guests, growing families or additional work space.
Designed with sustainability and comfort in mind, the property benefits from excellent levels of insulation, double glazing throughout and an energy-efficient specification that complements its thoughtful architectural design.
Outside, the grounds extend to approximately one acre and have been lovingly landscaped to create a series of distinct outdoor spaces. The magnificent terrace spans the full width of the house, naturally extending the living space outdoors beneath a wisteria-clad pergola. Beyond are sweeping lawns, ornamental planting, a wildlife pond, productive kitchen garden, soft fruit garden and a recently established orchard with apple, pear, plum, Medlar and crab apple trees. A gently sloping paddock and woodland boundary complete this idyllic setting.
Practicality has not been overlooked, with generous parking, an undercroft workshop and storage area, together with a detached stone-built carport.
Tucked away in complete privacy, yet within easy reach of the heart of Blagdon village, Treetops offers an exceptionally rare opportunity to acquire a truly individual home. Architect-designed, beautifully crafted and occupying one of the area's most enviable positions, it is a property that is as remarkable for its design as it is for its breath-taking surroundings.
What we love about the property... The way the architecture works with the landscape. Every space has been thoughtfully designed to embrace the breathtaking views, creating a home that feels completely at one with its surroundings.
Situation: Perfectly positioned at the end of a peaceful no-through lane, Treetops enjoys one of Blagdon's most enviable settings, with breathtaking panoramic views across Blagdon Lake, the rolling Chew Valley and beyond. Surrounded by beautiful countryside on the edge of the Mendip Hills National Landscape, the area offers exceptional opportunities for walking, cycling, sailing, fishing and enjoying the outdoors. Despite its wonderfully rural feel, Blagdon is a thriving village with a strong sense of community, offering a convenience store, post office, three welcoming pubs, a parish church and highly regarded primary school. Churchill Academy and Sixth Form is nearby, with an excellent choice of independent schools in Bristol, Wells, Sidcot, Bath and Wraxall. The village is ideally placed for commuters, with easy access to Bristol, Bath and Wells, motorway connections via the M5, Bristol Airport just a short drive away and mainline rail services available from Yatton, Weston-super-Mare and Bristol.
Directions: From the Churchill traffic lights, follow the A368 towards Blagdon. On entering the village, turn right at the Seymour Arms into Street End. Continue up the hill, bearing left to remain on Street End. Follow the lane to its very end, where Treetops occupies an exceptional and private position as the final property. What3Words: ///landlords.stacks.munch
Material Information: This property operates on gas central heating. Council Tax band: E EPC Rating: D
Map Location
Property details
- Tenure
- Freehold
- Council Tax Band
- E
- Date Posted
- 2026-07-29
Market Value Analysis
Compared with 1,587 Homes with Land listings in South West England (1+ acres).
Energy Performance Certificate
Energy Efficiency Rating
Based on UK Energy Performance Certificate standards (EU Directive 2002/91/EC)
Utilities & Restrictions
Utilities
- Electricity
- Mains
- Water
- Mains
- Heating
- Electric Heating, Gas Heating, Double Glazing, Central Heating, Wood Burner, Underfloor Heating
- Broadband
- Full Fibre (FTTP)
- Sewerage
- Mains
Rights & Restrictions
- Public Rights of Way
- Ask Agent
- Private Rights of Way
- Ask Agent
- Listed Property
- Ask Agent
- Restrictions
- Ask Agent
Property Features
- Accessibility
- Wet Room, Level Access Shower
- Parking
- Garage, Driveway
- Garden
- Private Garden
Important notice: Information, maps and tags on this page are supplied by the advertising agent or generated automatically. LandSale has not verified them. Relying on these details is at your own risk, always carry out independent checks before committing to a purchase.
LandSale full disclaimer
Marketing information only - not formal particulars. The details on this website are provided for general guidance and do not constitute an offer or contract. Neither LandSale nor the advertising estate/land agent accepts responsibility for any inaccuracy.
1. Source of information
- Agent-supplied content: Core description, asking price, tenure, measurements, photographs and planning history are uploaded by the appointed agent, who remains solely responsible for their accuracy.
- Automated tags & categorisation: Property type, land-use class, acreage bands and similar labels may be applied by machine-learning models. They are intended as a helpful guide only and may not reflect the property's legal status or permitted use.
- Third-party & enriched data layers: Maps, boundary outlines, planning designations, soil reports, broadband coverage and other environmental or location-based insights are licensed from external suppliers. Such data are supplied “as is", may be incomplete or out of date and are subject to change without notice.
2. Verification required
Prospective purchasers must verify critical matters, including but not limited to planning permission, title boundaries, public rights of way, environmental constraints, acreage, services, access and VAT status, through their own inspections, specialist surveys, legal advisers and the selling agent before relying on the information or entering into any contract.
3. No warranty or liability
LandSale gives no warranty, express or implied, as to the accuracy, completeness or fitness for any particular purpose of the information displayed. LandSale shall not be liable for any loss, damage, cost or expense arising directly or indirectly from any use of or reliance on such information, save where liability may not be excluded by law.
4. Updates & feedback
If you believe any detail on this listing is inaccurate, please let us know. We will investigate and, where appropriate, update the listing or notify the agent.
© LandSale | Version 1.2 - January 2026
Listing agent
Debbie Fortune Estate Agents, Congresbury
High Street Congresbury Bristol BS49 5JA
Contact Debbie Fortune Estate Agents, Congresbury
High Street Congresbury Bristol BS49 5JA
View agent profileSimilar properties for sale
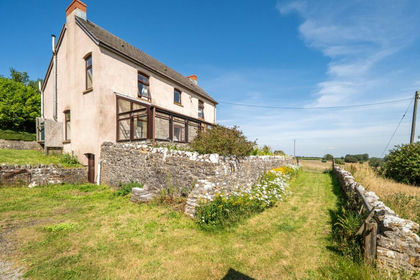
- Price
- £1,400,000
- Size
- 55 acres
Broad Road, Blagdon, Somerset, BS40, Priddy, Somerset BS40 7XJ England
Added on 16/07/2026Farmhouse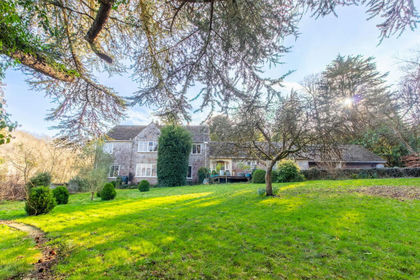
- Price
- £1,250,000
- Size
- 1.25 acres
Link Lane, Burrington, Burrington, North Somerset BS40 7AU England
Added on 07/03/2026House with Land
- Price
- Guide Price£1,295,000
- Size
- 2 acres
Breach Hill Common, Chew Stoke, Chew Stoke, Bath and North East Somerset BS40 8YG England
Added on 20/07/2026House with Land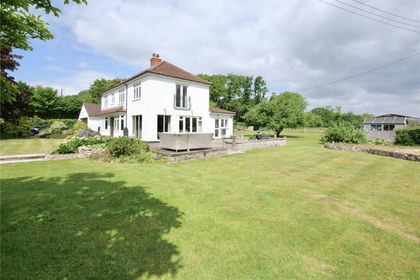
- Price
- £1,250,000
- Size
- 4 acres
Detached House with Land - near Chew Stoke, Winford, North Somerset BS40 8BH England
Added on 29/01/2026House with Land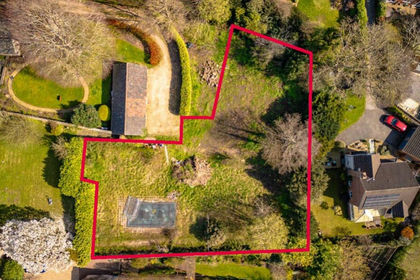
- Price
- From£1,000,000
- Size
- 0.3 acres
Silver Street, Wrington, Wrington, Bristol, Avon, BS40, Wrington, North Somerset BS40 5QL England
Added on 30/04/2026Self Build Plot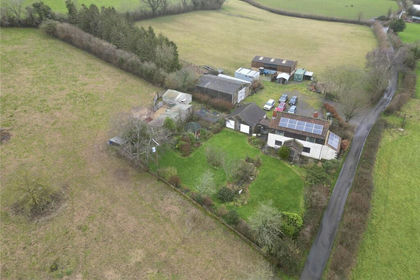
- Price
- £1,100,000
- Size
- 7 acres
Added on 24/07/2026House with Land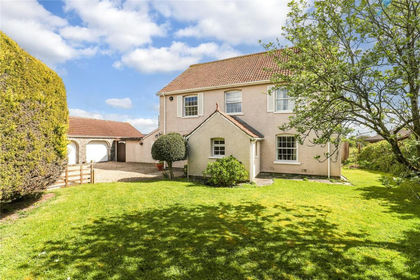
- Price
- Guide Price£899,950
- Size
- 1.04 acres
Stock Lane, Langford, Bristol, Somerset, BS40, Churchill, North Somerset BS40 5ES England
Added on 10/05/2026House with Land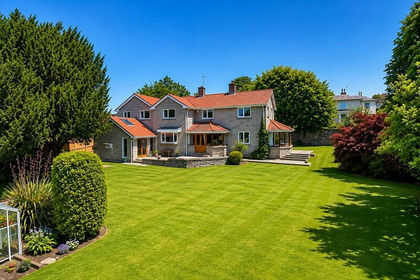
- Price
- £1,250,000
- Size
- 1.3 acres
The Square, Shipham, Winscombe, North Somerset. BS25 1TW, Shipham, Somerset BS25 1TW England
Added on 03/07/2026House with Land
- Price
- Guide Price£1,250,000
- Size
- 51.5 acres
Added on 12/06/2026Farmhouse
- Price
- Guide Price£1,250,000
- Size
- 51.5 acres
Bradley Cross, Cheddar, BS27, Cheddar, Somerset BS27 3YU England
Added on 03/05/2026Farmhouse