Plots 8, 9 and 10, Maes Cawnen, Tower Hill
Key Features
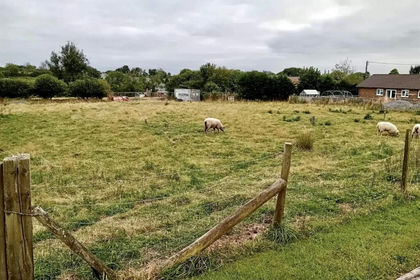
- FREEHOLD DEVELOPMENT SITE.
- OUTLINE PLANNING PERMISSION FOR 3 BUILDING PLOTS.
- OVERALL SITE DIMENSIONS - 125ft x 1,550ft (38.1m x 472.44m) approx. PLUS PROPOSED DRIVEWAY OFF THE HAMMERHEAD.
- EDGE OF RURAL VILLAGE COMMUNTIY.
- HEART OF THE WELSH COUNTRYSIDE.
- MAINS ELECTRICITY, WATER AND DRAINAGE AVAILABLE.
- WALKING DISTANCE PRIMARY SCHOOL AND LOCAL PUBLIC HOUSE.
- 10 MILES NORTH OF ST. CLEARS AND A40 TRUNK ROAD.
- 9 MILES SOUTH OF NEWCASTLE EMLYN.
- 14 MILES NORTH WEST OF CARMARTHEN.
Description
A FREEHOLD RESIDENTIAL DEVELOPMENT SITE having the benefit of OUTLINE PLANNING PERMISSION for the siting of 3 BUILDING PLOTS situated on the periphery of the rural village community of Trelech that offers a village pub and Primary School and which in turn is located on a bus route some 9 miles south of the Teifi valley town of Newcastle Emlyn, is located some 10 miles north of the A40 trunk road and town of St. Clears and is situated within 14 miles of the readily available facilities and services at the centre of the County and Market town of Carmarthen. The village enjoying ease of access to the Pembrokeshire Coast National Park (10 miles) and town of Cardigan (14 miles).
PLANNING PERMISSION: -
Outline Planning Permission under Reference number PL/07426 has been granted for the siting of 3 building plots and all associated works - a copy of which is obtainable of the Agents offices or alternatively interested applicants may view the Planning Permission in favour of the site by visiting www.carmarthenshire.gov.uk and by accessing the Planning Portal Section and entering the Planning Reference number PL/07426 in the search box. Applicants should note that the seller has entered into a Section 106 Agreement agreeing to pay the requisite commuted sum contribution to affordable housing (£66.71p per square metre of internal floor space), in accordance with Policy AH1 of the LDP.
PLOT DIMENSIONS:-
The site will be approached off the hammer head of the adopted road serving 'Maes Cawnen'.
PLOT 8: - Average width 100ft (30.48m) average Depth 80ft (24.38m)
PLOT 9: - Frontage 38ft (11.58m). Depth 115ft (35.05m)
PLOT 10: - Frontage 38ft (11.58m). Average depth 115ft (35.05m)
The above dimensions are in addition to the access road included in the sale that will serve the 3 plots.
All dimensions mentioned on these particulars are approximate having been provided by the sellers architects and therefore prospective purchasers must satisfy themselves as to the accuracy of the same prior to agreeing to purchase the site.
Applicants should note that there is a 6 metre protected width off the rear boundary of the properties known as 'Lluest' and 'Tresi Aur' (water main and underground electricity cable).
Mains electricity, water and drainage are available. Prospective purchasers must satisfy themselves as to the cost of connecting to the relevant services prior to submitting an offer for the property.
AGENTS NOTE: - Any map extracts/plans used for these details are for identification purposes only and are NOT an indication of the actual surroundings which may have changed since the maps were printed/prepared.
From Carmarthen or St. Clears the property is located by travelling to the village of Meidrim and in the centre of the village turn onto the B4299 'Trelech/Newcastle Emlyn' Road - signposted. Travel in a northerly direction for approximately 6.5 miles to the village of Trelech. Upon entering Trelech bear right in the centre of the village towards Newcastle Emlyn continuing up the hill past the entrance for the Primary School and 'Tafarn y Beca' Public House. Continue past the entrance to 'Caerwenog' and turn next left into 'Maes Cawnen' and the proposed entrance to the site is located off the hammer head on the right hand side.
PLANNING PERMISSION
Outline Planning Permission under Reference number PL/07426 has been granted for the siting of 3 building plots and all associated works - a copy of which is obtainable of the Agents offices or ALTERNATIVELY interested applicants may view the Planning Permission in favour of the site by visiting www.carmarthenshire.gov.uk and by accessing the Planning Portal Section and entering the Planning Reference number PL/07426 in the search box. Applicants should note that the seller has entered into a Section 106 Agreement agreeing to pay the requisite commuted sum contribution to affordable housing (£66.71 per square meter of internal floor space), in accordance with Policy AH1 of the LDP.
PLOT DIMENSIONS
The site will be approached off the hammerhead of the adopted road serving Maes Cawnen. PLOT 8: - Average width 100ft (30.48m) average Depth 80ft (24.38m) PLOT 9: - Frontage 38ft (11.58m). Depth 115ft (35.05m) PLOT 10: - Frontage 38ft (11.58m). Average depth 115ft (35.05m) The above dimensions are in addition to the access road included in the sale that will serve the 3 plots. All dimensions mentioned on these particulars are approximate having been provided by the sellers architects and therefore prospective purchasers must satisfy themselves as to the accuracy of the same prior to agreeing to purchase the site. Applicants should note that there is a 6m protected width off the rear boundary of the properties known as 'Lluest' and 'Tresi Aur' (water main and underground electricity cable).
SERVICES
Mains electricity, water and drainage are available. Telephone subject to B.T. Regs. PROSPECTIVE PURCHASERS MUST SATISFY THEMSELVES AS TO THE COST AND AVAILABILITY OF CONNECTING TO ANY SERVICES PRIOR TO SUBMITTING AN OFFER FOR THE PROPERTY.
AVAILABLE BY SEPARATE NEGOTIATION
The adjoining plot known as No 11 Maes Cawnen that has the benefit of Full Planning Permission for siting of a 3 bedroomed detached bungalow is available by separate negotiation - asking price £65,000 ono.
Map Location
Property details
- Tenure
- Freehold
- Council Tax Band
- Ask Agent
- Date Posted
- 2026-07-29
Property Brochure
Seen the details? The full report adds the independent checks: planning activity, flood history, heritage and ground.
Utilities & Restrictions
Utilities
- Electricity
- Ask Agent
- Water
- Ask Agent
- Heating
- Ask Agent
- Broadband
- Ask Agent
- Sewerage
- Ask Agent
Rights & Restrictions
- Public Rights of Way
- Ask Agent
- Private Rights of Way
- Ask Agent
- Listed Property
- Ask Agent
- Restrictions
- Ask Agent
Listed status, conservation areas and planning constraints for this location are in the full report.
Property Features
- Accessibility
- Ask Agent
- Parking
- Ask Agent
- Garden
- Ask Agent
Beyond the particulars: planning activity, flood history, heritage and ground risks, checked for this exact spot.
Connectivity
Broadband
Fastest speed available at this postcode
80 Mbps
Superfast
Suitable for
- HD streaming
- Video calls
- Web & social
Mobile signal
Outdoor predictions; indoor signal depends on building materials.
Ofcom Connected Nations postcode-level predictions. Speeds and signal are modelled, not measured, and vary between addresses and providers.
Signal is the easy part. Planning activity, flood history and protected designations here are in the full report.
Nearest Schools
Primary
- Hafodwenog205 metres
- Pupils
- 42
- Type
- Infants & Juniors
- Language
- Welsh medium school / provision (including transitional)
- Ysgol Clydau3.4 miles
- Pupils
- 35
- Type
- Infants & Juniors
- Language
- Welsh medium school / provision (including transitional)
- Cynwyl Elfed5.8 miles
- Pupils
- 42
- Type
- Infants & Juniors
- Language
- Welsh medium school / provision (including transitional)
- Meidrim6.1 miles
- Pupils
- 31
- Type
- Infants & Juniors
- Language
- Welsh medium school / provision (including transitional)
- Bro Brynach6.2 miles
- Pupils
- 90
- Type
- Nursery, Infants & Juniors
- Language
- Welsh medium school / provision (including transitional)
Secondary
- Ysgol Gyfun Emlyn6.2 miles
- Pupils
- 502
- Type
- Secondary (ages 11-19)
- Language
- Dual language school / provision (Welsh and English) (including transitional)
- Ysgol Bro Preseli6.5 miles
- Pupils
- 932
- Type
- Middle (ages 3-19)
- Language
- Welsh medium school / provision (including transitional)
- Dyffryn Taf10 miles
- Pupils
- 890
- Type
- Secondary (ages 11-19)
- Language
- Dual language school / provision (Welsh and English) (including transitional)
- Queen Elizabeth High School10 miles
- Pupils
- 1,289
- Type
- Secondary (ages 11-19)
- Language
- English medium school / provision
- Ysgol Bro Teifi11 miles
- Pupils
- 861
- Type
- Middle (ages 3-19)
- Language
- Welsh medium school / provision (including transitional)
Distances are straight-line from the advertised location. Source: the national school registers (DfE, Welsh Government, Scottish Government) and Ofsted.
Schools are just the start: sold prices nearby, planning activity and any flood history are in the full report.
Amenities
Supermarket
GP surgery
Pharmacy
Straight-line distances from the advertised location. Sources: NHS records, Geolytix supermarket locations, OS Open Greenspace and the national trails registers.
The area stacks up? Now check the location itself: planning nearby, protected designations and past flooding.
Getting Around
Nearest station
Nearest bus stop
Typical drive times
Straight-line distances from the advertised location; drive times are typical free-flow times over OpenStreetMap road data, so allow more at peak. Public transport locations from DfT NaPTAN.
Easy to reach matters. So do planning activity, flood history and ground risks: all in the full report.
Flood Risk
From Natural Resources Wales flood map open data, checked around the advertised map pin and allowing for the listed acreage where known. This summary comes from LandSale, the advertising platform, not from the listing agent, and is not part of the agent's particulars. Risk can vary across a single holding, so verify anything critical through your own searches before committing.
Rivers and the sea
Surface water
The detail behind these bandings
The full report pinpoints where this location sits on the flood maps, and runs the deeper checks that usually only surface after an offer.
- Exact flood zones & annual chances (included in the full report)
- Any recorded past flooding (included in the full report)
- Planning activity nearby (included in the full report)
- Heritage & conservation (included in the full report)
- Protected nature designations (included in the full report)
- Ground risks (included in the full report)
- Sold prices nearby (included in the full report)
£14.99 · one-off purchase
By LandSale, the platform. Not provided by the listing agent. Ready in about a minute.
Important notice: Information, maps and tags on this page are drawn from the advertising agent's marketing materials or generated automatically. LandSale has not verified them. Relying on these details is at your own risk, always carry out independent checks before committing to a purchase.
LandSale full disclaimer
Marketing information only - not formal particulars. The details on this website are provided for general guidance and do not constitute an offer or contract. Neither LandSale nor the advertising estate/land agent accepts responsibility for any inaccuracy.
1. Source of information
- Listing content: Core description, asking price, tenure, measurements, photographs and planning history originate from the marketing materials of the advertising estate or land agent. LandSale does not author this content and cannot guarantee its accuracy.
- Automated tags & categorisation: Property type, land-use class, acreage bands and similar labels may be applied by machine-learning models. They are intended as a helpful guide only and may not reflect the property's legal status or permitted use.
- Third-party & enriched data layers: Maps, boundary outlines, planning designations, soil reports, broadband coverage and other environmental or location-based insights are licensed from external suppliers. Such data are supplied “as is", may be incomplete or out of date and are subject to change without notice.
2. Verification required
Prospective purchasers must verify critical matters, including but not limited to planning permission, title boundaries, public rights of way, environmental constraints, acreage, services, access and VAT status, through their own inspections, specialist surveys, legal advisers and the selling agent before relying on the information or entering into any contract.
3. No warranty or liability
LandSale gives no warranty, express or implied, as to the accuracy, completeness or fitness for any particular purpose of the information displayed. LandSale shall not be liable for any loss, damage, cost or expense arising directly or indirectly from any use of or reliance on such information, save where liability may not be excluded by law.
4. Updates & feedback
If you believe any detail on this listing is inaccurate, please let us know. We will investigate and, where appropriate, update the listing or notify the agent.
© LandSale | Version 1.3 - August 2026

Listing agent
Gerald R Vaughan Estate Agents, Carmarthen, Wales
Nos 27-28 Lammas Street, Carmarthen
Contact Gerald R Vaughan Estate Agents, Carmarthen, Wales
Nos 27-28 Lammas Street, Carmarthen
View agent profileSimilar properties for sale
- Price
- Guide Price£120,000
Maes Cawnen, Trelech, Carmarthen, Trelech, Carmarthenshire SA33 Wales
Added on 29/01/2026Development Land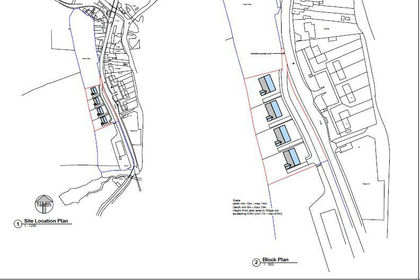
- Price
- Offers in Region of£125,000
- Size
- 1 acres
Cynwyl Elfed, Carmarthen, SA33, Cynwyl Elfed, Carmarthenshire SA33 Wales
Added on 29/01/2026Development Land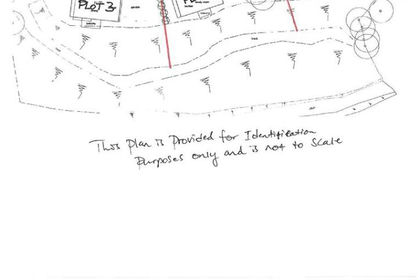
- Price
- Offers in Excess of£130,000
- Size
- 0.99 acres
Cwmfelin Boeth, Whitland, Henllanfallteg, Carmarthenshire SA34 Wales
Added on 27/06/2026Building Plot Added on 29/01/2026Development Land
 Added on 28/01/2026Building Plot
 Added on 29/01/2026Building Plot
- Price
- Guide Price£109,950
- Size
- 3 acres
Gwernogle, Carmarthen, SA32, Llanfihangel Rhos-y-Corn, Carmarthenshire SA32 Wales
Added on 15/05/2026Smallholding
- Price
- Guide Price£125,000
Development Site, South of Old Victorian School, Stepaside, Amroth, Pembrokeshire SA67 Wales
Added on 29/01/2026Self Build Plot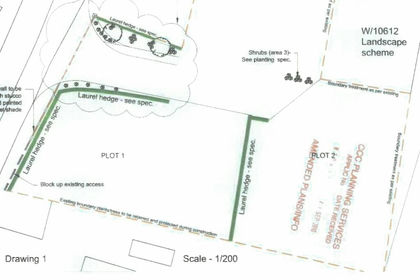
- Price
- £105,000
Adjacent to Cross Hands Hotel, Llanybydder, SA40, Llanybydder, Carmarthenshire SA40 Wales
Added on 29/01/2026Building Plot Added on 29/01/2026Development Land